

$2,498,000
2,709
SQ FT
$922
SQ/FT
1816 Schooldale Drive
@ Curtner Ave - 10 - Willow Glen, San Jose

- 5 Bed
- 3 Bath
- 3 Park
- 2,709 sqft
- SAN JOSE
-

-
Sat Aug 22, 2:00 pm - 4:00 pm
-
Sun Aug 23, 2:00 pm - 4:00 pm
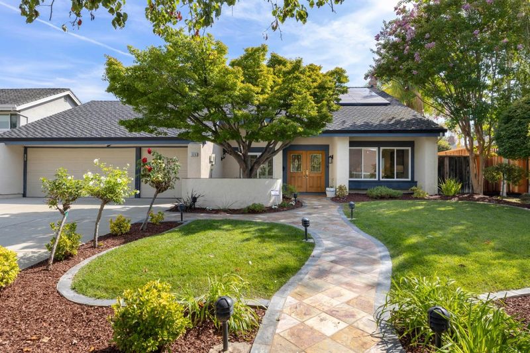
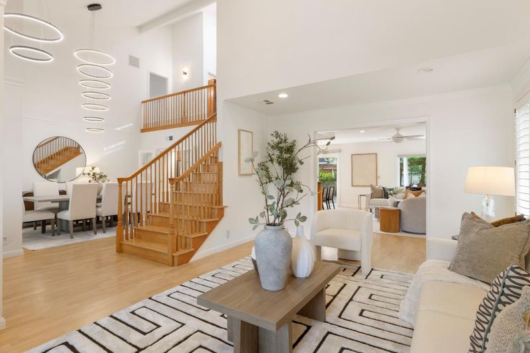
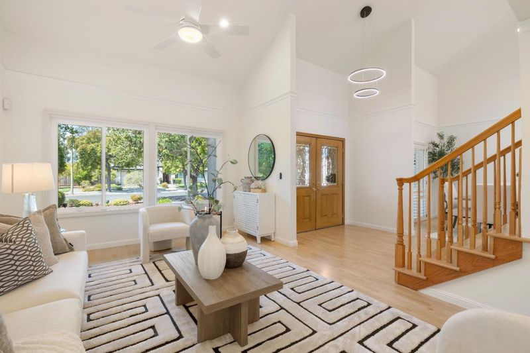
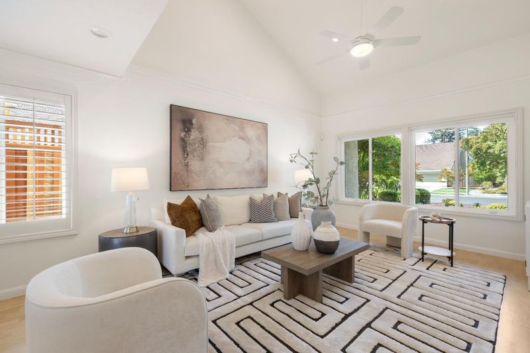
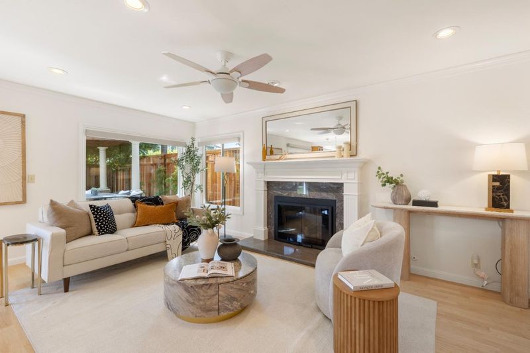
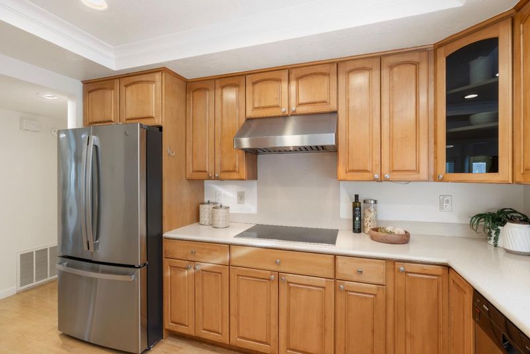
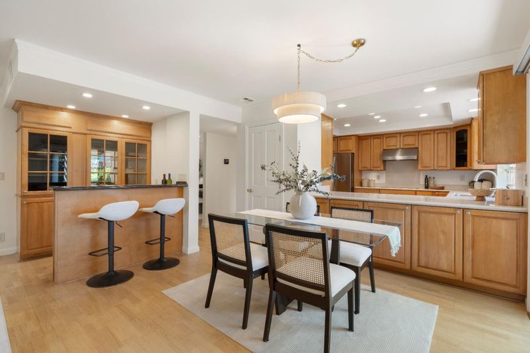
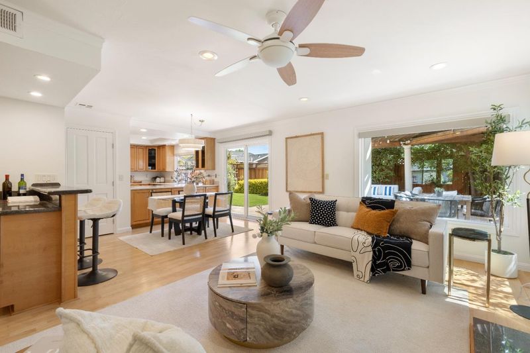
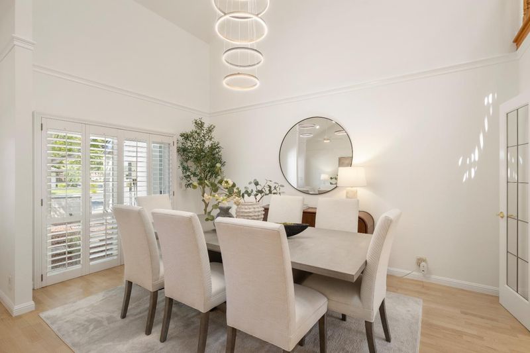
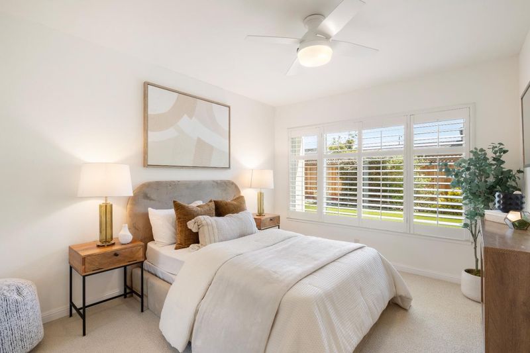
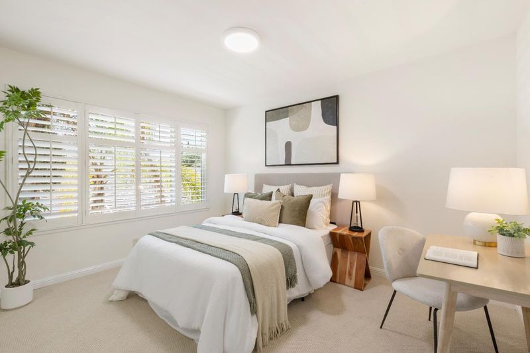
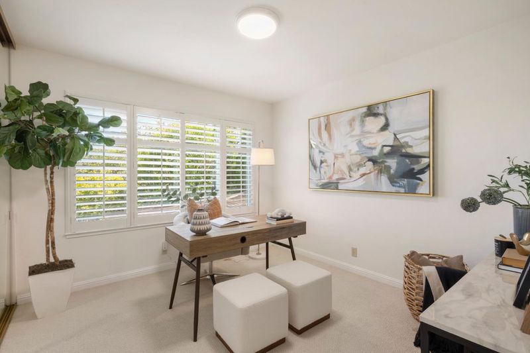
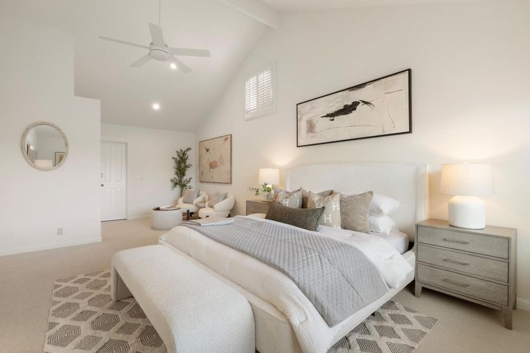
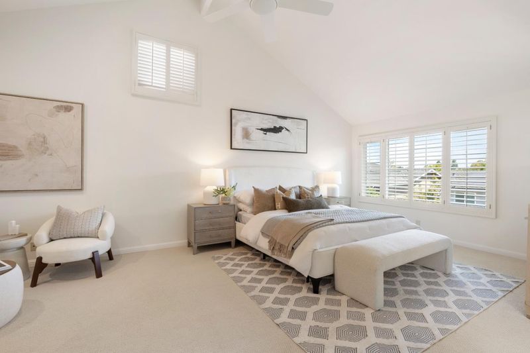
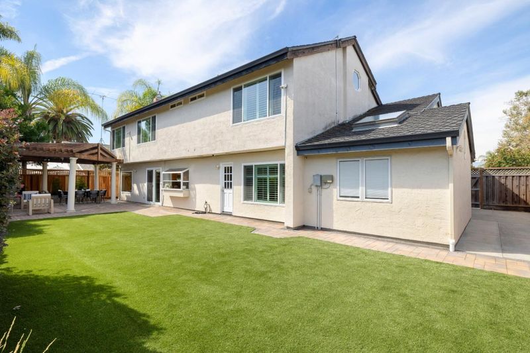
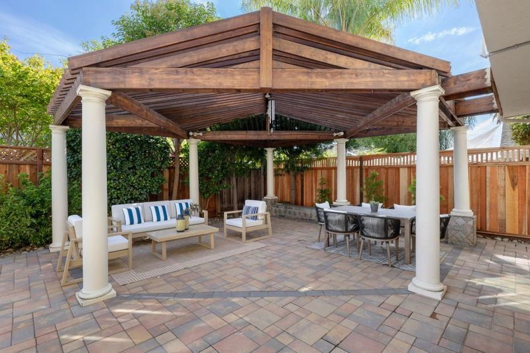
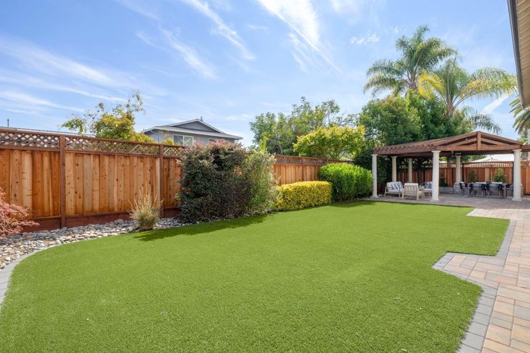
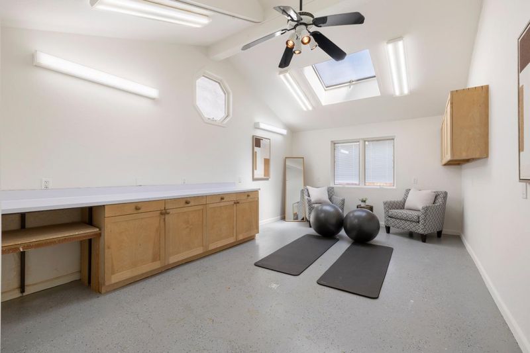
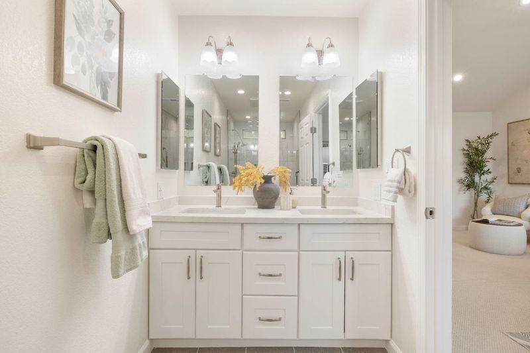
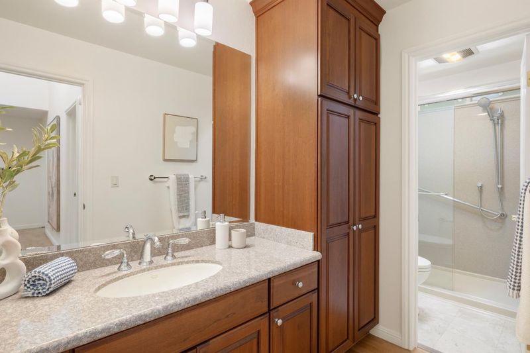
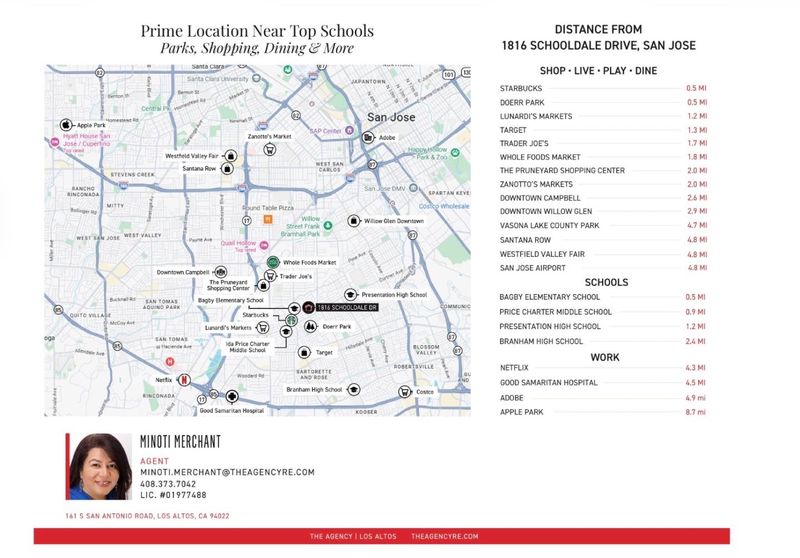
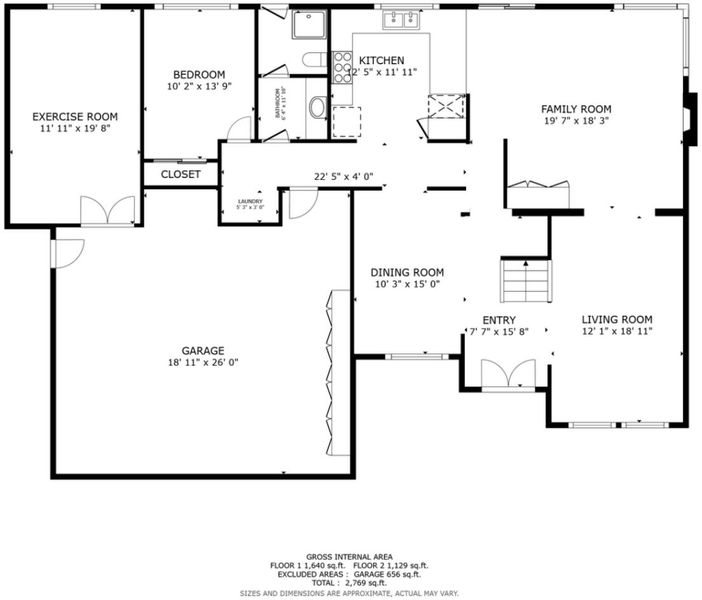
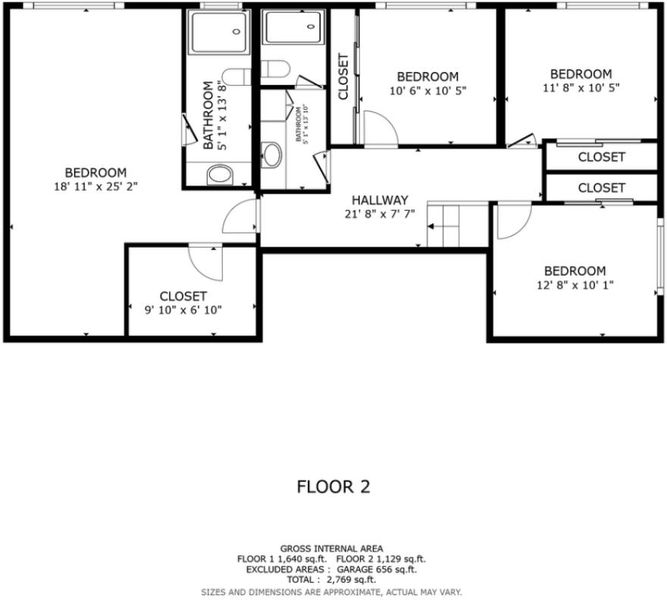
Located in the desirable Willow Glen/Cambrian border area, this refreshed two-story home offers the charm of Willow Glen with access to top-rated Cambrian schools. Features 5 bedrooms, 3 bathrooms, and a versatile bonus room ideal for an office, workout or hobby area. Soaring ceilings, abundant natural light & inviting living spaces create a warm & welcoming atmosphere. Recent updates include fresh interior paint, new carpet, modern light fixtures, and more. The main level features a cozy fireplace, spacious kitchen overlooking the backyard with adjacent casual dining, seamless access to the outdoor living space, and a formal dining area for gatherings. A main-level bedroom & full bathroom provide flexibility for guests or multi-generational living. Upstairs, the spacious bedroom layout offers flexibility for family, guests, or workspace needs. The primary suite features a walk-in closet, private nook ideal for a sitting area, reading space, or home office, plus an adjoining storage room for added organization. The backyard retreat showcases a spacious paver patio and expansive pergola-covered outdoor living area, perfect for entertaining and outdoor dining. Additional highlights include a 3-car garage and convenient access to parks, shopping, dining & major commuter routes.

- Days on Market
- 1 day
- Current Status
- Active
- Original Price
- $2,498,000
- List Price
- $2,498,000
- On Market Date
- Aug 21, 2026
- Property Type
- Single Family Home
- Area
- 10 - Willow Glen
- Zip Code
- 95124
- MLS ID
- ML82058635
- APN
- 442-16-005
- Year Built
- 1973
- Stories in Building
- 2
- Possession
- COE
- Data Source
- MLSL
- Origin MLS System
- MLSListings, Inc.
Bagby Elementary School
Public K-5 Elementary
Students: 511 Distance: 0.3mi
Grace Christian School
Private K-6 Elementary, Religious, Nonprofit
Students: 11 Distance: 0.3mi
Willow Vale Christian Children
Private PK-12 Combined Elementary And Secondary, Religious, Coed
Students: NA Distance: 0.4mi
Price Charter Middle School
Charter 6-8 Middle
Students: 962 Distance: 0.7mi
Fammatre Elementary School
Charter K-5 Elementary
Students: 553 Distance: 0.7mi
St. Christopher Elementary School
Private K-8 Elementary, Religious, Coed
Students: 627 Distance: 0.8mi
- Bed
- 5
- Bath
- 3
- Parking
- 3
- Attached Garage
- SQ FT
- 2,709
- SQ FT Source
- Unavailable
- Lot SQ FT
- 7,950.0
- Lot Acres
- 0.182507 Acres
- Kitchen
- Cooktop - Electric, Countertop - Solid Surface / Corian, Dishwasher, Exhaust Fan, Garbage Disposal, Microwave, Oven - Electric, Refrigerator
- Cooling
- Ceiling Fan, Central AC, Whole House / Attic Fan
- Dining Room
- Dining Area in Family Room, Formal Dining Room
- Disclosures
- Lead Base Disclosure, NHDS Report
- Family Room
- Separate Family Room
- Flooring
- Carpet, Hardwood
- Foundation
- Concrete Slab
- Fire Place
- Family Room, Gas Burning
- Heating
- Central Forced Air, Fireplace
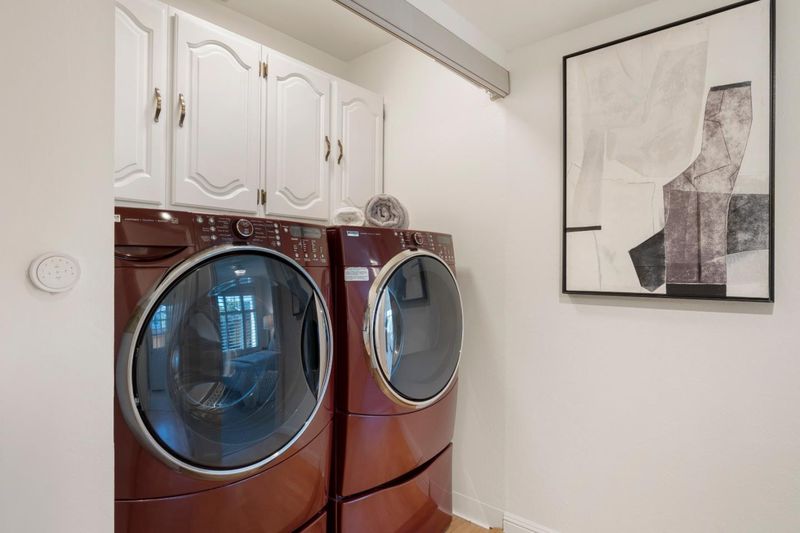
- Laundry
- Washer / Dryer
- Possession
- COE
- Fee
- Unavailable
MLS and other Information regarding properties for sale as shown in Theo have been obtained from various sources such as sellers, public records, agents and other third parties. This information may relate to the condition of the property, permitted or unpermitted uses, zoning, square footage, lot size/acreage or other matters affecting value or desirability. Unless otherwise indicated in writing, neither brokers, agents nor Theo have verified, or will verify, such information. If any such information is important to buyer in determining whether to buy, the price to pay or intended use of the property, buyer is urged to conduct their own investigation with qualified professionals, satisfy themselves with respect to that information, and to rely solely on the results of that investigation.
School data provided by GreatSchools. School service boundaries are intended to be used as reference only. To verify enrollment eligibility for a property, contact the school directly.