

$825,000
2,168
SQ FT
$381
SQ/FT
1075 Partrick Road
@ Broadmoor - Napa

- 4 Bed
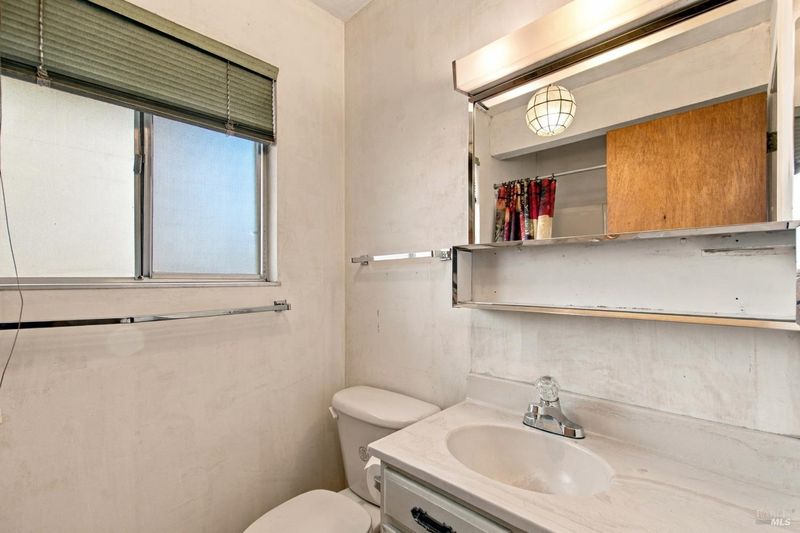
- 3.5 (3/1) Bath
- 6 Park
- 2,168 sqft
- Napa
-

-
Sat Oct 10, 1:00 pm - 3:00 pm
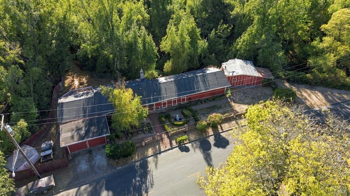
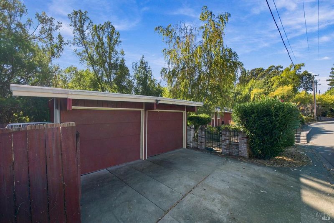
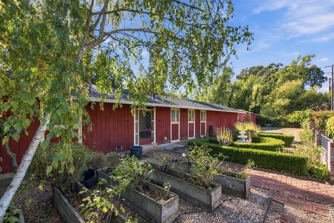
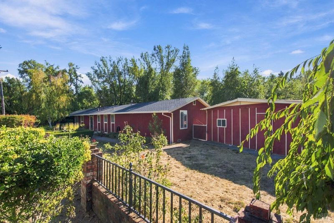
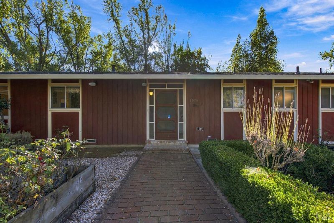
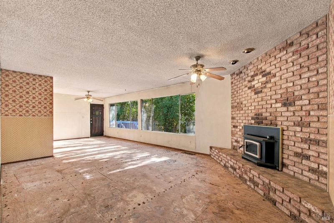
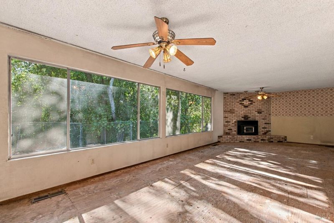
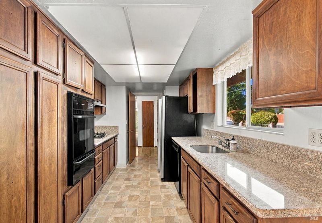
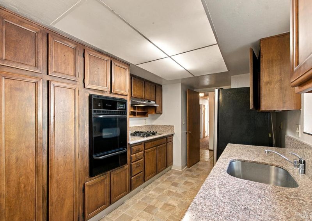
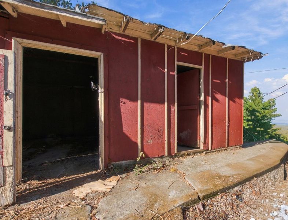
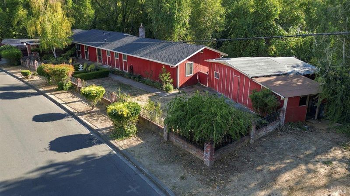
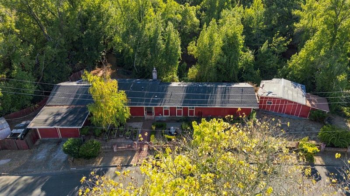
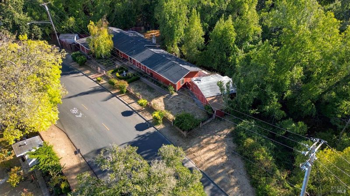
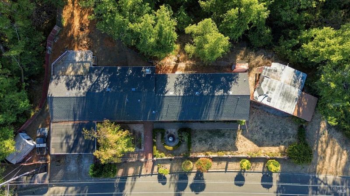
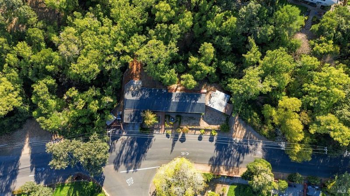
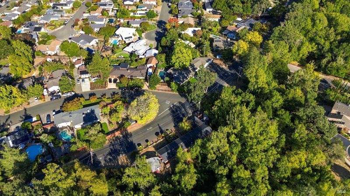
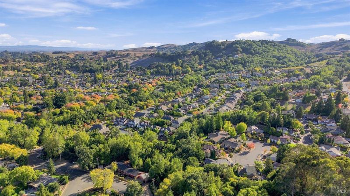
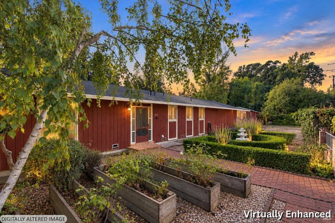
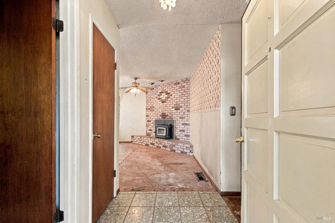
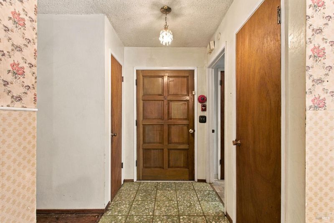
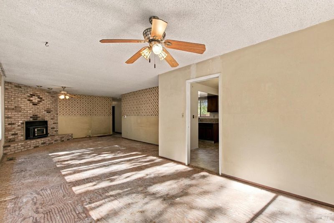
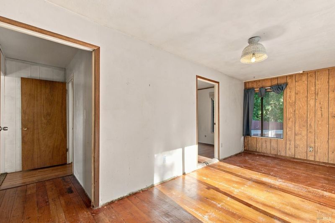
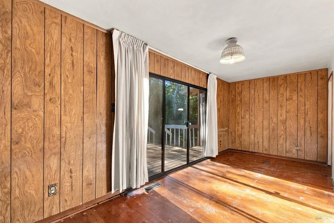
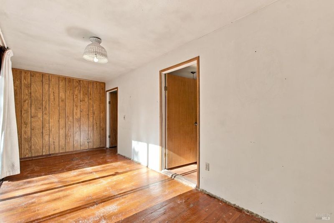
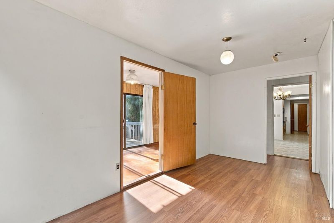
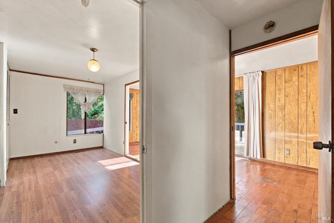
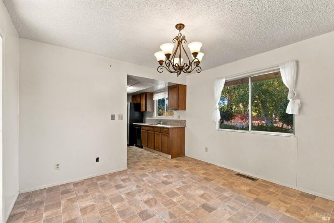
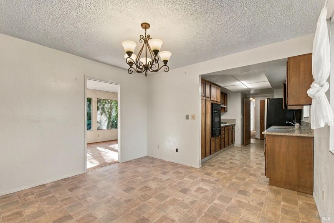
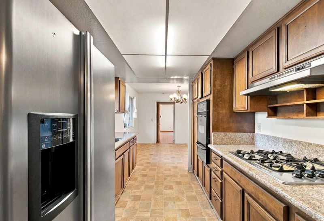
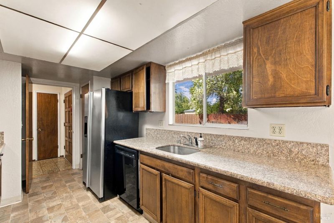
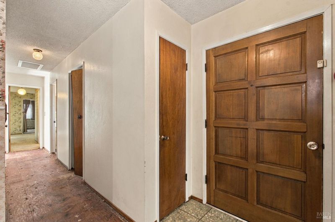
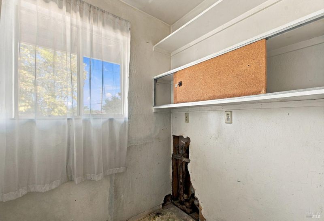
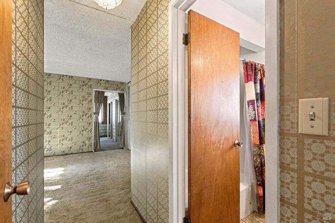
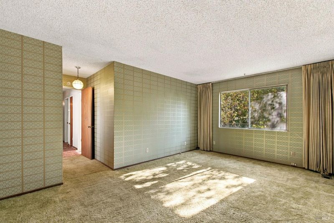
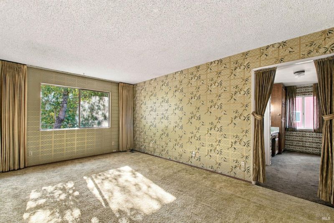
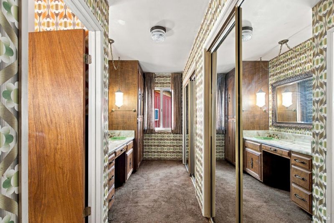
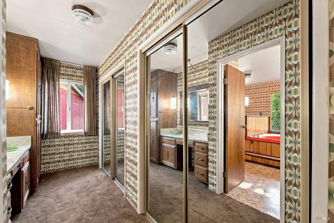
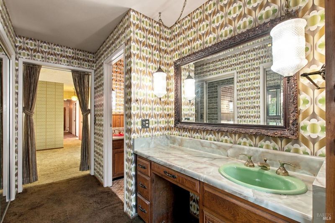
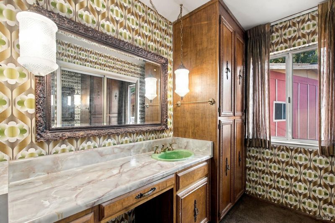
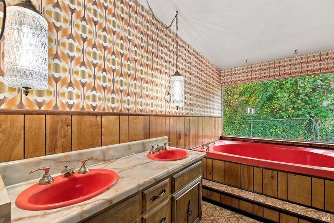
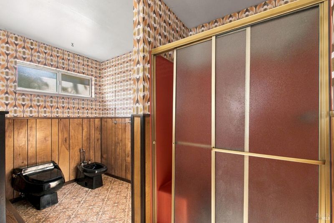
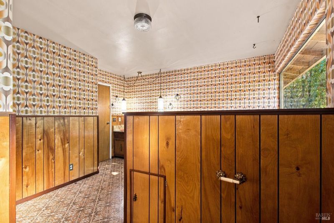
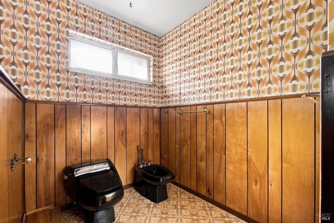
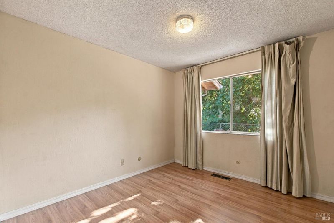
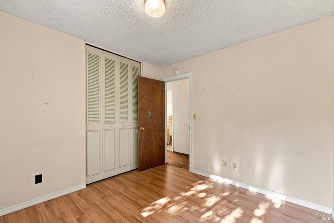
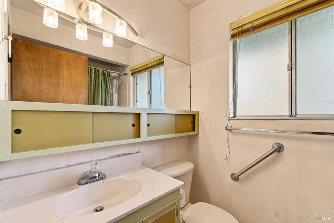
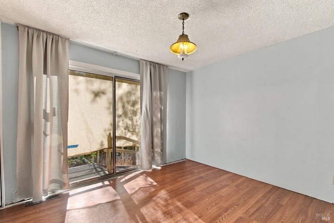
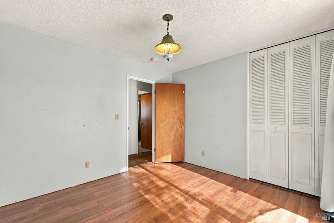
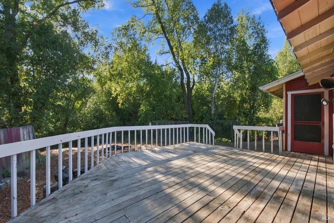
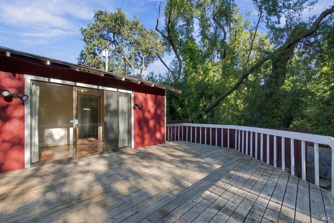
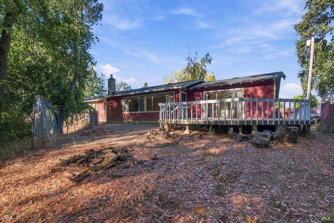
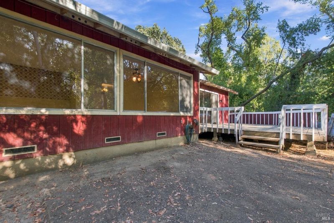
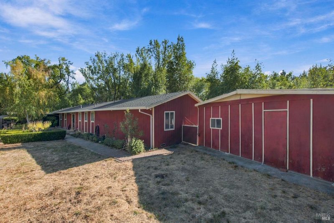
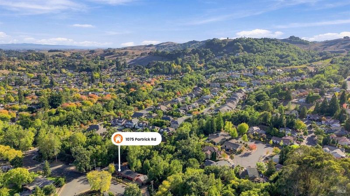
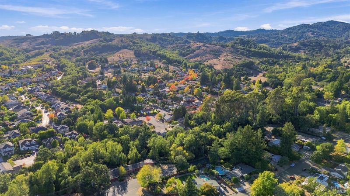
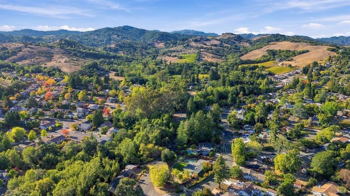
Opportunity awaits in this established and sought-after Napa neighborhood. Built in 1971, this single-level home on 1.3 acres offers a wonderful chance to reimagine and transform a property with much of its original character still intact. An updated kitchen provides a starting point, while the rest of the home is ready for a new owner's vision. For those looking to create a home tailored to their own style and lifestyle, the possibilities are compelling. Renovate and refresh the existing residence, consider a more extensive transformation, explore expanding the home, adding garage space or creating RV parking. The property offers room to think beyond the existing footprint, with a Creekside setting and possibilities for gardens, outdoor living and entertaining. Whether the vision is a thoughtful renovation or something more ambitious, this is an opportunity to create a special Napa property over time. Browns Valley has an inviting feel, where neighbors, families and folks walking their dogs are a familiar part of the landscape, yet downtown Napa's restaurants, shopping, wineries and entertainment are just minutes away. Bring your imagination and discover the possibilities at 1075 Partrick Road.

- Days on Market
- 0 days
- Current Status
- Active
- Original Price
- List Price
- $825,000
- On Market Date
- Oct 6, 2026
- Property Type
- Single Family Residence
- Area
- Napa
- Zip Code
- 94558
- MLS ID
- 326079041
- APN
- 041073003000
- Year Built
- 1971
- Stories in Building
- 1
- Possession
- Close Of Escrow
- Data Source
- BAREIS
- Origin MLS System
Browns Valley Elementary School
Public K-5 Elementary
Students: 525 Distance: 0.4mi
Heritage House Academy
Private K-9
Students: 6 Distance: 0.6mi
West Park Elementary School
Public K-5 Elementary
Students: 313 Distance: 1.5mi
Nature's Way Montessori
Private PK-2
Students: 88 Distance: 1.6mi
St. John's Lutheran Elementary School
Private K-8 Elementary, Religious, Coed
Students: 287 Distance: 1.6mi
Napa Valley Independent Studies
Public K-12 Alternative
Students: 149 Distance: 1.6mi
- Bed
- 4
- Bath
- 3.5 (3/1)
- Tub w/Shower Over
- Parking
- 6
- Covered, Garage Door Opener, Garage Faces Front, Guest, RV Access/Parking, RV Storage, Uncovered Parking Space, See Remarks
- SQ FT
- 2,168
- SQ FT Source
- Assessor Auto-Fill
- Lot SQ FT
- 59,033.0
- Lot Acres
- 1.3552 Acres
- Kitchen
- Breakfast Area, Granite Counters, Pantry Cabinet
- Cooling
- None
- Dining Room
- Dining/Living Combo, Space in Kitchen
- Family Room
- Deck Attached
- Living Room
- Deck Attached, View
- Flooring
- Carpet, Laminate, Vinyl, Wood
- Foundation
- Concrete Perimeter, Raised
- Fire Place
- Brick, Insert, Living Room, Raised Hearth, Wood Burning
- Heating
- Central, Fireplace(s)
- Laundry
- Hookups Only, Inside Room
- Main Level
- Bedroom(s), Family Room, Full Bath(s), Garage, Kitchen, Living Room, Primary Bedroom, Partial Bath(s), Street Entrance
- Views
- Other
- Possession
- Close Of Escrow
- Basement
- None
- Architectural Style
- Ranch
- Fee
- $0
MLS and other Information regarding properties for sale as shown in Theo have been obtained from various sources such as sellers, public records, agents and other third parties. This information may relate to the condition of the property, permitted or unpermitted uses, zoning, square footage, lot size/acreage or other matters affecting value or desirability. Unless otherwise indicated in writing, neither brokers, agents nor Theo have verified, or will verify, such information. If any such information is important to buyer in determining whether to buy, the price to pay or intended use of the property, buyer is urged to conduct their own investigation with qualified professionals, satisfy themselves with respect to that information, and to rely solely on the results of that investigation.
School data provided by GreatSchools. School service boundaries are intended to be used as reference only. To verify enrollment eligibility for a property, contact the school directly.