

$1,598,000
1,982
SQ FT
$806
SQ/FT
378 Ralston Street
@ Garfield ST - 25150 - 3 - Merced Heights, San Francisco

- 4 Bed
- 3 Bath
- 1 Park
- 1,982 sqft
- SAN FRANCISCO
-

-
Sat Aug 22, 1:00 pm - 3:00 pm
-
Sun Aug 23, 1:00 pm - 3:00 pm
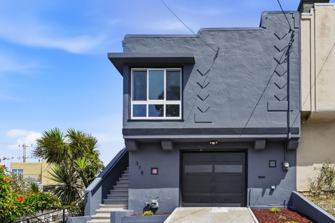
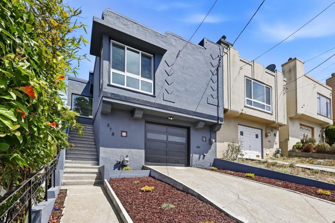
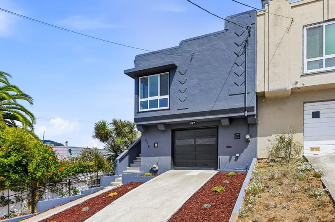
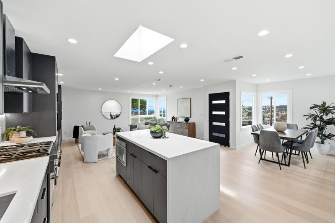
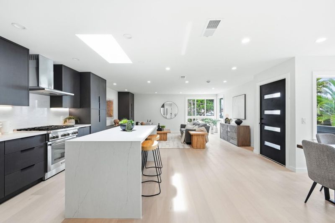
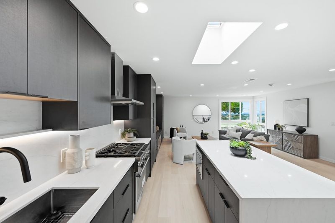
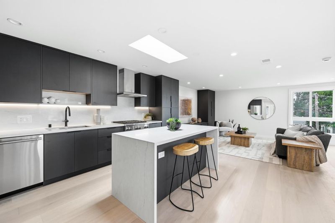
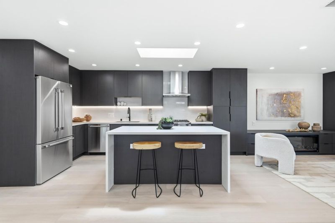
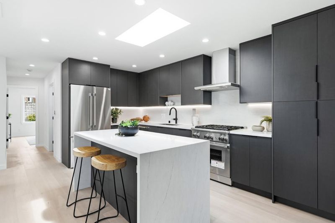
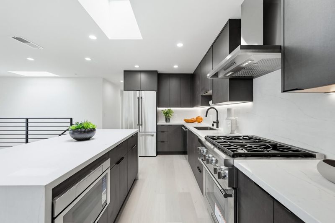
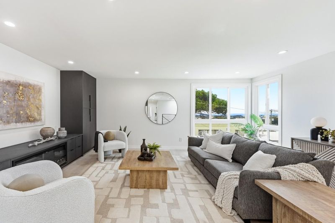
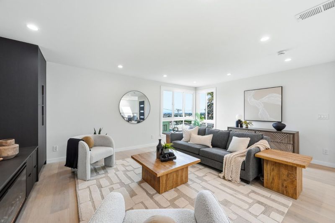
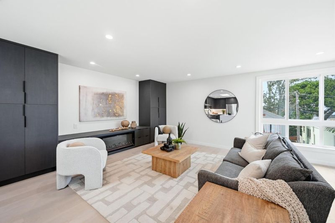
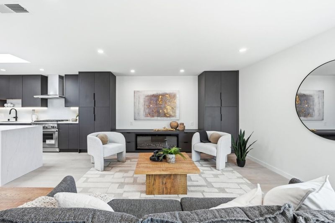
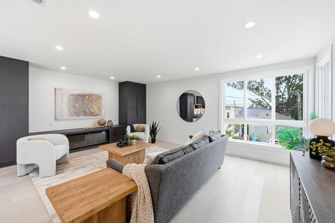
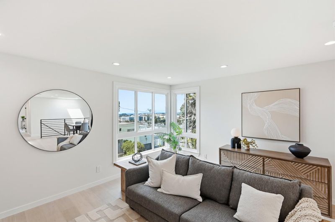
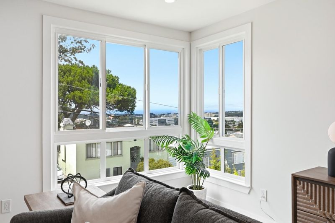
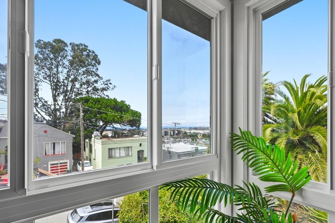
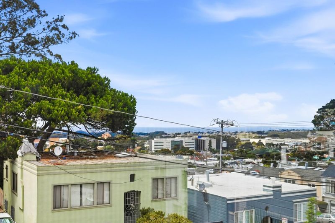
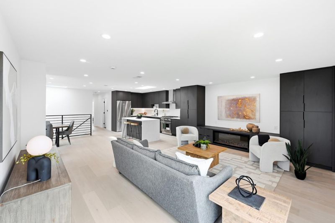
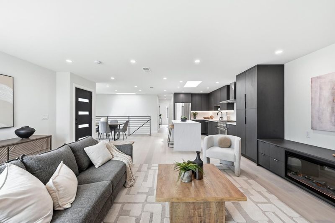
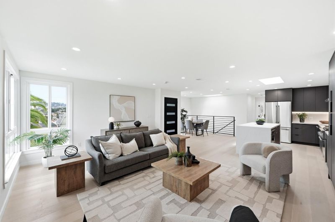
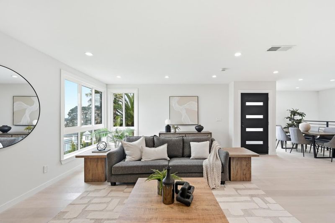
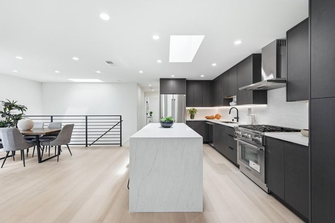
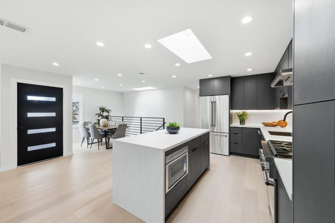
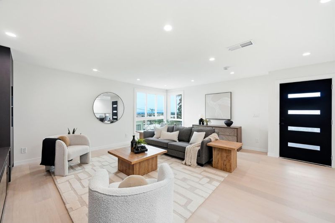
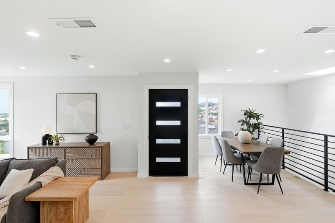
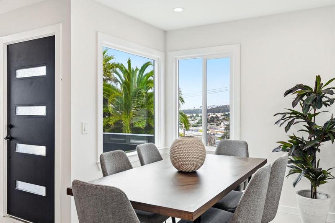
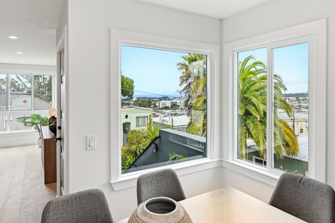
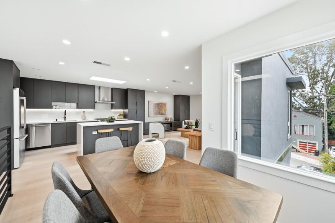
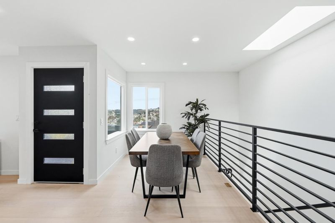
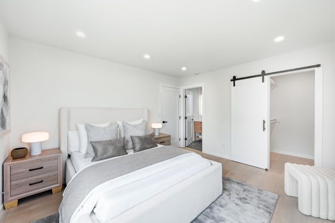
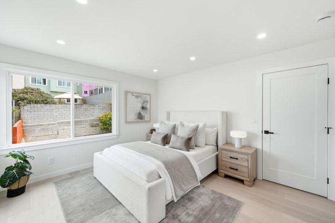
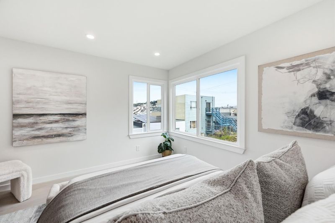
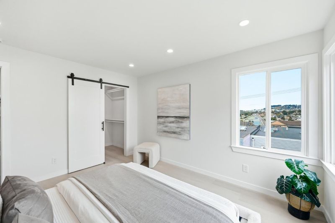
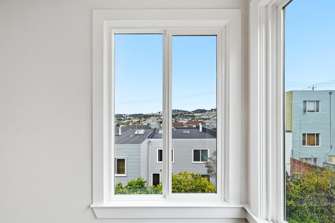
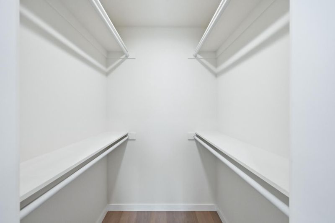
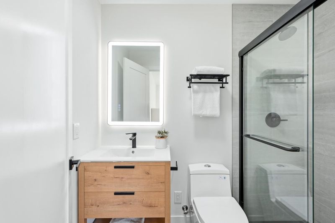
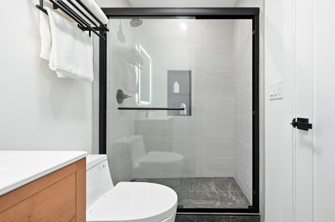
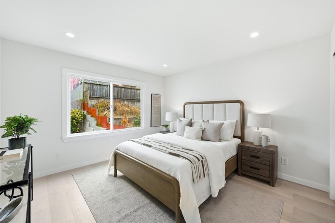
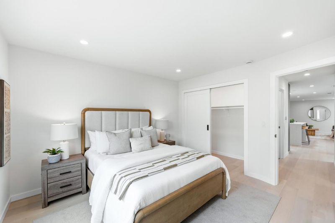
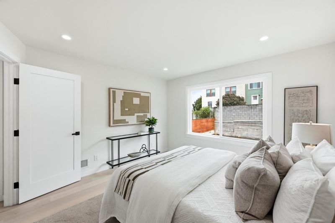
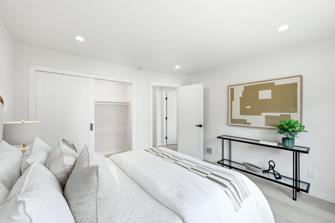
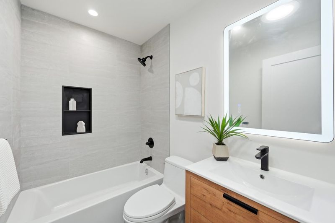
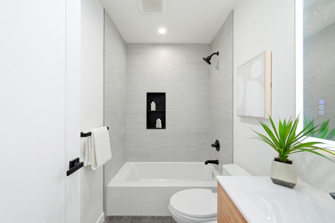
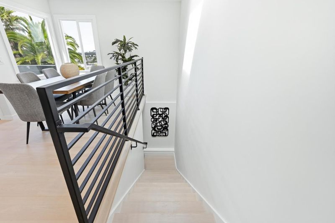
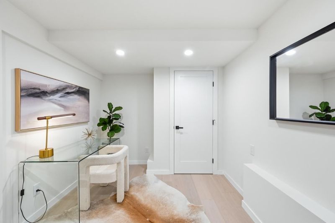
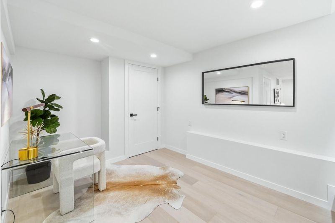
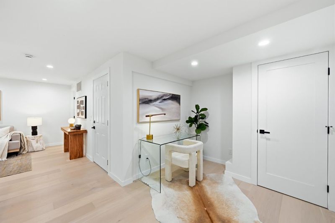
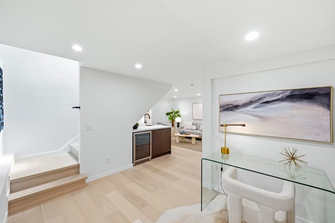
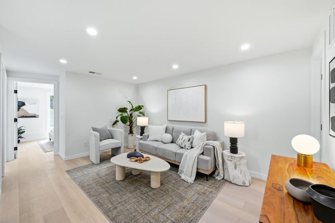
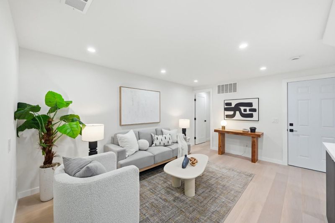
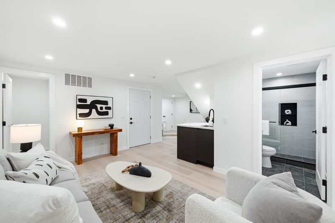
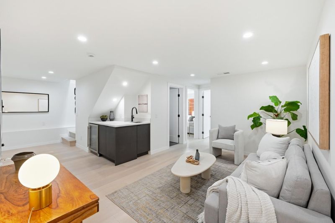
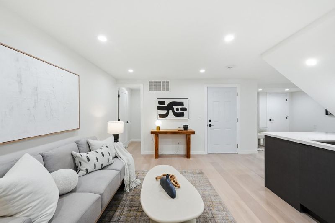
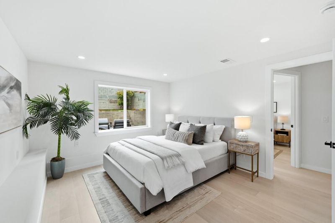
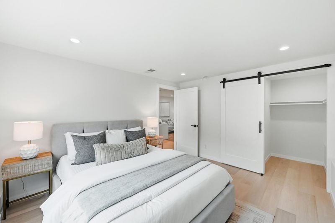
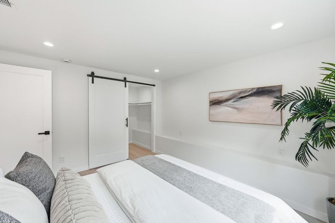
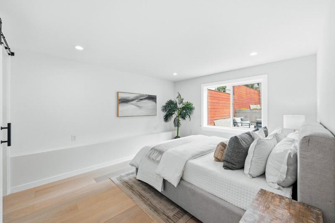
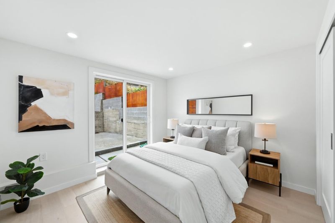
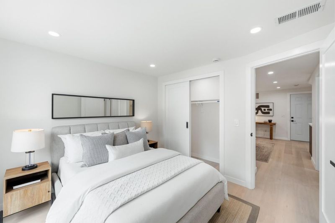
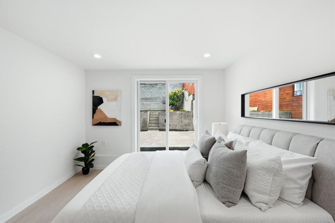
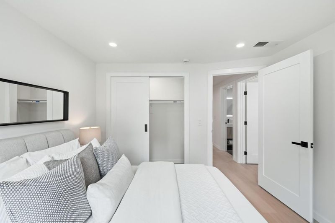
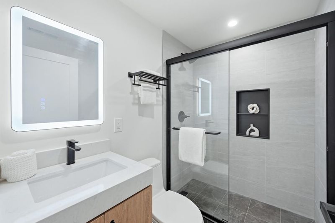
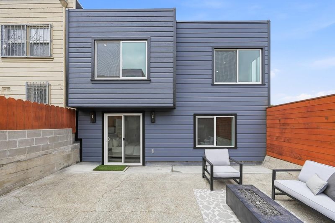
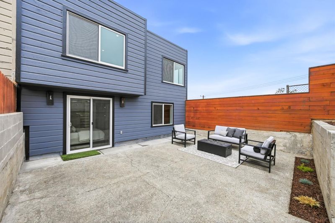
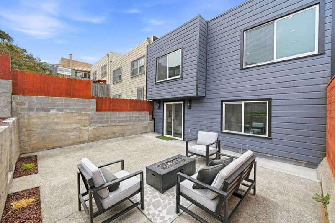
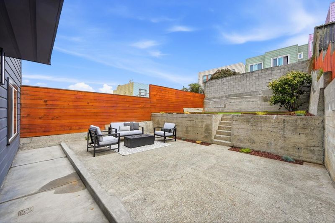
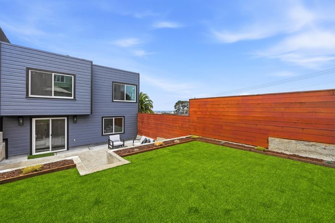
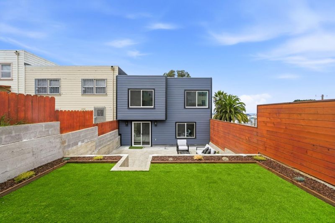
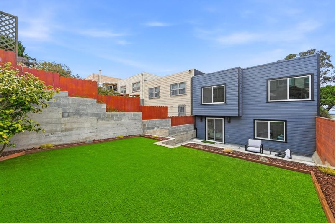
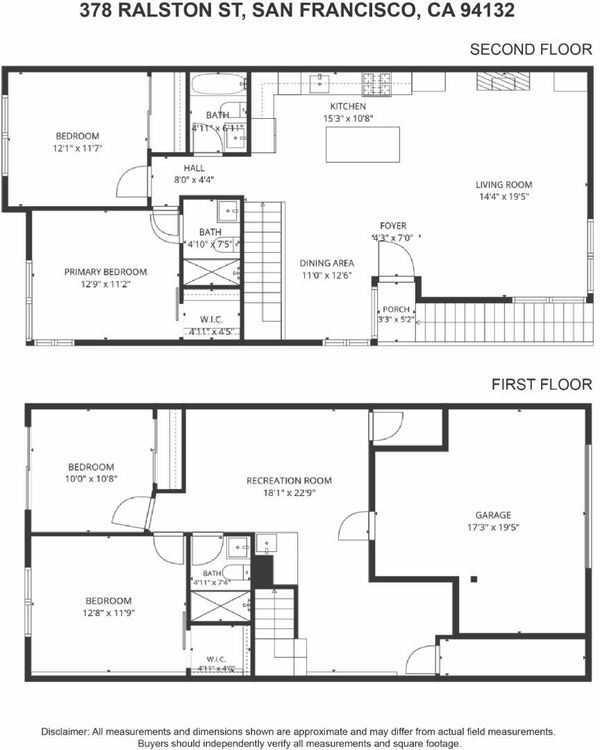
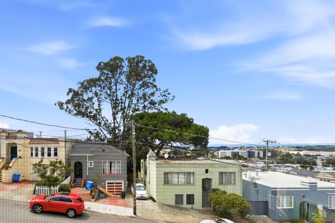
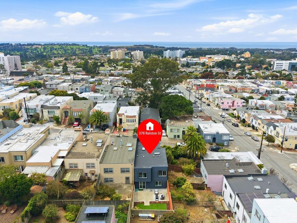
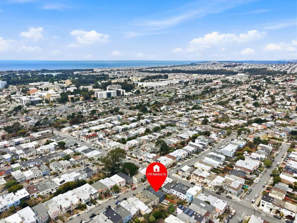
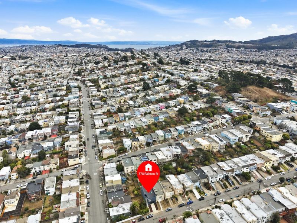
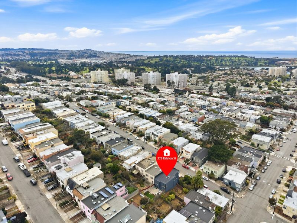
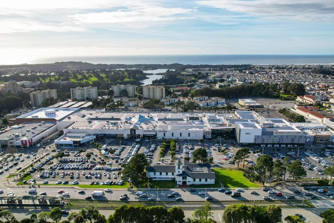
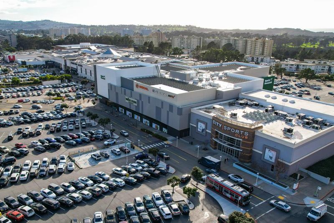
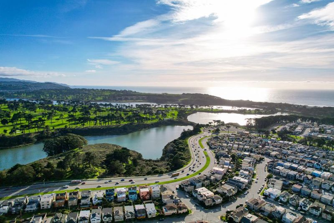
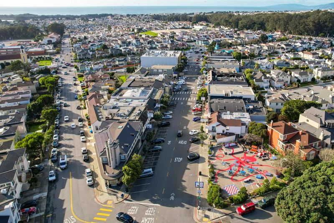
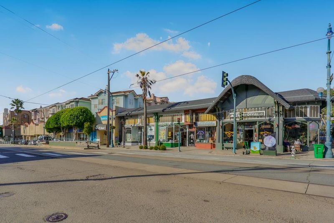
This refined Merced Heights residence has been transformed through a comprehensive down-to-the-studs remodel, seamlessly blending modern design, thoughtful craftsmanship, with sweeping panoramic city and partial ocean views. Upstairs, the reconfigured floor plan delivers a light-filled, open-concept main level anchored by a gourmet kitchen featuring high-end stainless steel appliances, custom-built cabinetry, a cozy electric fireplace, and premium interior details, alongside two well-appointed bedrooms and two full baths. Downstairs, the expanded lower level provides exceptional flexibility with a comfortable family room, a custom wet bar with a built-in wine cooler, two additional bedrooms, and a third full bathroom, perfect for guests, multigenerational living, or work-from-home needs. Every major system is brand new, including the roof, electrical, plumbing, HVAC, tankless water heater, windows, skylights, designer finishes and more. Freshly landscaped front and rear yards complete this turn-key, one side detached home, which is ideally situated near Ocean Avenue, Stonestown Galleria, and I-280, where suburban tranquility meets everyday city convenience.

- Days on Market
- 2 days
- Current Status
- Active
- Original Price
- $1,598,000
- List Price
- $1,598,000
- On Market Date
- Aug 20, 2026
- Property Type
- Single Family Home
- Area
- 25150 - 3 - Merced Heights
- Zip Code
- 94132
- MLS ID
- ML82058498
- APN
- 7004-041
- Year Built
- 1948
- Stories in Building
- 1
- Possession
- Unavailable
- Data Source
- MLSL
- Origin MLS System
- MLSListings, Inc.
Ortega (Jose) Elementary School
Public K-5 Elementary
Students: 399 Distance: 0.3mi
Tall Ship Education Academy
Private 10-12 Alternative, Secondary, All Female, Nonprofit
Students: NA Distance: 0.5mi
Stratford School
Private K-5
Students: 167 Distance: 0.5mi
St. Thomas More
Private K-8 Elementary, Religious, Coed
Students: 311 Distance: 0.5mi
Voice Of Pentecost Academy
Private K-12 Religious, Nonprofit
Students: 60 Distance: 0.6mi
The Brandeis School of San Francisco
Private K-8 Elementary, Religious, Coed
Students: 332 Distance: 0.6mi
- Bed
- 4
- Bath
- 3
- Parking
- 1
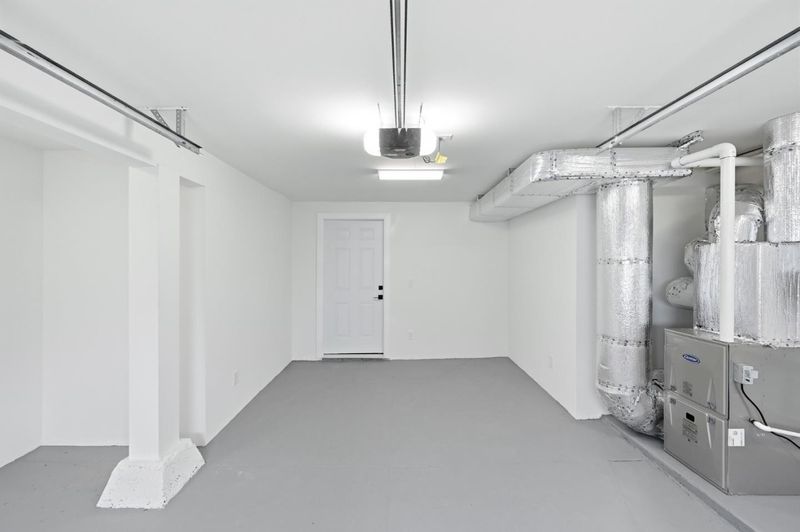
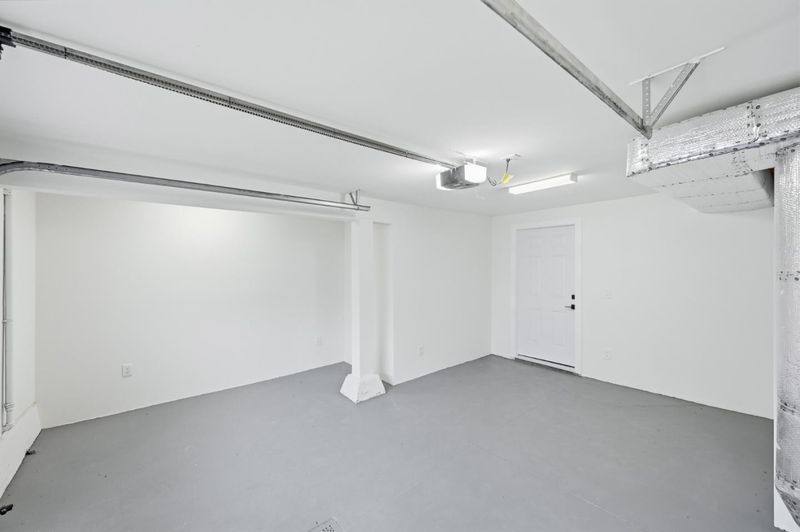
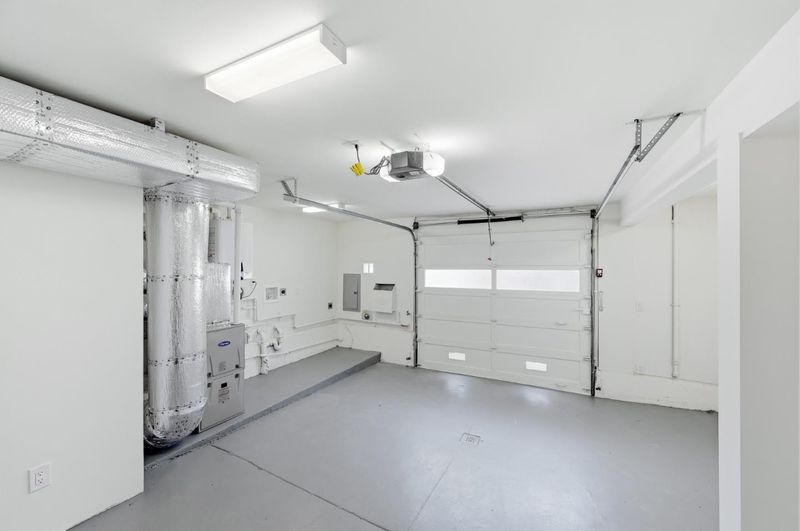
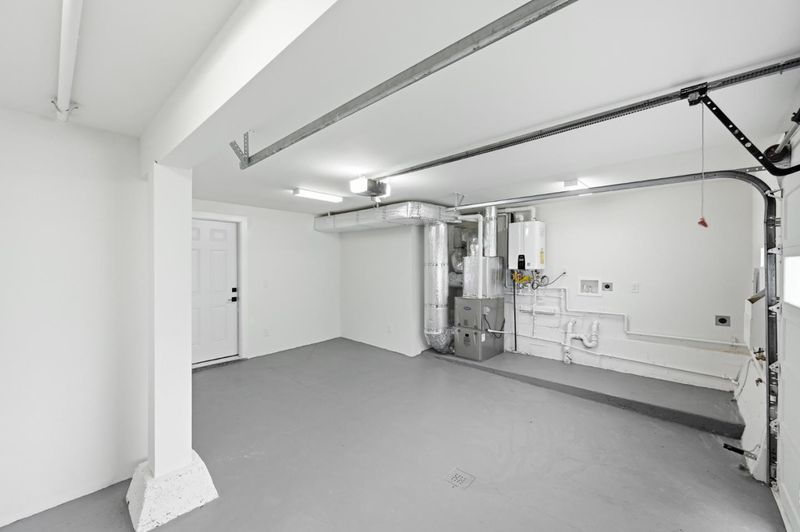
- Attached Garage
- SQ FT
- 1,982
- SQ FT Source
- Unavailable
- Lot SQ FT
- 2,495.0
- Lot Acres
- 0.057277 Acres
- Cooling
- None
- Dining Room
- Dining Area
- Disclosures
- Natural Hazard Disclosure
- Family Room
- Separate Family Room
- Foundation
- Concrete Slab
- Fire Place
- Insert, Living Room
- Heating
- Central Forced Air
- Fee
- Unavailable
MLS and other Information regarding properties for sale as shown in Theo have been obtained from various sources such as sellers, public records, agents and other third parties. This information may relate to the condition of the property, permitted or unpermitted uses, zoning, square footage, lot size/acreage or other matters affecting value or desirability. Unless otherwise indicated in writing, neither brokers, agents nor Theo have verified, or will verify, such information. If any such information is important to buyer in determining whether to buy, the price to pay or intended use of the property, buyer is urged to conduct their own investigation with qualified professionals, satisfy themselves with respect to that information, and to rely solely on the results of that investigation.
School data provided by GreatSchools. School service boundaries are intended to be used as reference only. To verify enrollment eligibility for a property, contact the school directly.