

$1,349,000
1,686
SQ FT
$800
SQ/FT
4787 Allegro Lane
@ Skyway Dr. - 11 - South San Jose, San Jose

- 4 Bed
- 2 Bath
- 0 Park
- 1,686 sqft
- San Jose
-

-
Sun Aug 23, 1:00 pm - 4:00 pm
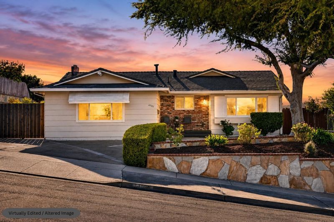
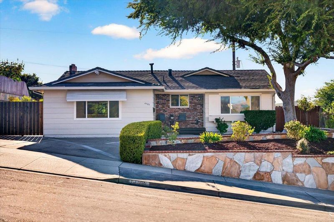
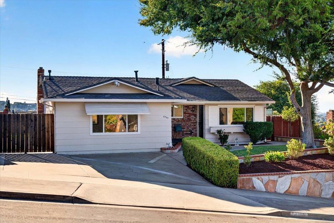
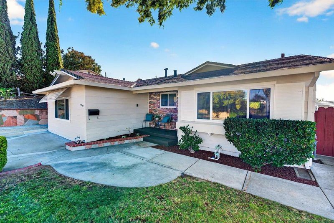
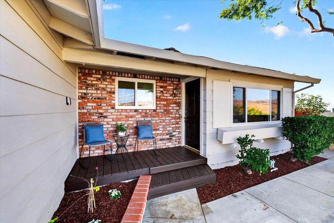
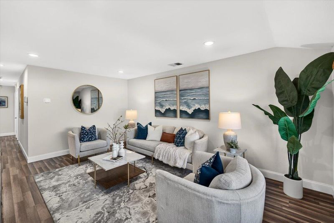
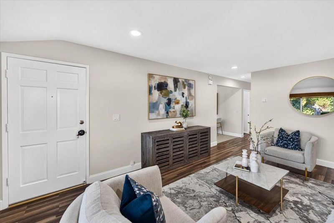
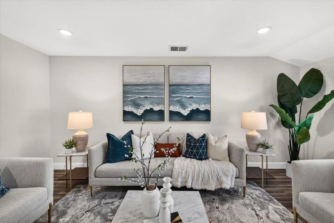
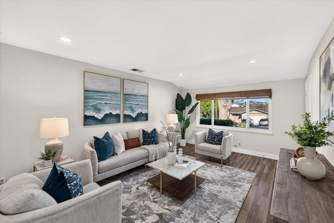
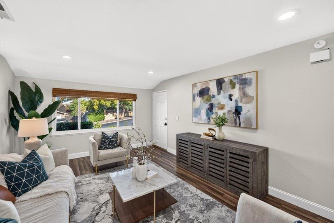
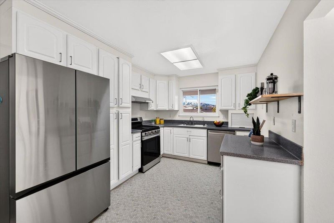
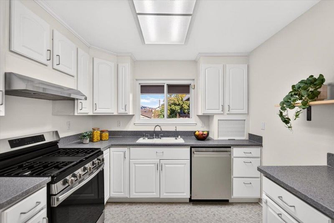
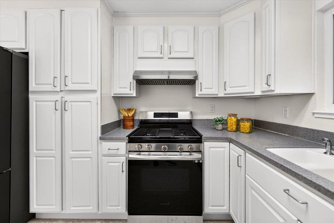
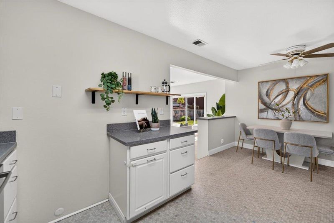
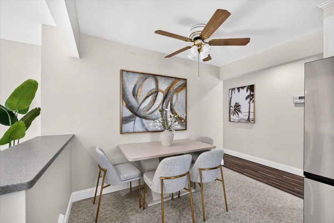
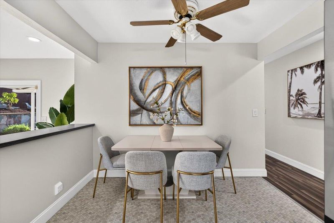
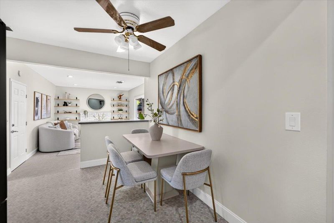
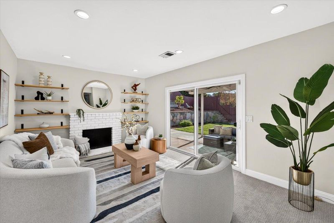
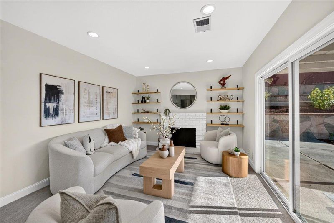
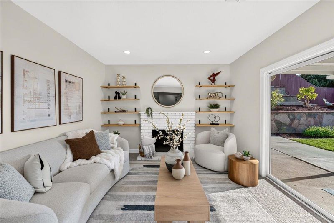
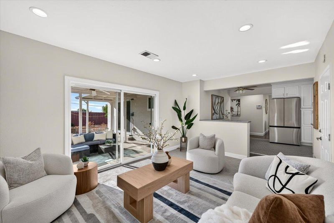
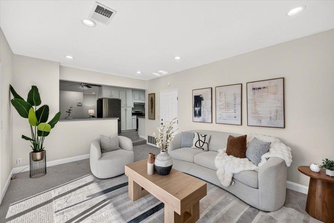
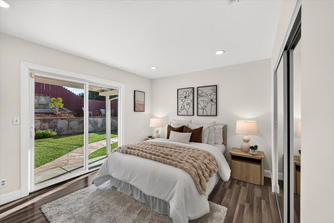
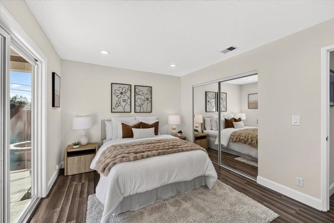
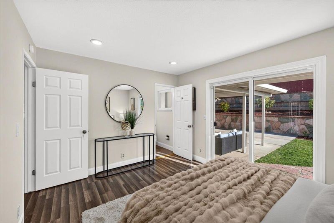
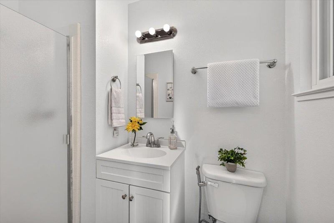
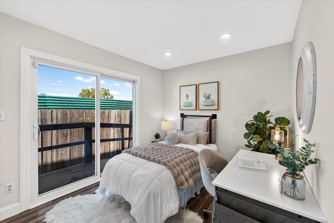
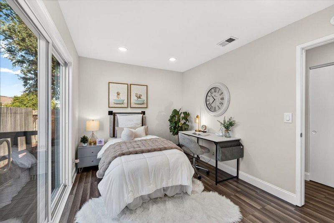
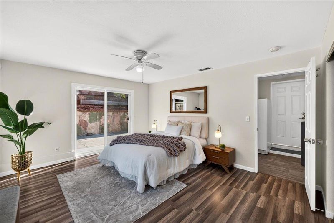
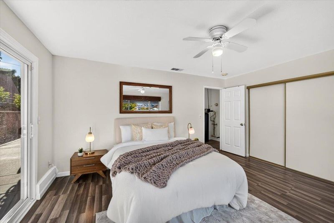
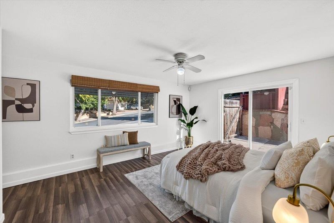
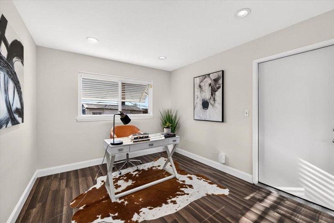
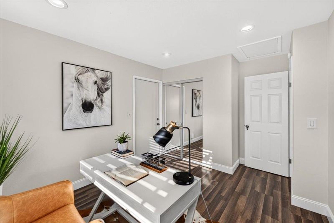
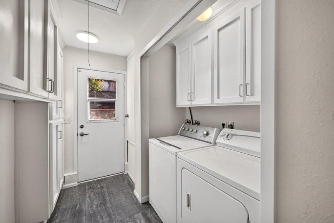
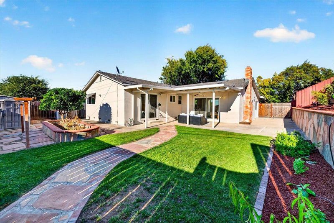
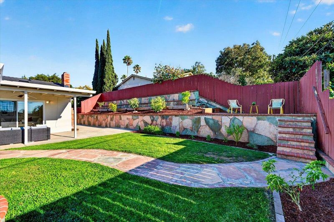
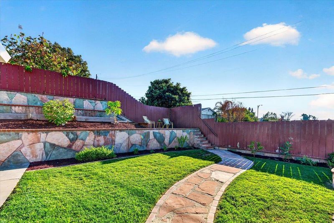
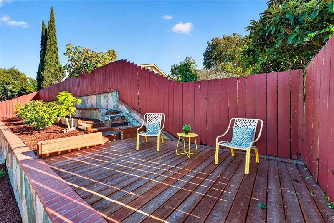
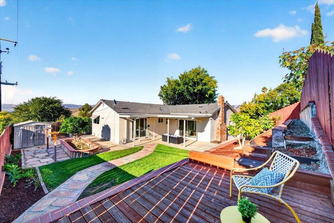
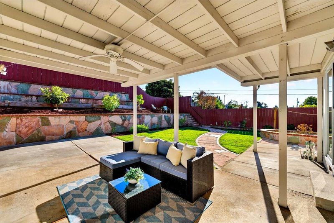
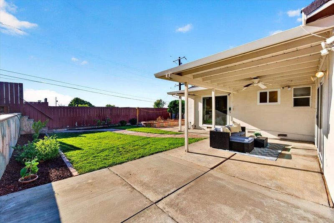
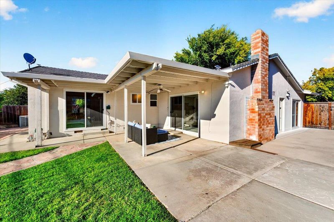
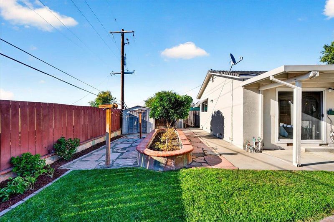
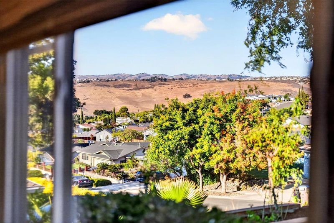
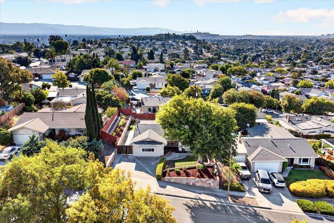
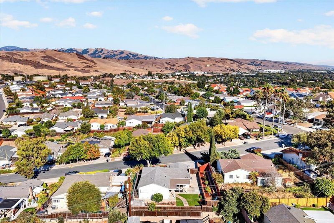
Perched in the scenic San Jose foothills, 4787 Allegro Lane captures beautiful valley and mountain views stretching nearly 180 degrees, creating an impressive backdrop for everyday living. This versatile 4-bedroom, 2-bathroom home offers a flexible floor plan, generous living spaces, and effortless indoor-outdoor flow. Step inside to a bright and spacious living room where a large picture window frames the surrounding mountain views. Recessed lighting and updated laminate flooring give the home a clean, refreshed feel. The living area flows naturally into the dining space and kitchen, making the heart of the home ideal for both daily life and entertaining. The kitchen features ample counter space and updated appliances. A separate family room offers another inviting place to gather, complete with a wood-burning fireplace and sliding glass door opening to the covered backyard patio. The spacious primary bedroom features an en-suite bath and direct access to the backyard. The permitted garage conversion provides valuable additional living space, whether used for multi-generational living, a home office, or guests. Outside, enjoy the covered patio w/ ceiling fan, deck and patio areas, raised garden beds + planters, and plenty of room to gather with family and friends.

- Days on Market
- 3 days
- Current Status
- Active
- Original Price
- $1,349,000
- List Price
- $1,349,000
- On Market Date
- Aug 20, 2026
- Property Type
- Single Family Home
- Area
- 11 - South San Jose
- Zip Code
- 95111
- MLS ID
- ML82058347
- APN
- 684-44-009
- Year Built
- 1972
- Stories in Building
- 1
- Possession
- COE
- Data Source
- MLSL
- Origin MLS System
- MLSListings, Inc.
Stipe (Samuel) Elementary School
Public K-6 Elementary
Students: 423 Distance: 0.4mi
Christopher Elementary School
Public K-8 Elementary
Students: 375 Distance: 0.4mi
The Academy
Public 5-8 Opportunity Community
Students: 6 Distance: 0.4mi
Davis (Caroline) Intermediate School
Public 7-8 Middle
Students: 596 Distance: 0.5mi
Valley Christian Junior High School
Private 6-8 Religious, Nonprofit
Students: 710 Distance: 0.7mi
Valley Christian High School
Private 9-12 Religious, Coed
Students: 1625 Distance: 0.7mi
- Bed
- 4
- Bath
- 2
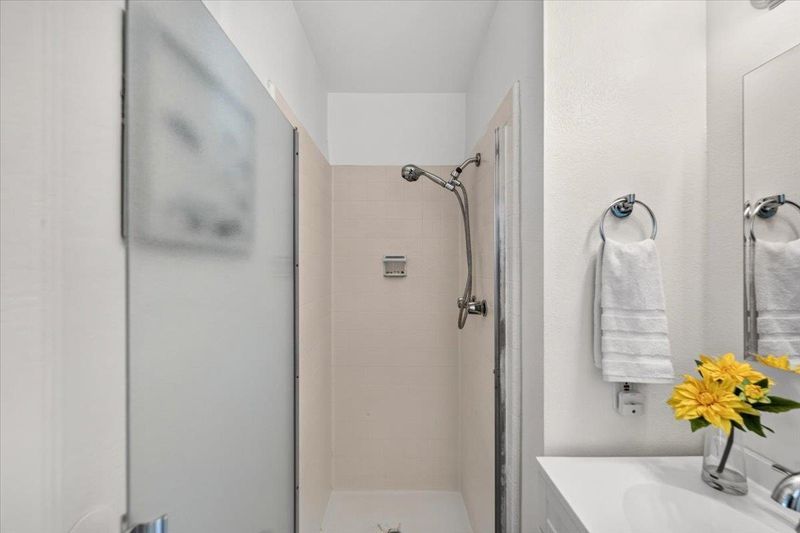
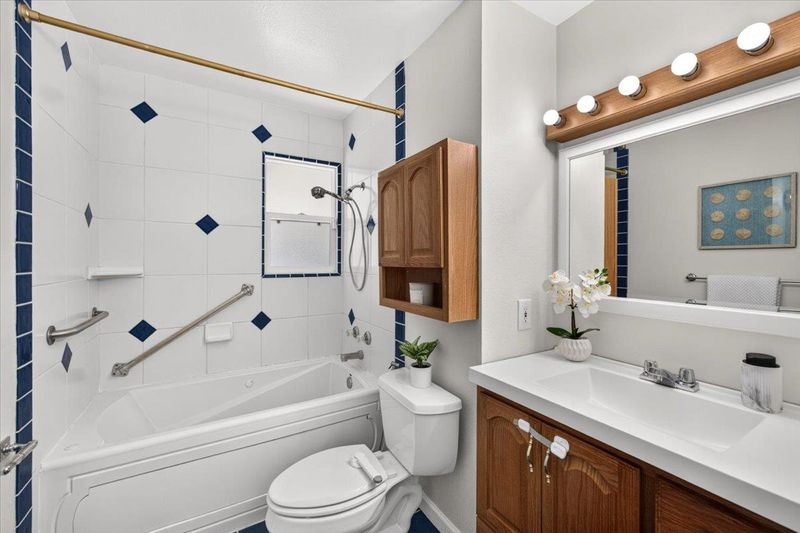
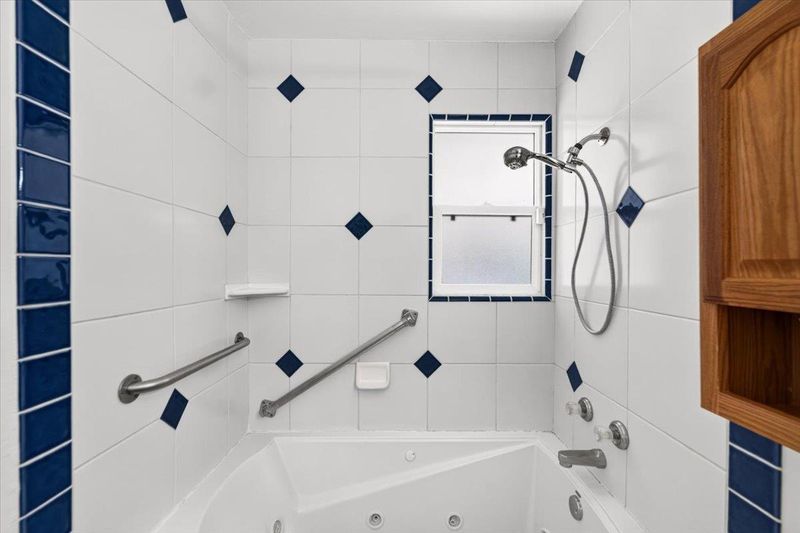
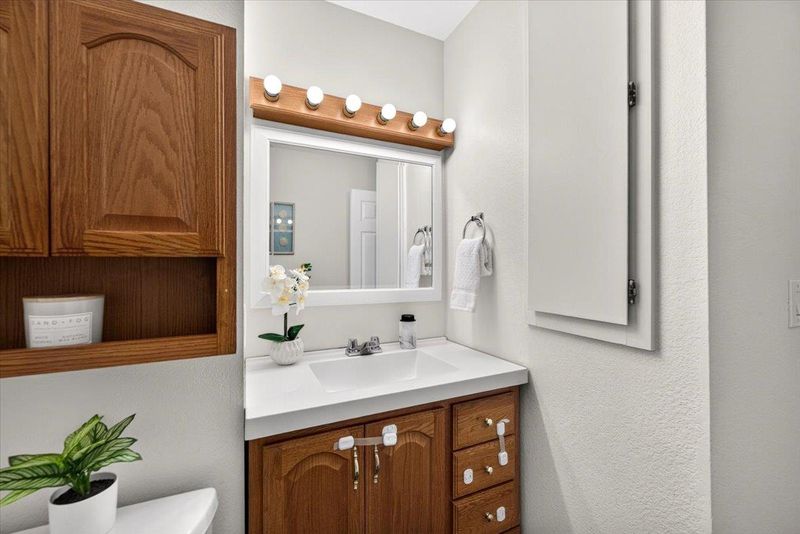
- Full on Ground Floor, Primary - Stall Shower(s), Shower over Tub - 1, Stall Shower, Tile, Updated Bath
- Parking
- 0
- Off-Street Parking, On Street, Room for Oversized Vehicle
- SQ FT
- 1,686
- SQ FT Source
- Unavailable
- Lot SQ FT
- 6,800.0
- Lot Acres
- 0.156107 Acres
- Kitchen
- Cooktop - Gas, Countertop - Other, Dishwasher, Exhaust Fan, Garbage Disposal, Hood Over Range, Microwave, Oven Range, Refrigerator
- Cooling
- Ceiling Fan, Central AC
- Dining Room
- Breakfast Nook, Eat in Kitchen
- Disclosures
- Natural Hazard Disclosure
- Family Room
- Separate Family Room
- Flooring
- Carpet, Laminate, Tile, Other
- Foundation
- Concrete Slab, Crawl Space
- Fire Place
- Family Room, Wood Burning
- Heating
- Central Forced Air, Fireplace
- Laundry
- Washer / Dryer, Inside
- Views
- Hills, Mountains, Valley, City Lights
- Possession
- COE
- Fee
- Unavailable
MLS and other Information regarding properties for sale as shown in Theo have been obtained from various sources such as sellers, public records, agents and other third parties. This information may relate to the condition of the property, permitted or unpermitted uses, zoning, square footage, lot size/acreage or other matters affecting value or desirability. Unless otherwise indicated in writing, neither brokers, agents nor Theo have verified, or will verify, such information. If any such information is important to buyer in determining whether to buy, the price to pay or intended use of the property, buyer is urged to conduct their own investigation with qualified professionals, satisfy themselves with respect to that information, and to rely solely on the results of that investigation.
School data provided by GreatSchools. School service boundaries are intended to be used as reference only. To verify enrollment eligibility for a property, contact the school directly.