

$949,999
2,256
SQ FT
$421
SQ/FT
772 Tranquility Cir, #1
@ Portola Ave - Sage, Livermore

- 3 Bed
- 3 Bath
- 2 Park
- 2,256 sqft
- Livermore
-

-
Thu Oct 8, 10:30 am - 1:00 pm
Come join us during broker tour!
-
Sat Oct 10, 1:00 pm - 4:00 pm
Come take a look at this beautiful home!
-
Sun Oct 11, 1:00 pm - 4:00 pm
Come take a look at this beautiful home!
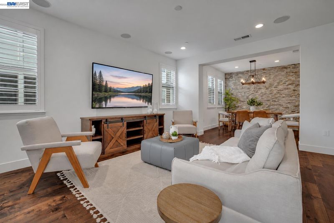
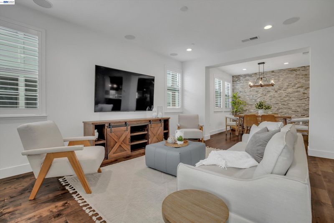
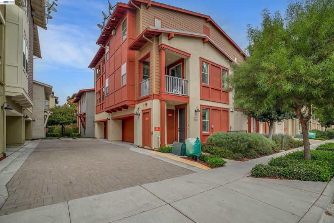
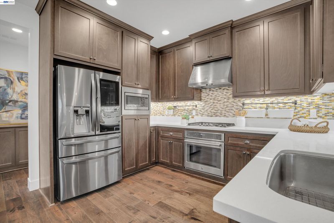
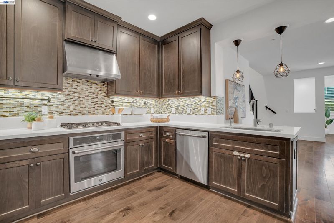
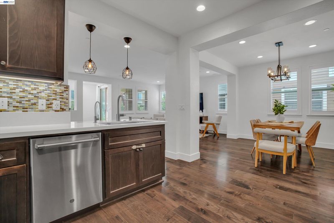
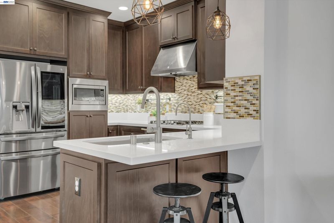
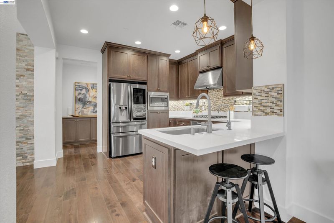
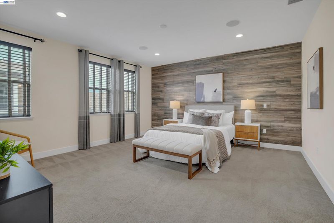
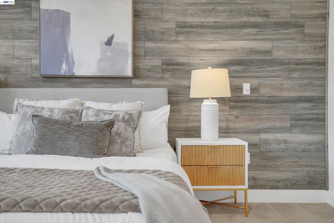
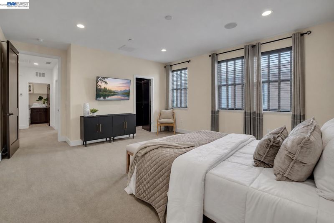
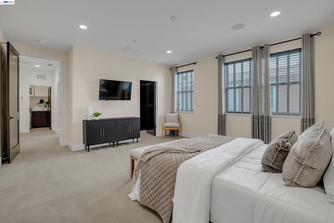
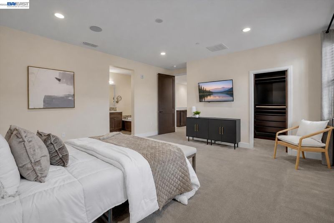
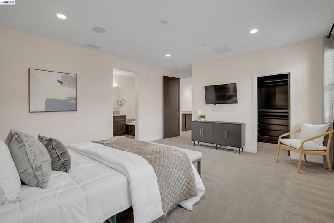
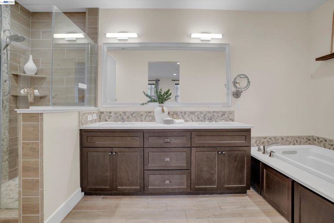
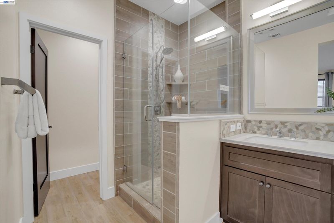
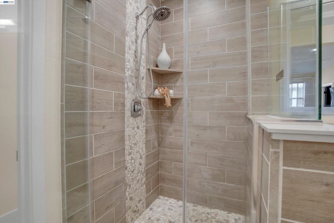
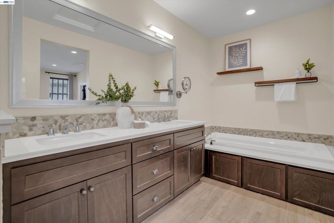
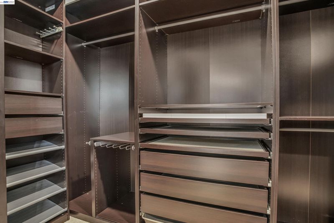
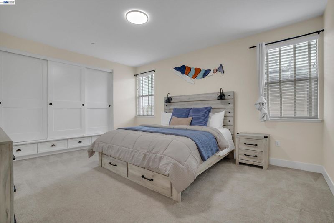
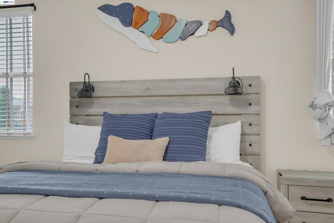
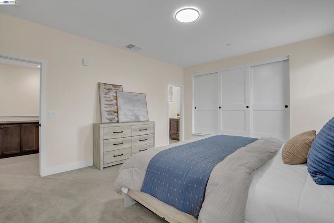
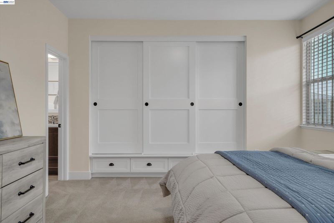
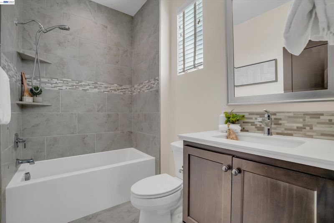
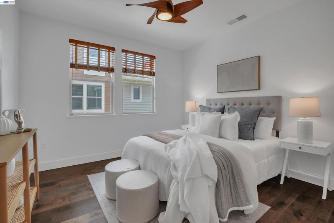
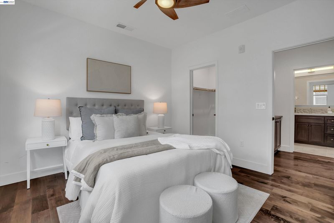
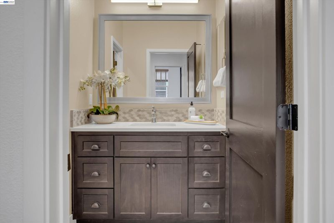
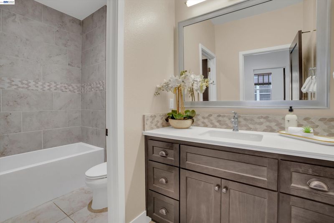
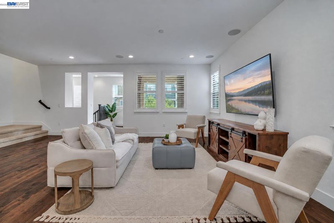
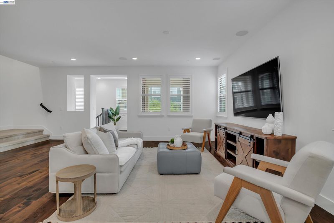
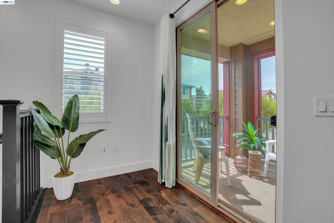
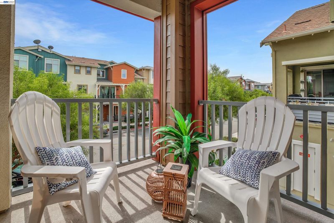
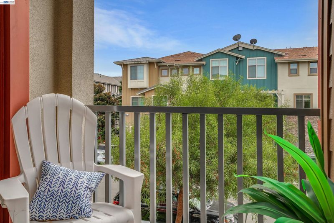
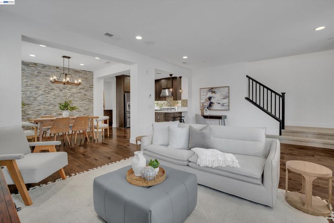
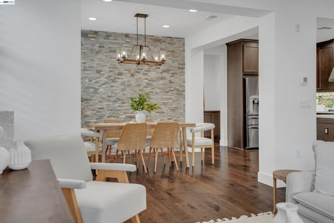
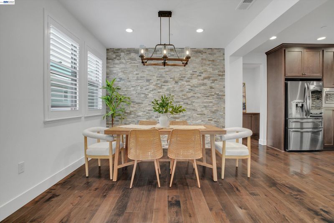
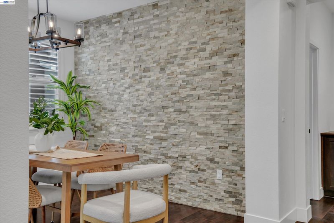
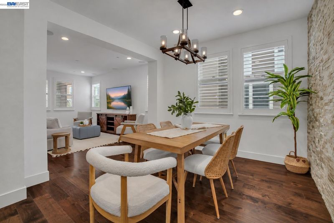
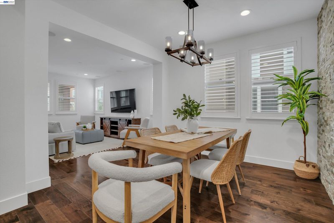
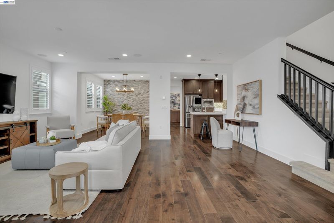
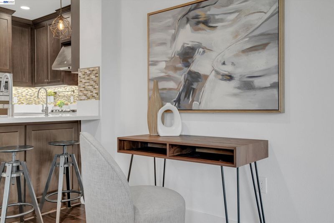
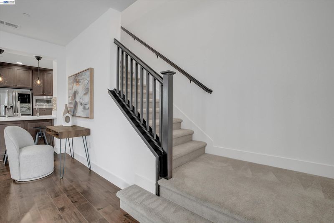
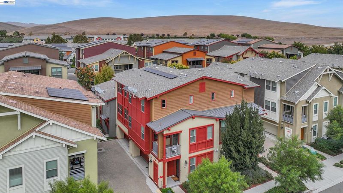
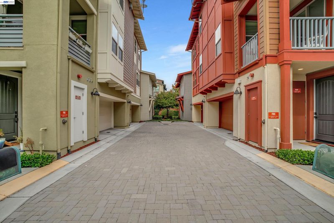
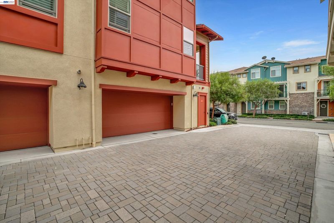
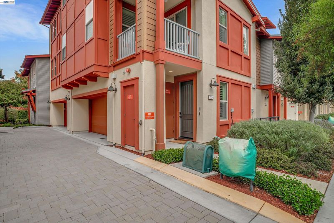
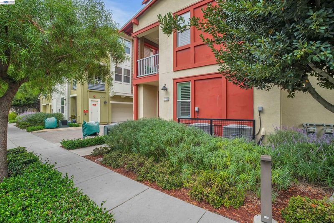
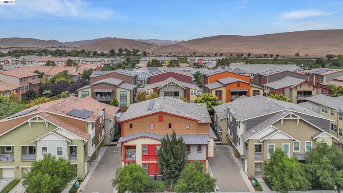
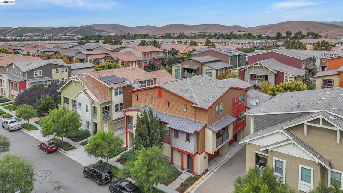
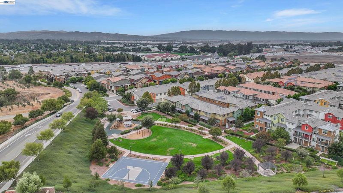
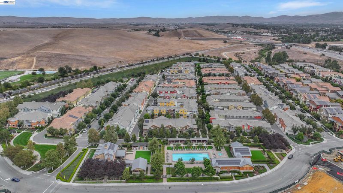
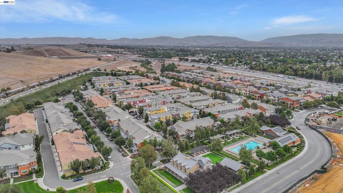
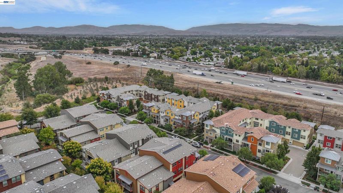
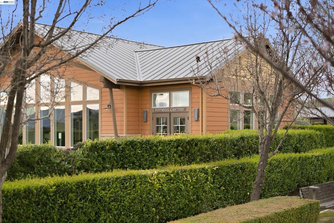
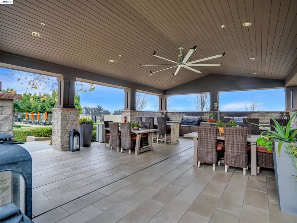
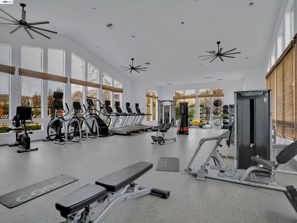
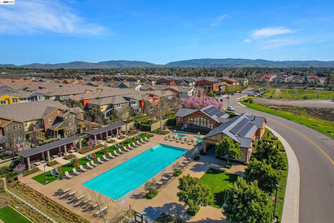
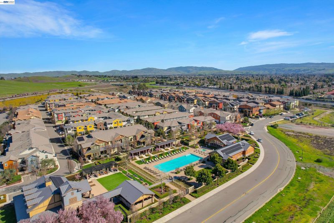
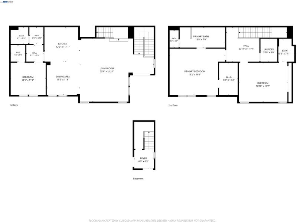
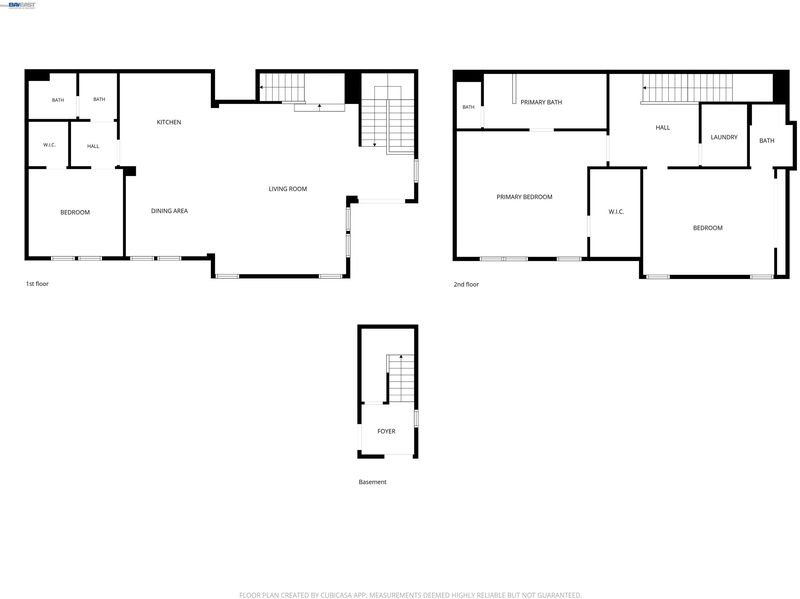
Your next chapter begins in the largest model within the Sage community in Livermore. Sunlight greets you throughout the home, highlighting a stunning stone textured accent wall that gives the dining room its character. Hosting comes easily here, with a guest bedroom tucked off the kitchen for privacy and a full private bathroom attached to each of the three bedrooms. The primary bedroom features a wood accent wall that creates a warm, restful retreat. Upgraded wall insulation keeps the home comfortable and quiet, improving thermal efficiency while reducing outside sound. The details make daily life simpler: a reverse osmosis water system for filtered water, an electric vehicle charger, and wall mounted storage racks and shelving that keep the two car garage organized while maximizing space. Outside your door, the community offers a pool, clubhouse, gym, greenbelt, playground, garden area, and BBQ and picnic spaces for relaxing weekends. Commuting is convenient with quick access to Highway 84 and Interstate 580, and Las Positas College, the San Francisco Premium Outlets, shopping, and restaurants are all close by. Located within the Livermore Valley Joint Unified School District.

- Current Status
- New
- Original Price
- $949,999
- List Price
- $949,999
- On Market Date
- Oct 7, 2026
- Property Type
- Condominium
- D/N/S
- Sage
- Zip Code
- 94551
- MLS ID
- 41150500
- APN
- 90317258
- Year Built
- 2018
- Stories in Building
- 3
- Possession
- Close Of Escrow, Other
- Data Source
- MAXEBRDI
- Origin MLS System
- BAY EAST
Rancho Las Positas Elementary School
Public K-5 Elementary
Students: 599 Distance: 1.1mi
Valley Montessori School
Private K-8 Montessori, Elementary, Coed
Students: 437 Distance: 1.2mi
Marylin Avenue Elementary School
Public K-5 Elementary
Students: 392 Distance: 1.3mi
Squaw Valley Academy Bay Area
Private 9-12
Students: 78 Distance: 1.3mi
Lawrence Elementary
Public K-5
Students: 357 Distance: 1.4mi
Junction Avenue K-8 School
Public K-8 Elementary
Students: 934 Distance: 1.7mi
- Bed
- 3
- Bath
- 3
- Parking
- 2
- Attached, Garage, Int Access From Garage, Off Street, Guest, Enclosed, Parking Lot, Electric Vehicle Charging Station(s), Garage Door Opener
- SQ FT
- 2,256
- SQ FT Source
- Public Records
- Pool Info
- In Ground, Community
- Kitchen
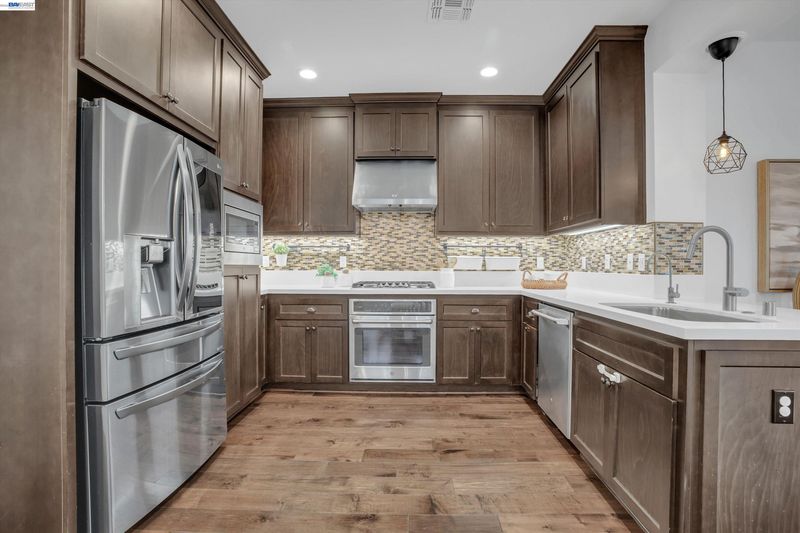
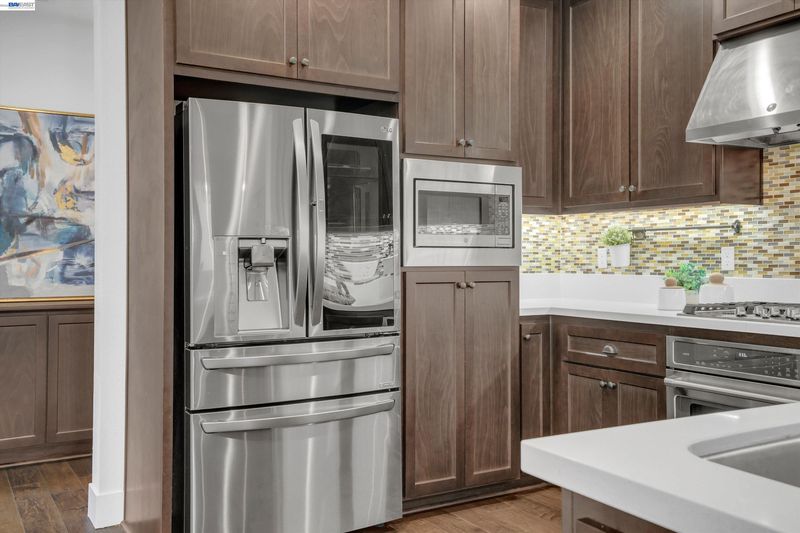
- Dishwasher, Gas Range, Plumbed For Ice Maker, Microwave, Oven, Range, Refrigerator, Washer, Water Filter System, Gas Water Heater, Water Softener, Breakfast Bar, Stone Counters, Disposal, Gas Range/Cooktop, Ice Maker Hookup, Oven Built-in, Range/Oven Built-in
- Cooling
- Ceiling Fan(s), Central Air
- Disclosures
- Other - Call/See Agent
- Entry Level
- 1
- Exterior Details
- Unit Faces Street, No Yard
- Flooring
- Hardwood, Tile, Carpet
- Foundation
- Fire Place
- None
- Heating
- Zoned, Other
- Laundry
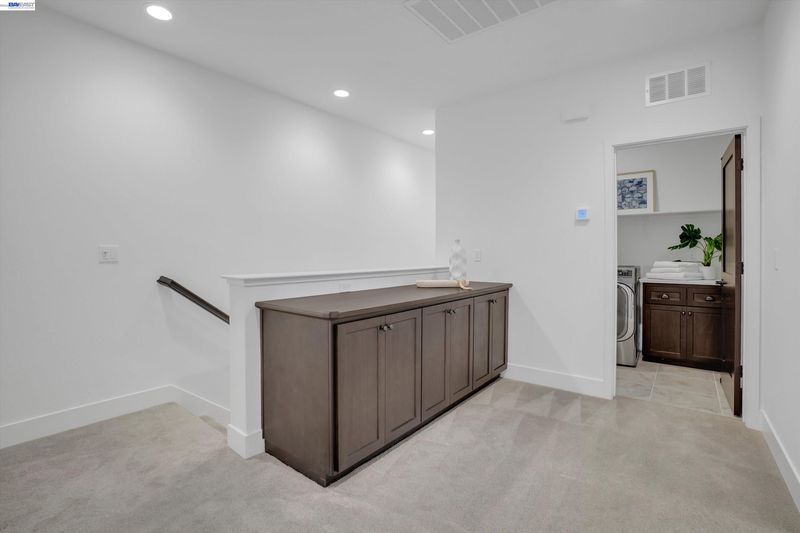
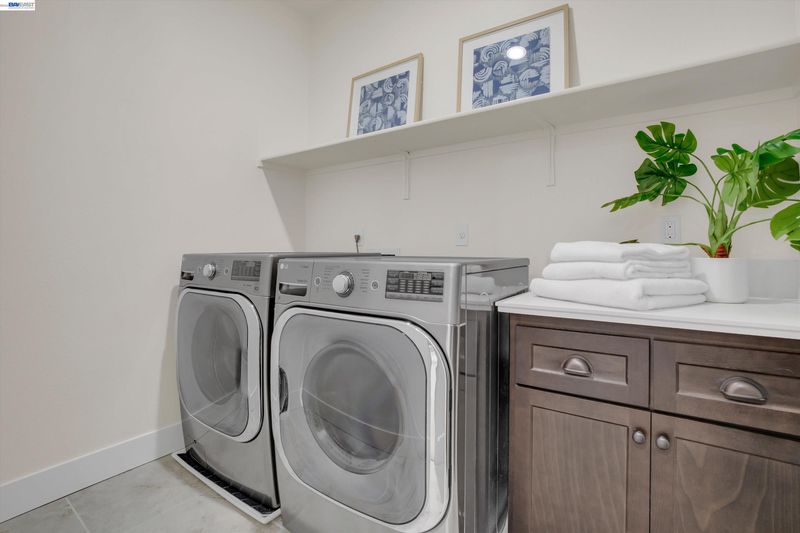
- 220 Volt Outlet, Dryer, Laundry Room, Washer, In Unit
- Upper Level
- 1 Bedroom, 1 Bath
- Main Level
- Main Entry
- Possession
- Close Of Escrow, Other
- Architectural Style
- Traditional
- Non-Master Bathroom Includes
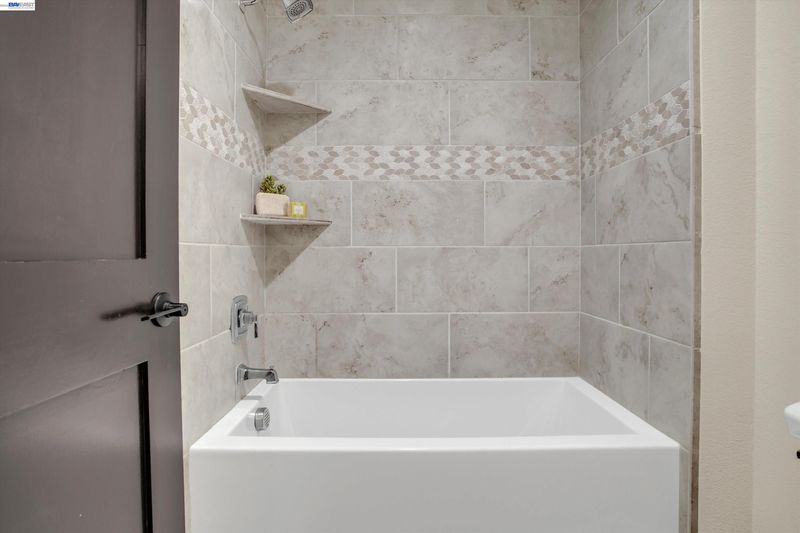
- Shower Over Tub, Solid Surface, Tile, Updated Baths
- Construction Status
- Existing
- Additional Miscellaneous Features
- Unit Faces Street, No Yard
- Location
- Level, Rectangular Lot
- Pets
- Yes
- Roof
- Composition Shingles
- Water and Sewer
- Public
- Fee
- $477
MLS and other Information regarding properties for sale as shown in Theo have been obtained from various sources such as sellers, public records, agents and other third parties. This information may relate to the condition of the property, permitted or unpermitted uses, zoning, square footage, lot size/acreage or other matters affecting value or desirability. Unless otherwise indicated in writing, neither brokers, agents nor Theo have verified, or will verify, such information. If any such information is important to buyer in determining whether to buy, the price to pay or intended use of the property, buyer is urged to conduct their own investigation with qualified professionals, satisfy themselves with respect to that information, and to rely solely on the results of that investigation.
School data provided by GreatSchools. School service boundaries are intended to be used as reference only. To verify enrollment eligibility for a property, contact the school directly.