

$535,000
1,383
SQ FT
$387
SQ/FT
8563 La Riviera
@ Waterglen Circ - 10826 - , Sacramento

- 3 Bed
- 2 Bath
- 0 Park
- 1,383 sqft
- Sacramento
-

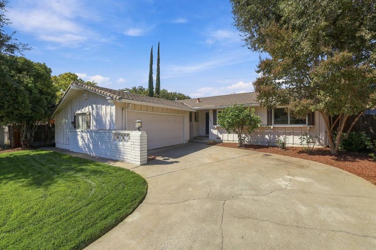
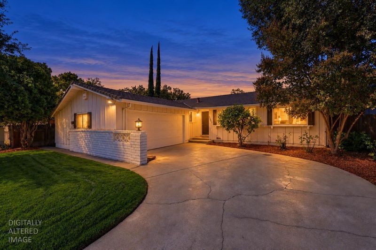
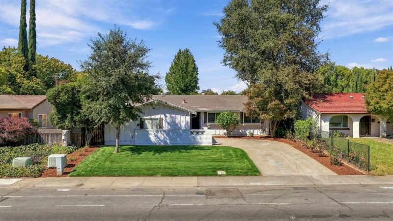
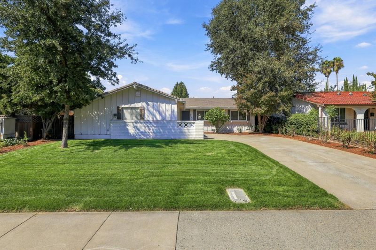
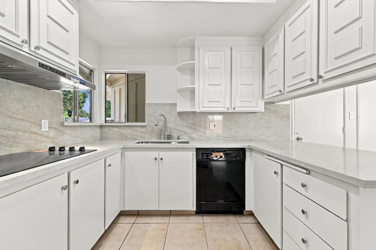
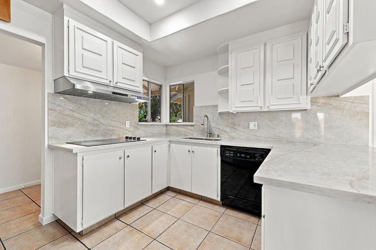
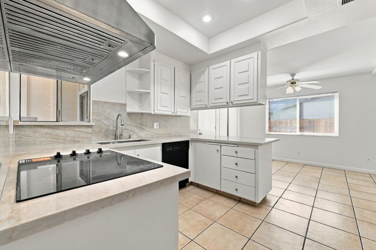
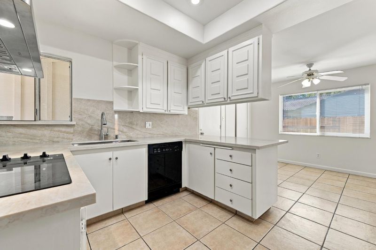
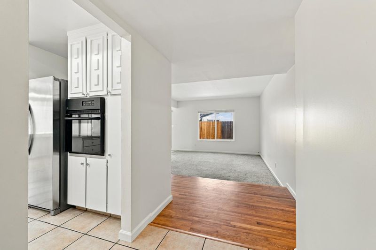
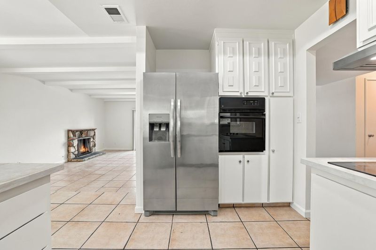
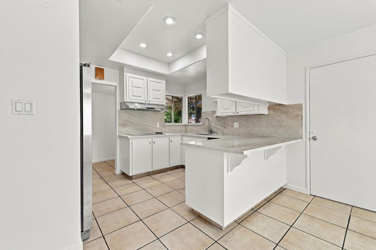
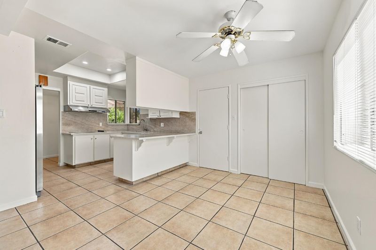
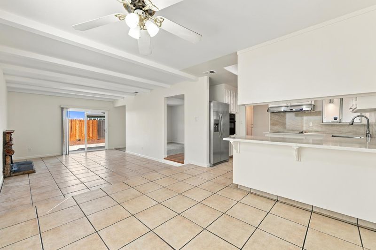
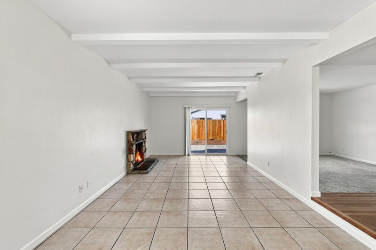
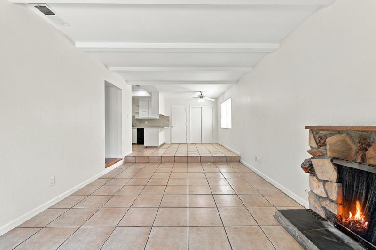
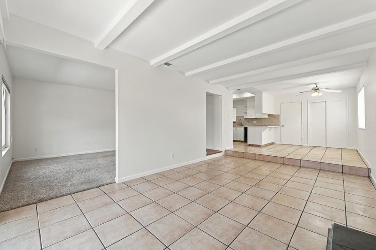
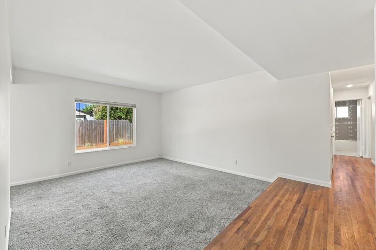
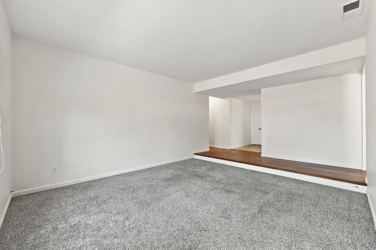
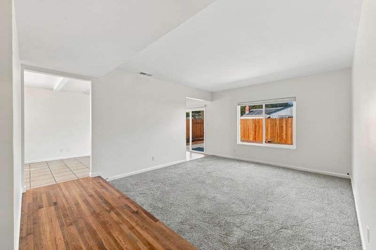
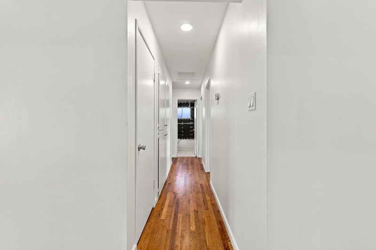
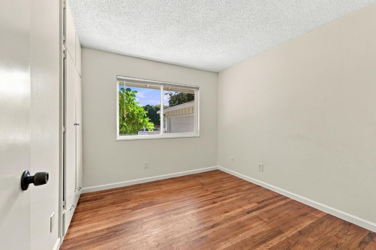
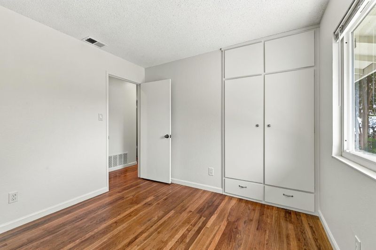
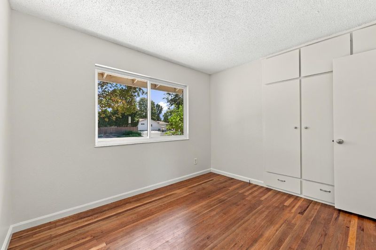
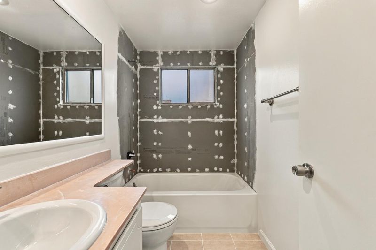
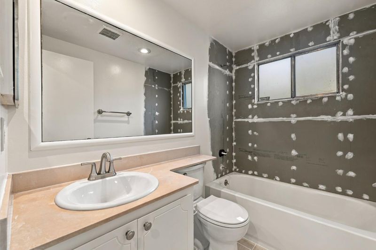
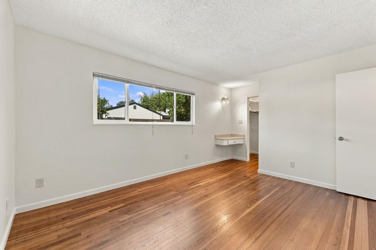
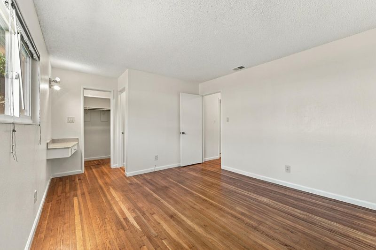
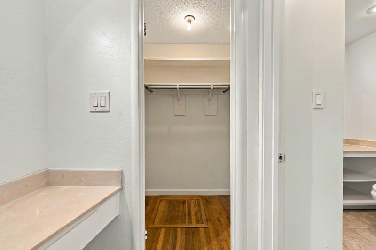
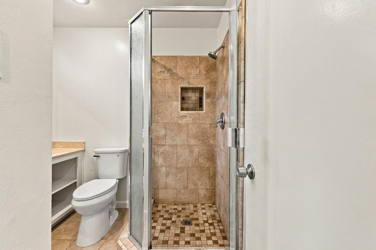
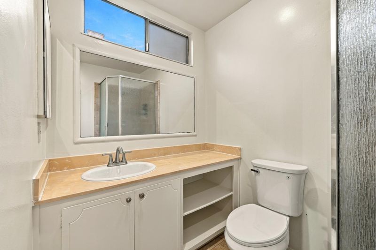
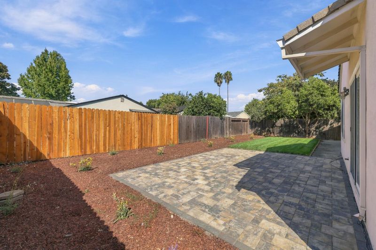
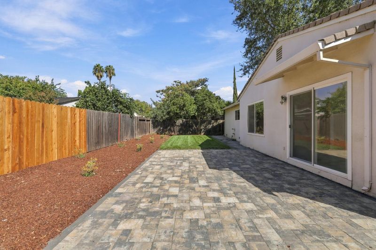
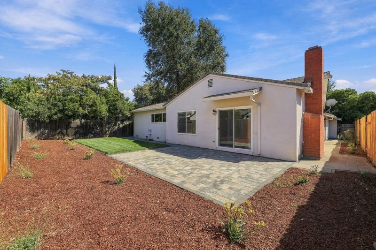
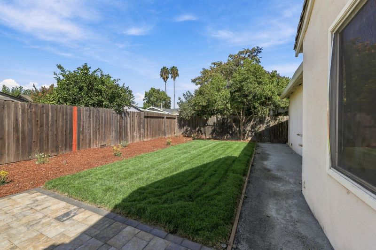
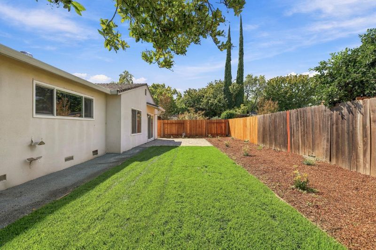
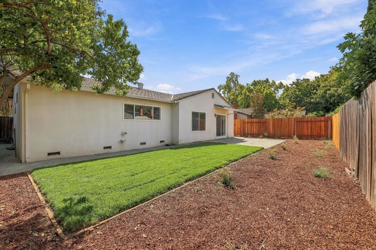
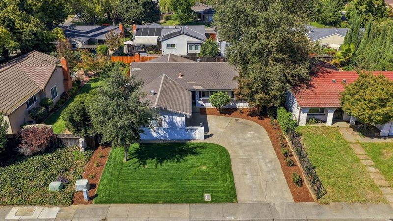
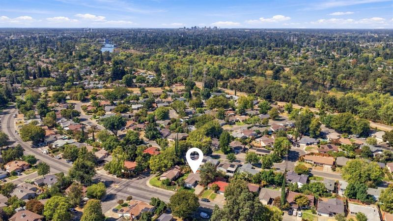
Modern style meets everyday convenience at 8563 La Riviera. This beautifully updated 1,385-square-foot residence offers a seamless blend of contemporary upgrades and comfortable living spaces, featuring three spacious bedrooms and two bathrooms. Step inside to find hardwood floors that flow through the main living areas, complemented by plush new carpeting in the living room for a cozy, inviting feel. The heart of the home is the stunning, renovated kitchen, which boasts sleek new quartz countertops and high-end stainless steel appliancesa true chef's delight. The attention to detail continues into the bathrooms, including a thoughtfully updated second bath that adds a touch of luxury to the daily routine. The transition to outdoor living is just as impressive. The backyard has been enhanced with new patio pavers, creating an ideal setting for weekend gatherings, alfresco dining, or simply relaxing in your own private retreat. Located in a prime Sacramento corridor, this home puts you exactly where you want to be. You are just moments away from local shopping centers, the Sacramento State campus, and easy access to area transportation, making your daily commute or weekend errands a breeze. This is a fantastic opportunity to own a beautiful home in a vibrant, highly accessible location. Come see the quality finishes and spacious layout for yourself.

- Days on Market
- 3 days
- Current Status
- Active
- Original Price
- $535,000
- List Price
- $535,000
- On Market Date
- Oct 5, 2026
- Property Type
- Single Family Residence
- District
- 10826 -
- Zip Code
- 95826
- MLS ID
- 226123290
- APN
- 07800520020000
- Year Built
- 1967
- Stories in Building
- 1
- Possession
- Close Of Escrow
- Data Source
- SFAR
- Origin MLS System
Hubert H. Bancroft Elementary School
Public K-6 Elementary
Students: 435 Distance: 0.6mi
Sierra Oaks K-8
Public K-8 Elementary
Students: 708 Distance: 0.7mi
Sacramento Country Day School
Private K-12 Preschool Early Childhood Center, Combined Elementary And Secondary, Nonprofit
Students: 503 Distance: 0.9mi
Atkinson Youth Services School
Private K-12 Special Education, Combined Elementary And Secondary, Coed
Students: 13 Distance: 0.9mi
California Montessori Project - Capitol Campus School
Charter K-8 Elementary
Students: 332 Distance: 0.9mi
River Valley
Private 7-12 Secondary, Coed
Students: 8 Distance: 0.9mi
- Bed
- 3
- Bath
- 2
- Other
- Parking
- 0
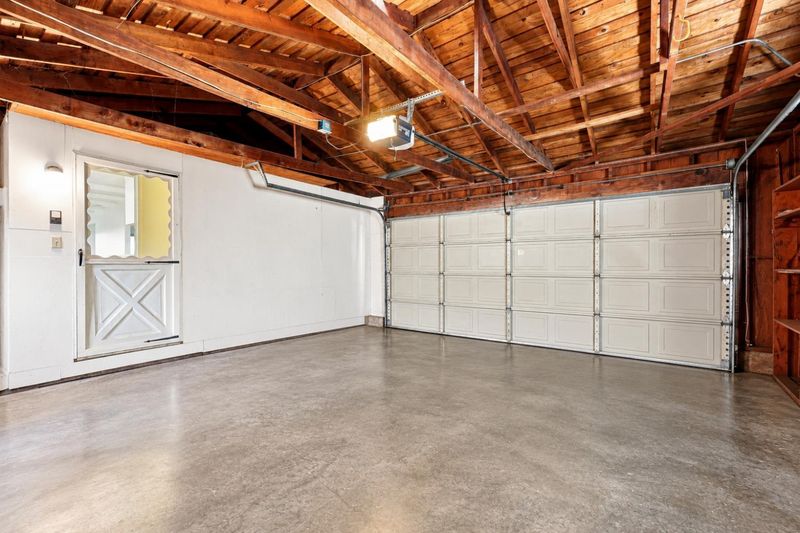
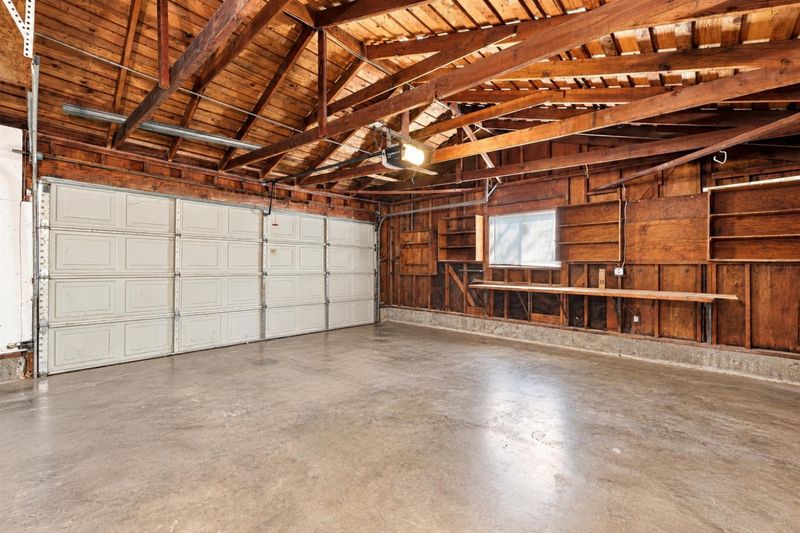
- Garage Faces Front, Garage Door Opener
- SQ FT
- 1,383
- SQ FT Source
- Assessor Auto-Fill
- Lot SQ FT
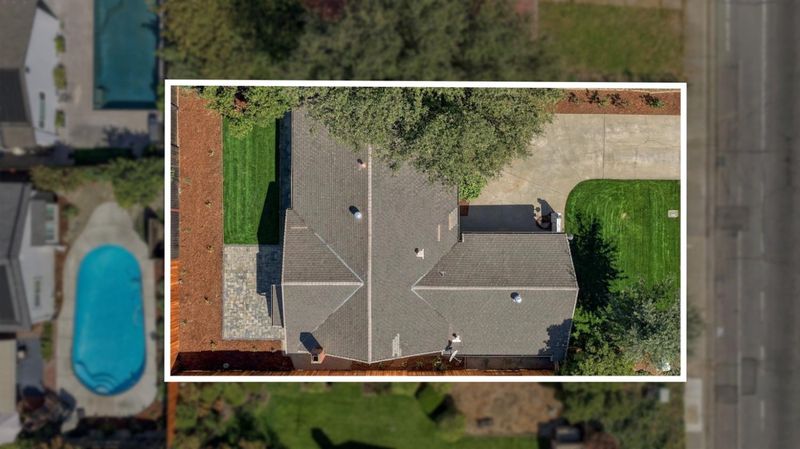
- 6,299.0
- Lot Acres
- 0.1446 Acres
- Kitchen
- Quartz Counter, Breakfast Room, Breakfast Area
- Cooling
- Central Air
- Dining Room
- Dining/Family Combo, Formal Room
- Entry Level
- 0
- Living Room
- Great Room
- Flooring
- Wood, Carpet
- Foundation
- Slab, Concrete
- Fire Place
- Brick
- Heating
- Other, Gas, Electric
- Laundry
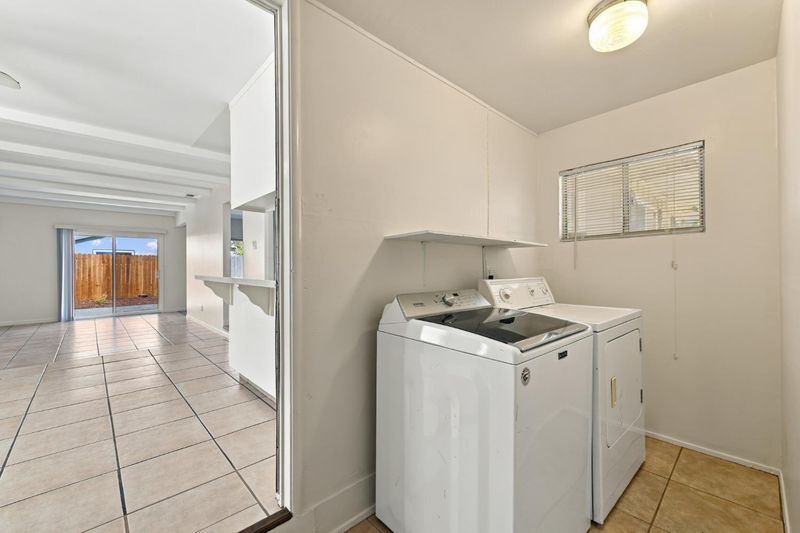
- None
- Possession
- Close Of Escrow
- Fee
- $0
MLS and other Information regarding properties for sale as shown in Theo have been obtained from various sources such as sellers, public records, agents and other third parties. This information may relate to the condition of the property, permitted or unpermitted uses, zoning, square footage, lot size/acreage or other matters affecting value or desirability. Unless otherwise indicated in writing, neither brokers, agents nor Theo have verified, or will verify, such information. If any such information is important to buyer in determining whether to buy, the price to pay or intended use of the property, buyer is urged to conduct their own investigation with qualified professionals, satisfy themselves with respect to that information, and to rely solely on the results of that investigation.
School data provided by GreatSchools. School service boundaries are intended to be used as reference only. To verify enrollment eligibility for a property, contact the school directly.