

$2,998,000
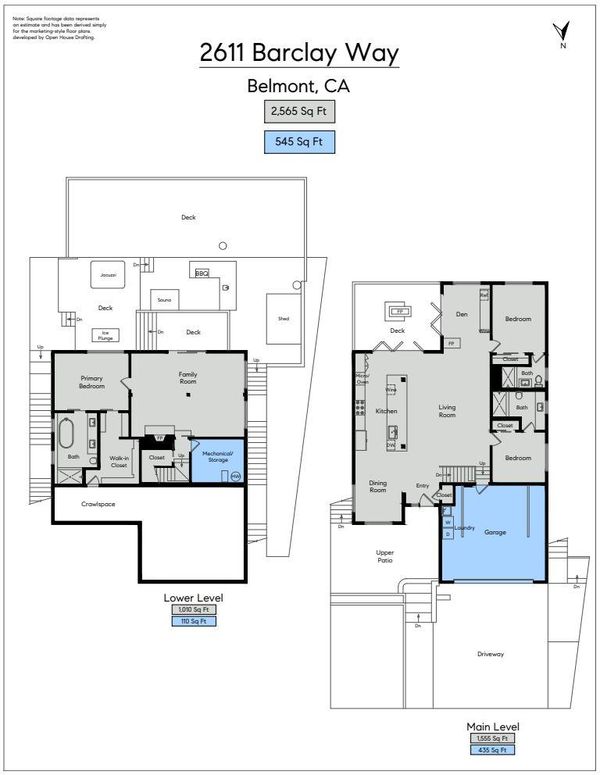
2,680
SQ FT
$1,119
SQ/FT
2611 Barclay Way
@ Monserat Ave - 361 - Haskins Estates Etc., Belmont

- 3 Bed
- 3 Bath
- 2 Park
- 2,680 sqft
- BELMONT
-

-
Sat Aug 22, 1:00 pm - 4:00 pm
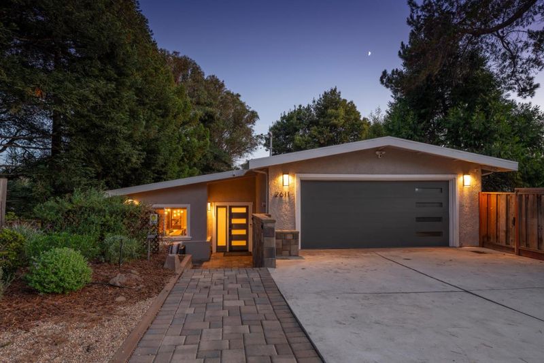
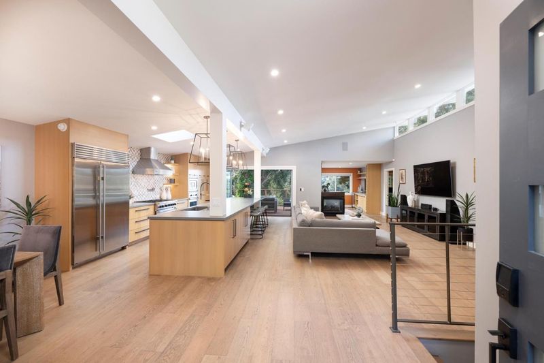
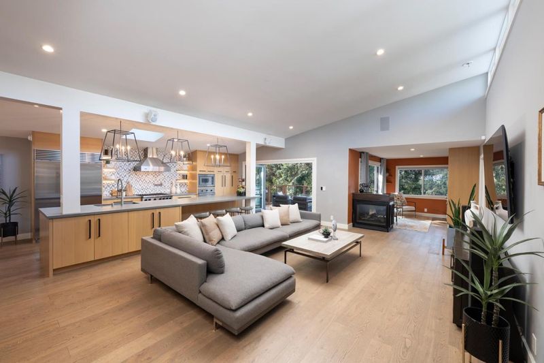
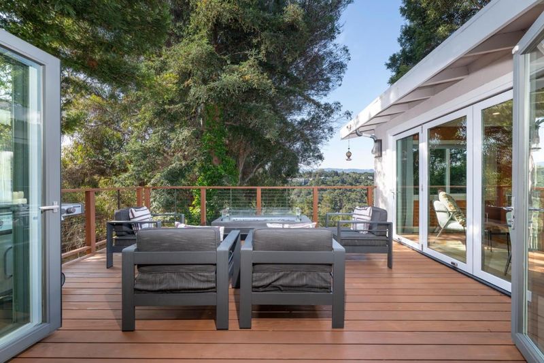
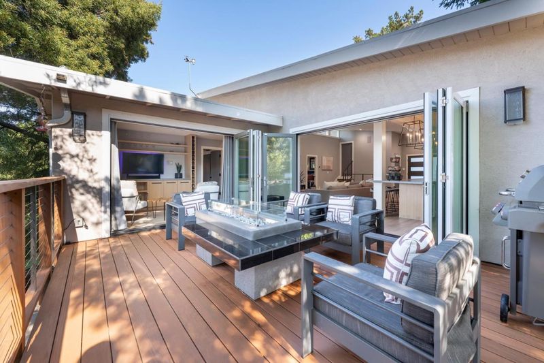
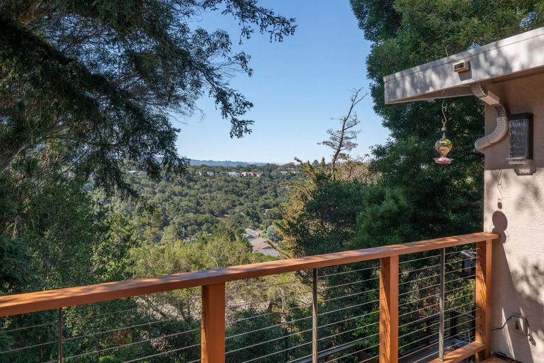
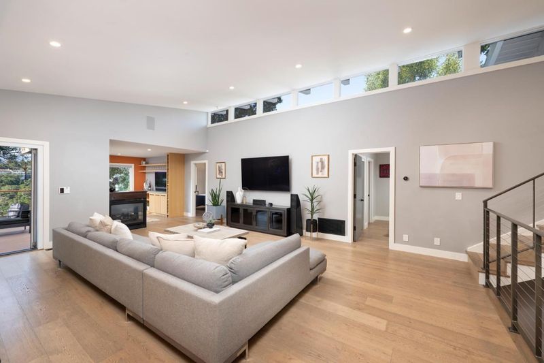
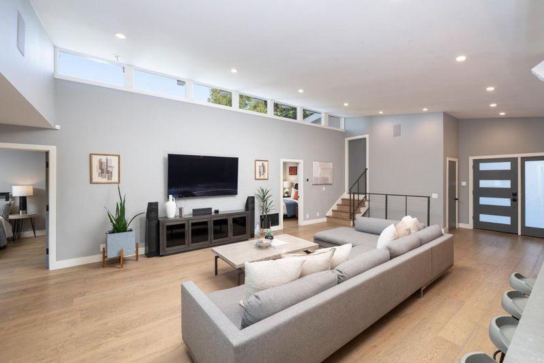
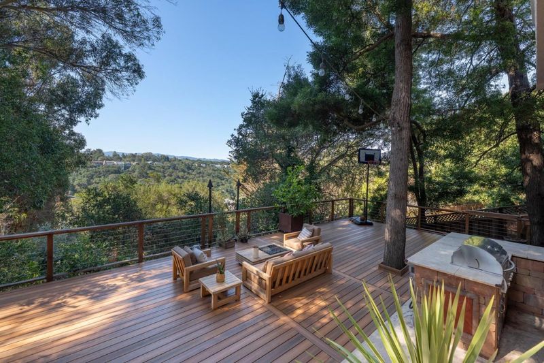
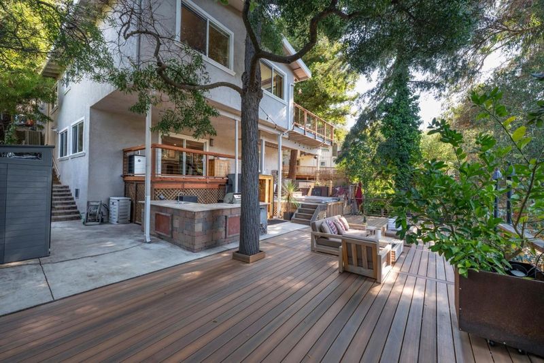
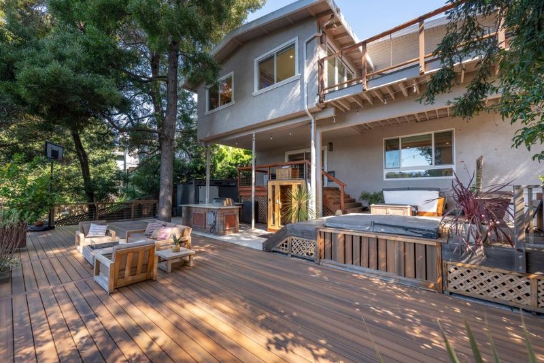

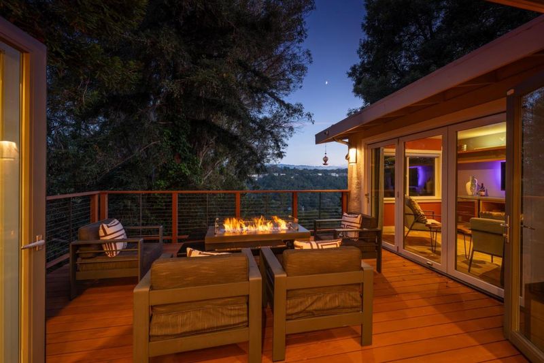
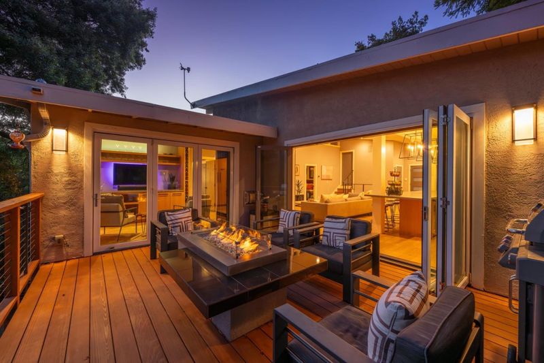
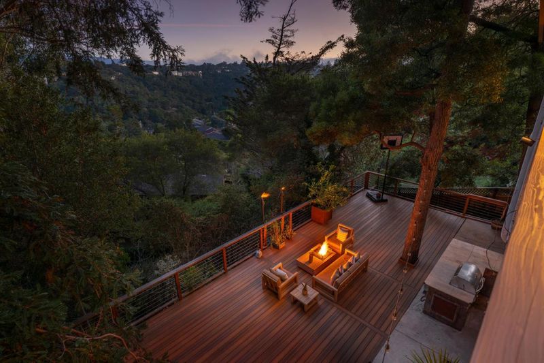
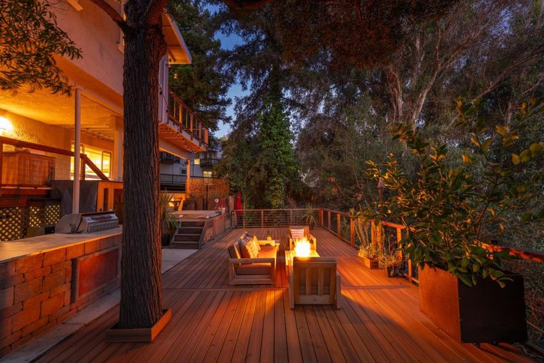
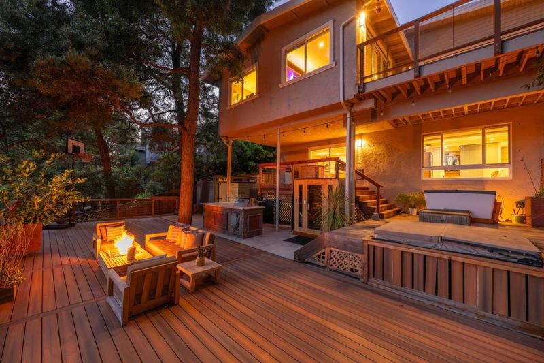
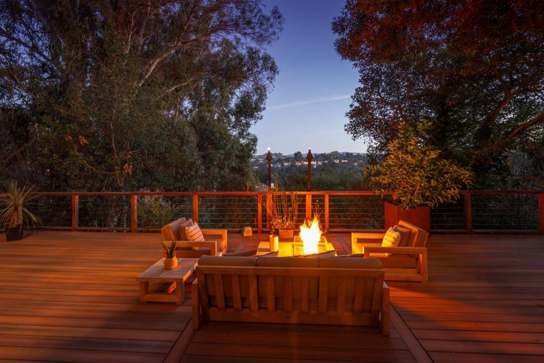
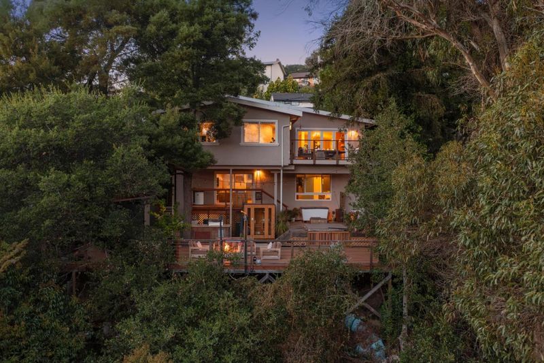
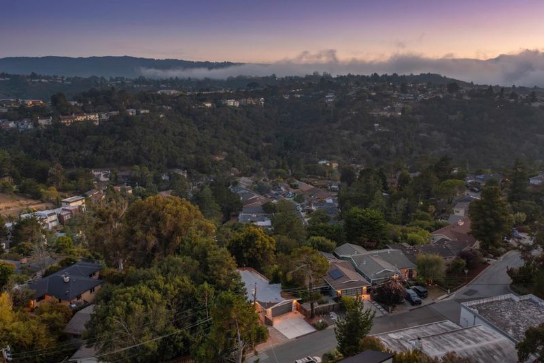
Stylishly remodeled home with modern aesthetic. High-end finishes. Gorgeous deck spaces w amazing amenities for taking in the fab views. Vaulted ceilings, transom windows, accordion doors to upstairs deck. This home is dialed in! Belmont at its best!
-
Sun Aug 23, 1:00 pm - 4:00 pm
Stylishly remodeled home with modern aesthetic. High-end finishes. Gorgeous deck spaces w amazing amenities for taking in the fab views. Vaulted ceilings, transom windows, accordion doors to upstairs deck. This home is dialed in! Belmont at its best!
-
Tue Aug 25, 10:00 am - 1:00 pm
Stylishly remodeled home with modern aesthetic. High-end finishes. Gorgeous deck spaces w amazing amenities for taking in the fab views. Vaulted ceilings, transom windows, accordion doors to upstairs deck. This home is dialed in! Belmont at its best!
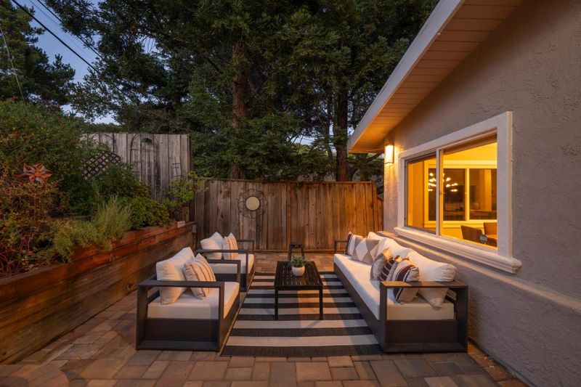
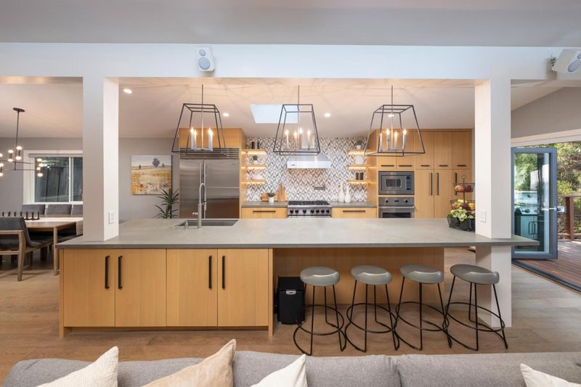
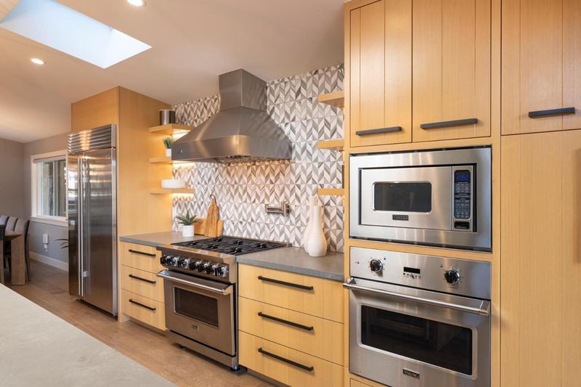
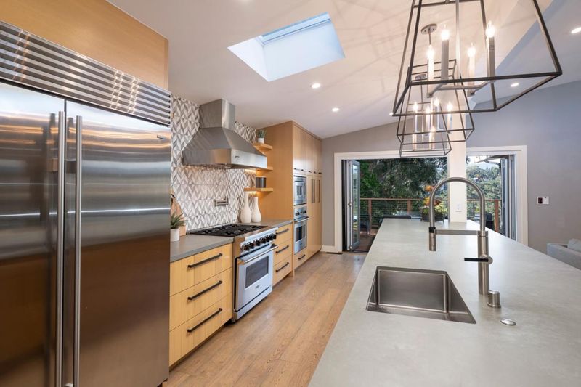
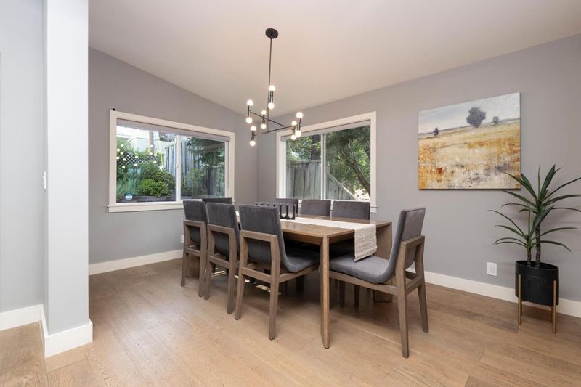
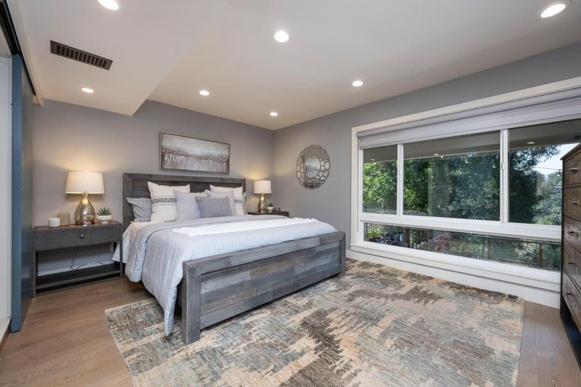
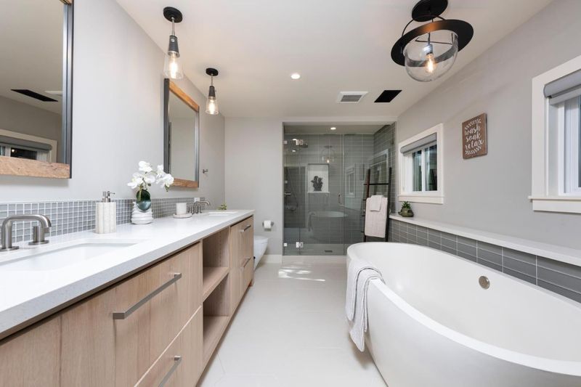
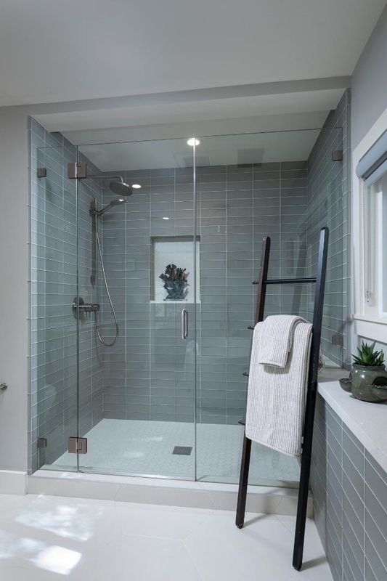
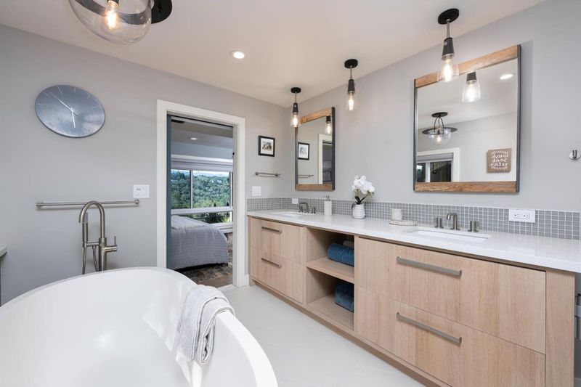
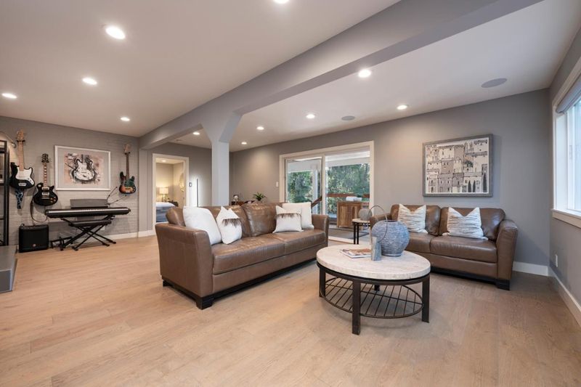
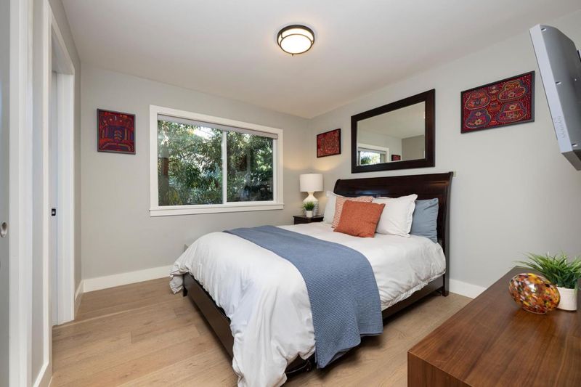
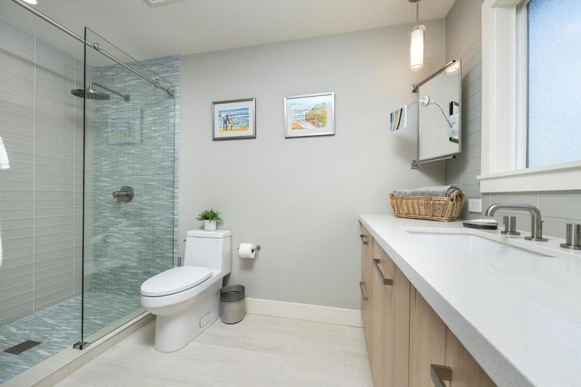
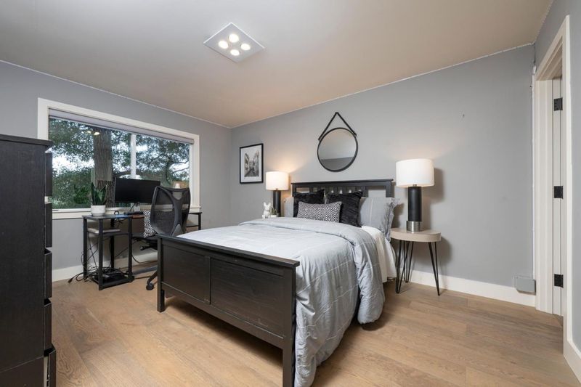
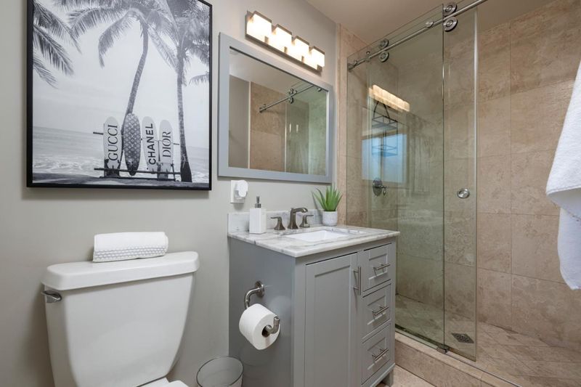
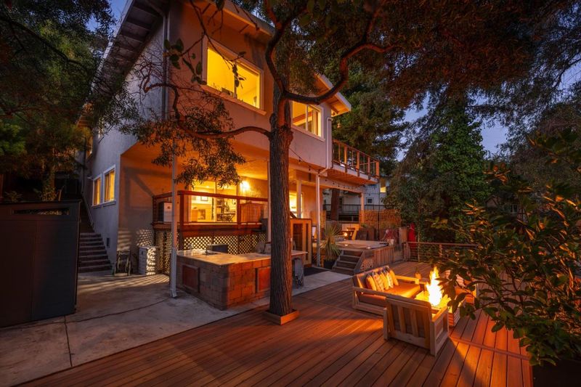
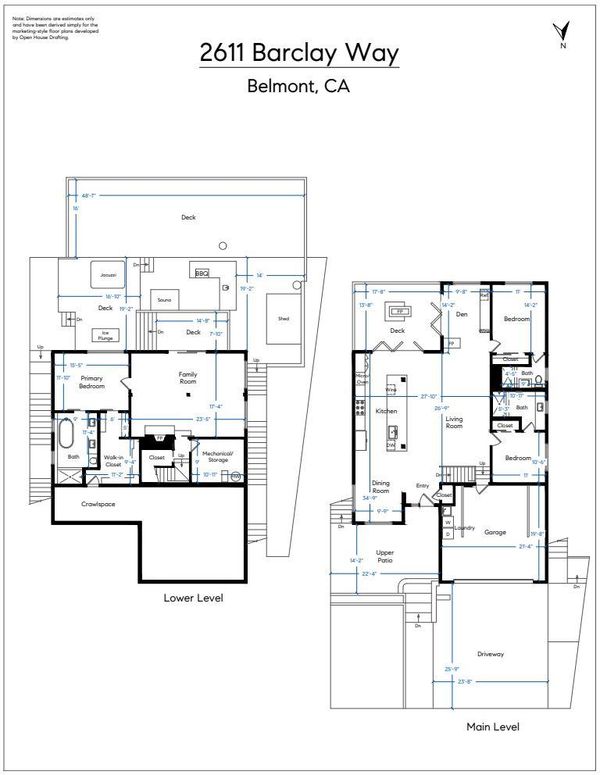
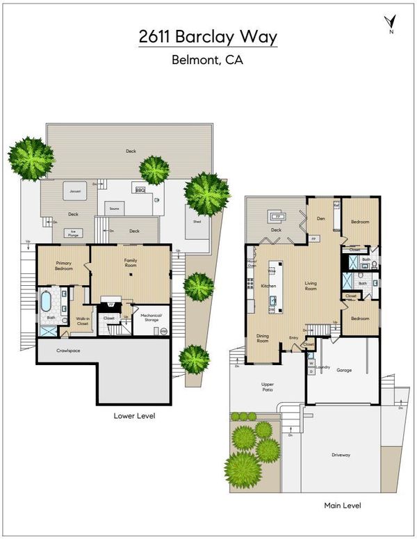
Striking modern architecture, sophisticated finishes, and seamless indoor-outdoor living define this exceptional home. The sun-filled great room makes a dramatic first impression with soaring vaulted ceilings, a line of transom windows, and lush hillside views, while the open-concept design creates an effortless flow for everyday living and entertaining. The chefs kitchen embraces a refined modern aesthetic with quartzite counters, white oak cabinetry, and a marble chevron backsplash. A generous island with breakfast bar is complemented by two Viking ovens including a 6-burner gas range, Sub-Zero refrigerator, and Viking microwave and wine refrigerator. A stylish bar and entertainment area adds to the homes sophisticated appeal (this was previously the 4th bedroom and could be converted back). Each of the three bedrooms enjoys its own en-suite bathroom, including a luxurious primary retreat with a huge walk-in closet and spa-inspired bath with an oversized soaking tub. The spacious family room opens through sliding glass doors to a spectacular deck overlooking the hills, complete with a hot tub, cold plunge, and sauna. With its extraordinary setting for entertaining and relaxing, this distinctive home delivers elevated contemporary design and quintessential California living.

- Days on Market
- 2 days
- Current Status
- Active
- Original Price
- $2,998,000
- List Price
- $2,998,000
- On Market Date
- Aug 20, 2026
- Property Type
- Single Family Home
- Area
- 361 - Haskins Estates Etc.
- Zip Code
- 94002
- MLS ID
- ML82058330
- APN
- 043-311-100
- Year Built
- 1961
- Stories in Building
- 2
- Possession
- Unavailable
- Data Source
- MLSL
- Origin MLS System
- MLSListings, Inc.
Cipriani Elementary School
Public K-5 Elementary
Students: 441 Distance: 0.1mi
Serendipity School
Private K-5 Elementary, Coed
Students: 115 Distance: 0.2mi
Gloria Dei Lutheran School
Private PK-8 Elementary, Religious, Coed
Students: 15 Distance: 0.3mi
Ralston Intermediate School
Public 6-8 Middle
Students: 1150 Distance: 0.4mi
Centennial Montessori School
Private 1-4
Students: 11 Distance: 0.5mi
Alpha Beacon Christian School CLOSED 06-2014
Private PK-12 Combined Elementary And Secondary, Religious, Nonprofit
Students: 80 Distance: 0.5mi
- Bed
- 3
- Bath
- 3
- Double Sinks, Full on Ground Floor, Oversized Tub, Primary - Oversized Tub, Primary - Stall Shower(s), Stall Shower - 2+
- Parking
- 2
- Attached Garage
- SQ FT
- 2,680
- SQ FT Source
- Unavailable
- Lot SQ FT
- 9,382.0
- Lot Acres
- 0.215381 Acres
- Kitchen
- Cooktop - Gas, Dishwasher, Garbage Disposal, Hood Over Range, Island with Sink, Microwave, Oven - Double, Refrigerator, Wine Refrigerator
- Cooling
- Central AC
- Dining Room
- Breakfast Bar, Dining Area in Living Room
- Disclosures
- NHDS Report
- Family Room
- Separate Family Room
- Flooring
- Hardwood, Tile
- Foundation
- Concrete Perimeter and Slab
- Fire Place
- Dual See Thru, Gas Burning, Gas Log, Other
- Heating
- Central Forced Air - Gas
- Laundry
- In Garage
- Fee
- Unavailable
MLS and other Information regarding properties for sale as shown in Theo have been obtained from various sources such as sellers, public records, agents and other third parties. This information may relate to the condition of the property, permitted or unpermitted uses, zoning, square footage, lot size/acreage or other matters affecting value or desirability. Unless otherwise indicated in writing, neither brokers, agents nor Theo have verified, or will verify, such information. If any such information is important to buyer in determining whether to buy, the price to pay or intended use of the property, buyer is urged to conduct their own investigation with qualified professionals, satisfy themselves with respect to that information, and to rely solely on the results of that investigation.
School data provided by GreatSchools. School service boundaries are intended to be used as reference only. To verify enrollment eligibility for a property, contact the school directly.