

$2,898,000
1,557
SQ FT
$1,861
SQ/FT
893 Colorado Avenue
@ Louis - 233 - South Palo Alto, Palo Alto

- 3 Bed
- 2 Bath
- 2 Park
- 1,557 sqft
- PALO ALTO
-

-
Sun Aug 23, 1:30 pm - 4:30 pm
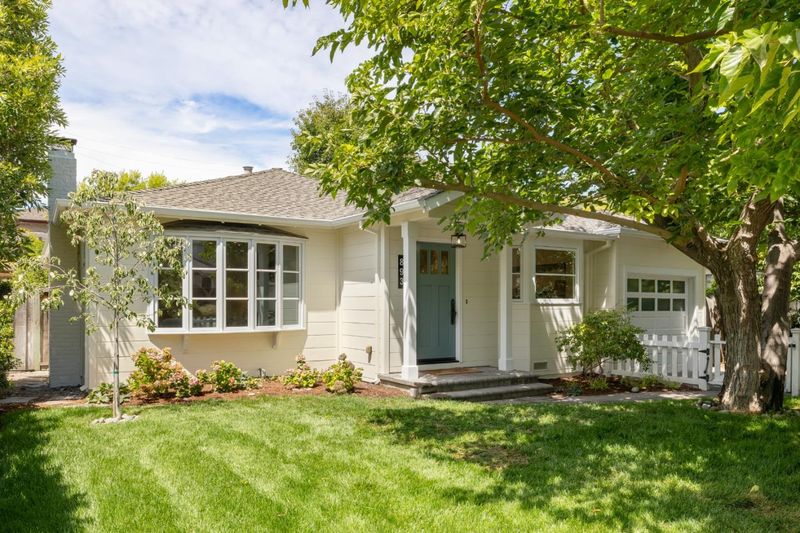
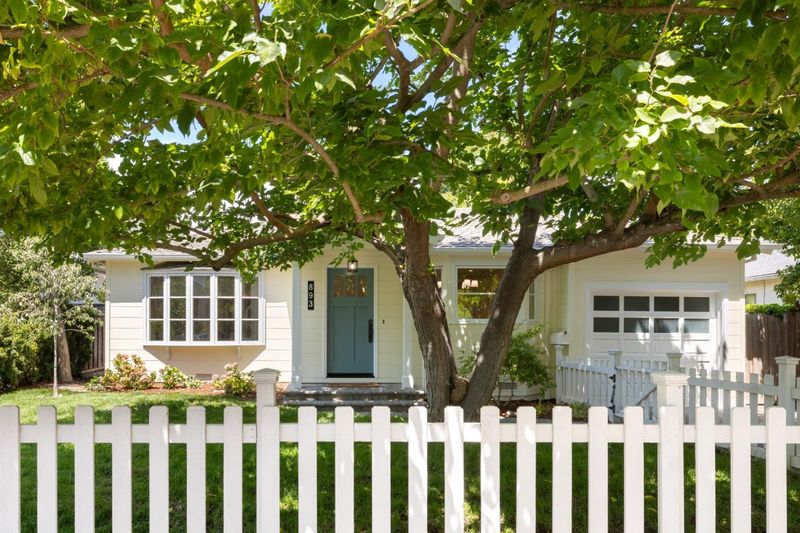
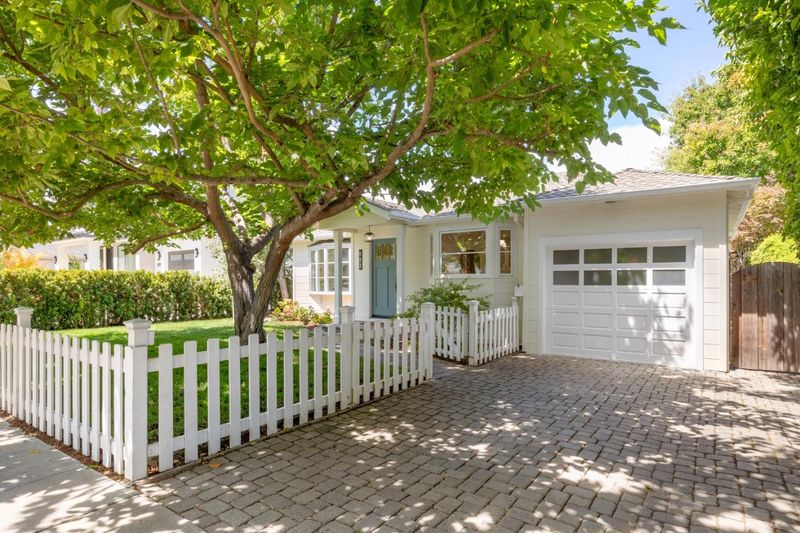
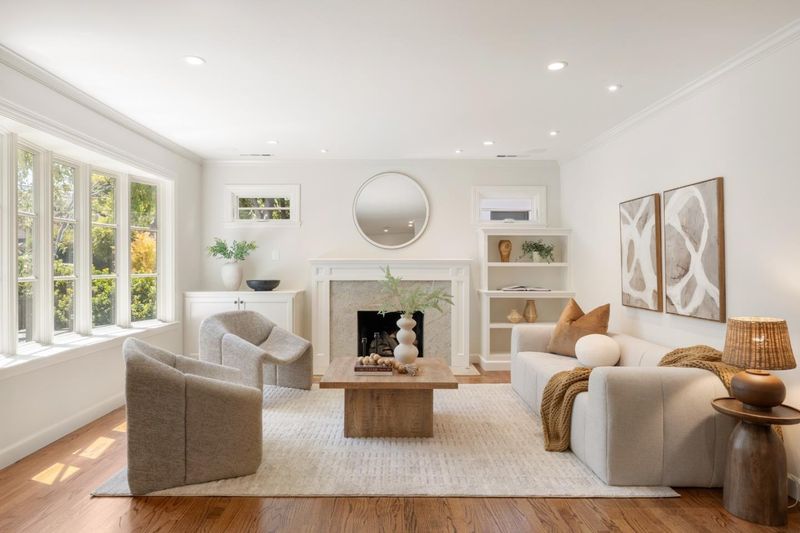
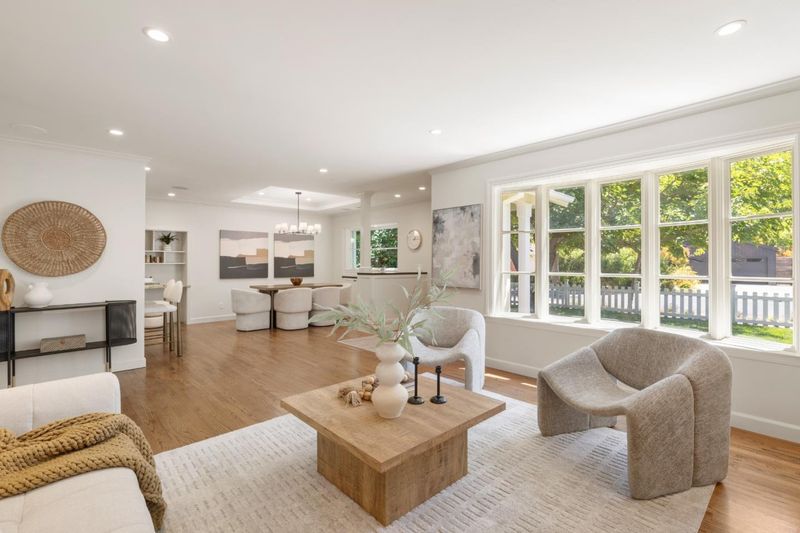
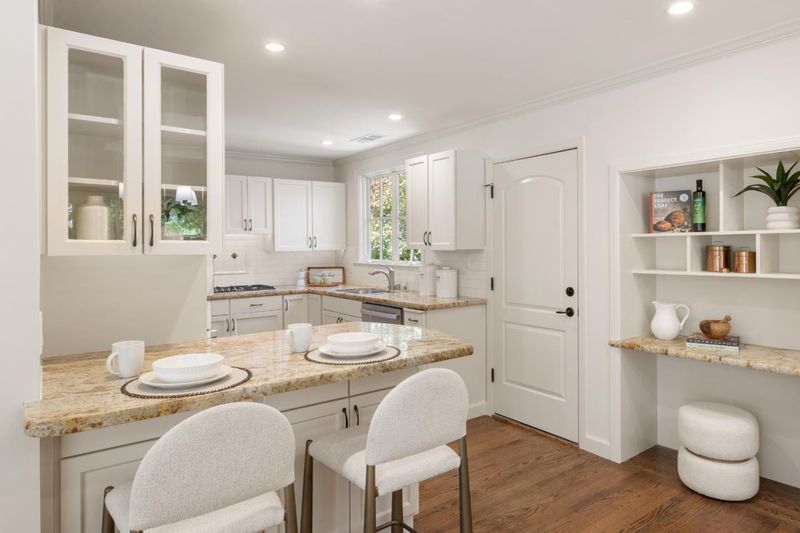
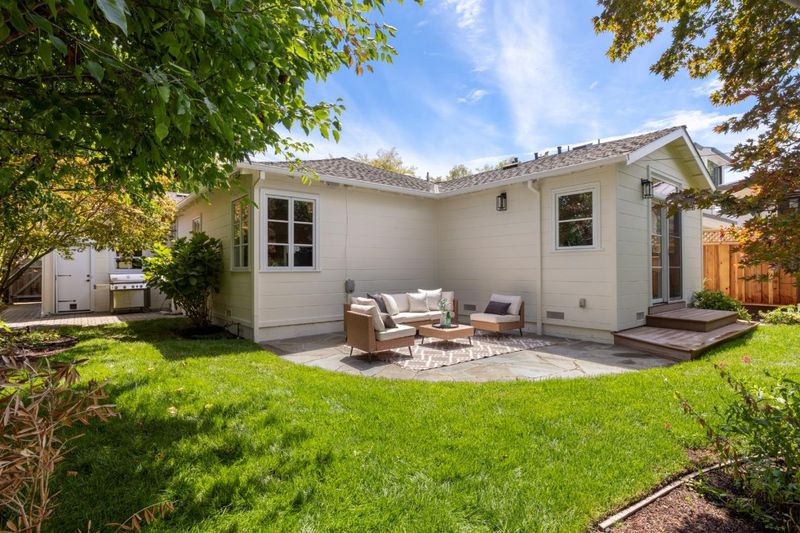
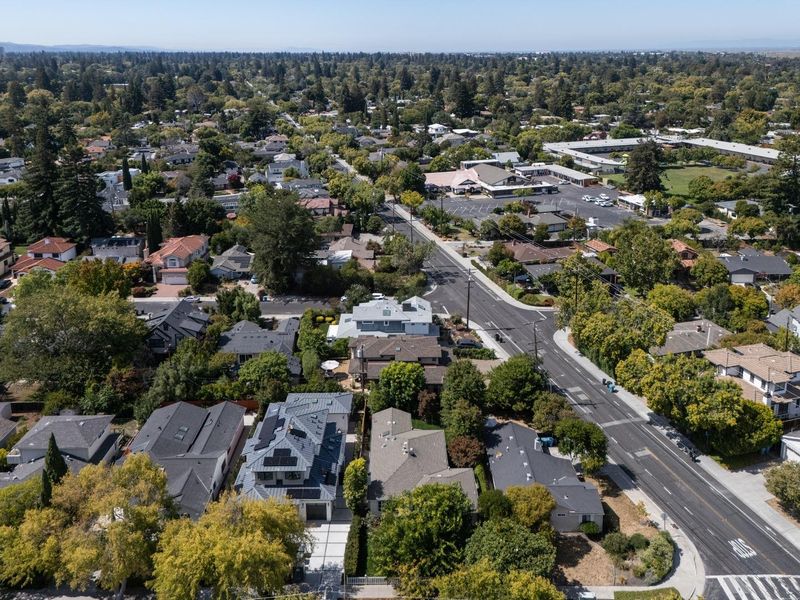
This enchanting cottage-style Palo Alto home perfectly balances timeless character with modern ease. From the moment you arrive, the curb appeal draws you in, hinting at the warmth and thoughtful updates found throughout the interior. Don't miss it!
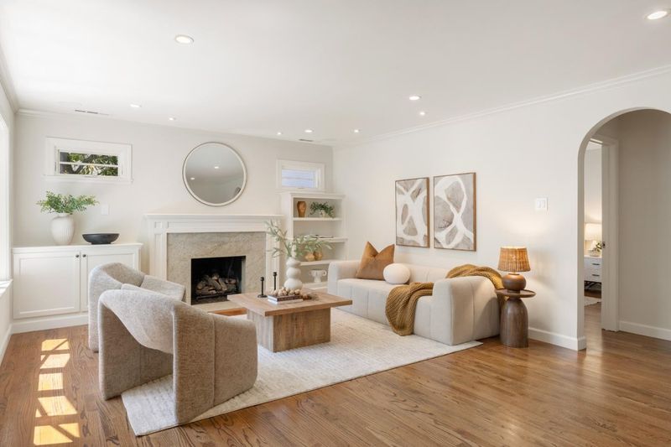
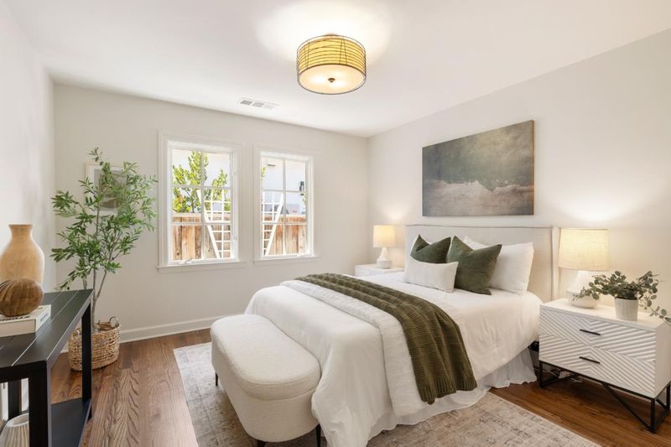
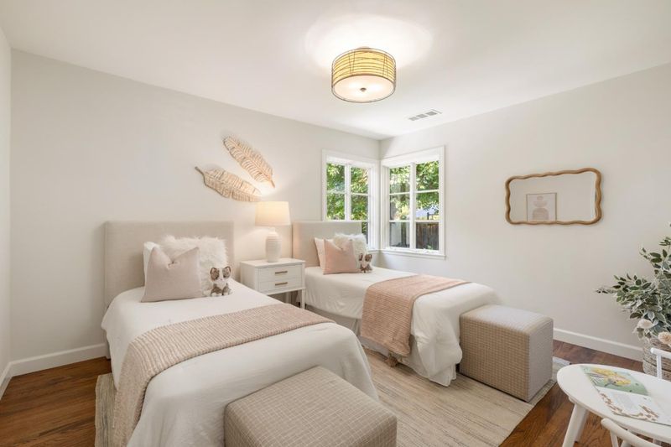
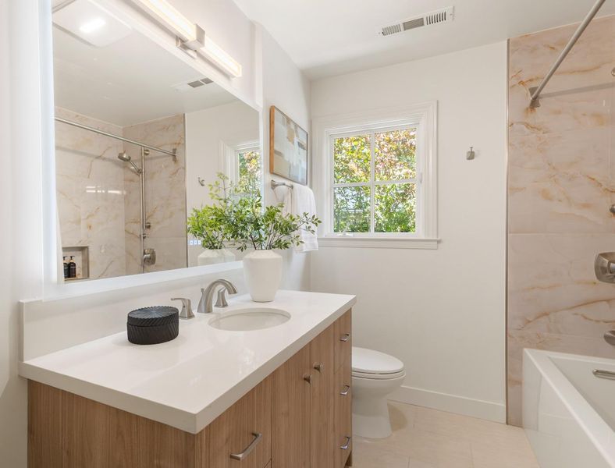
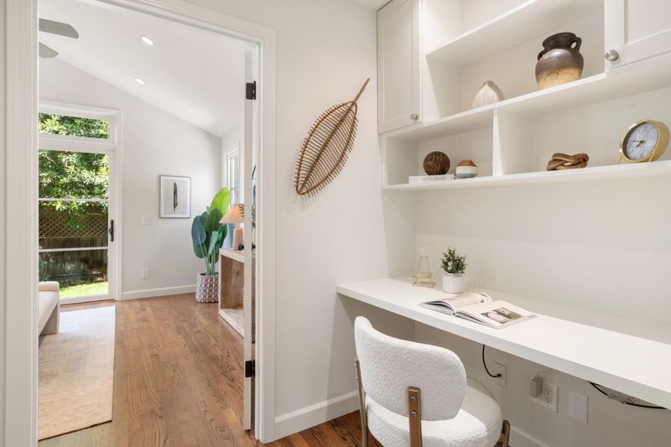
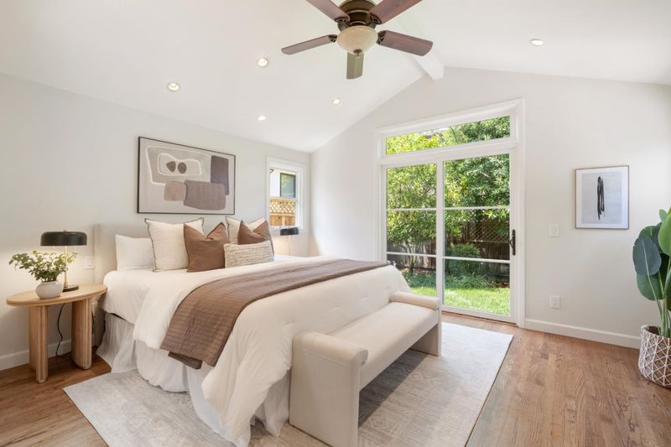
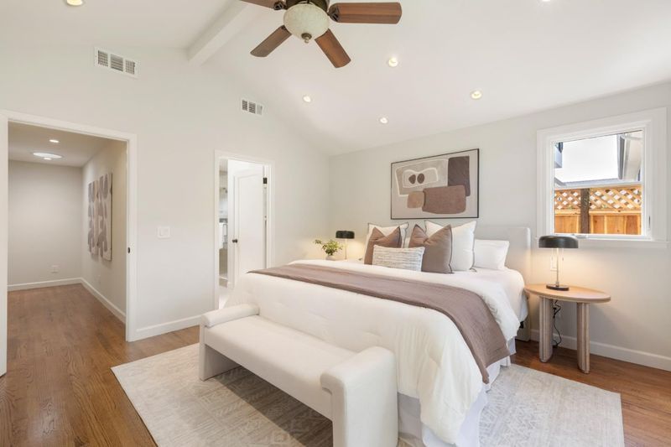
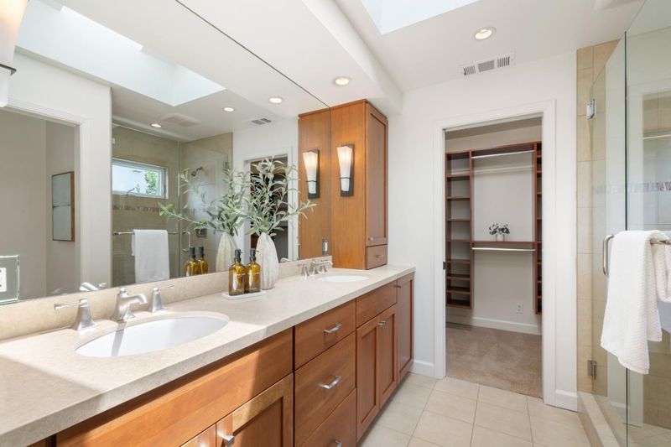
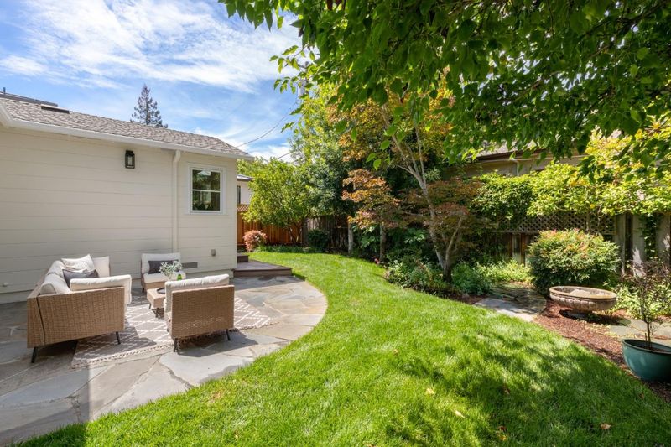
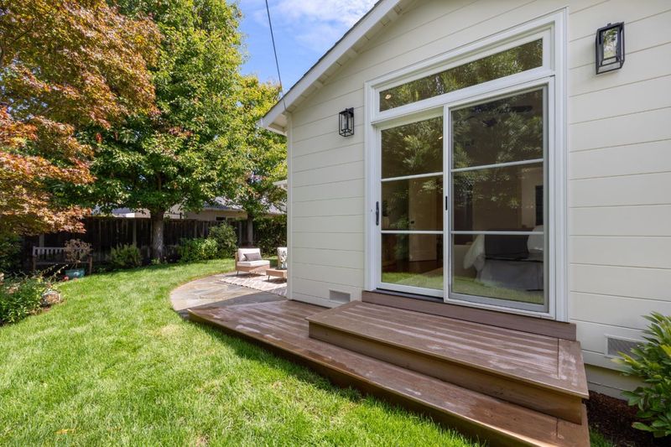
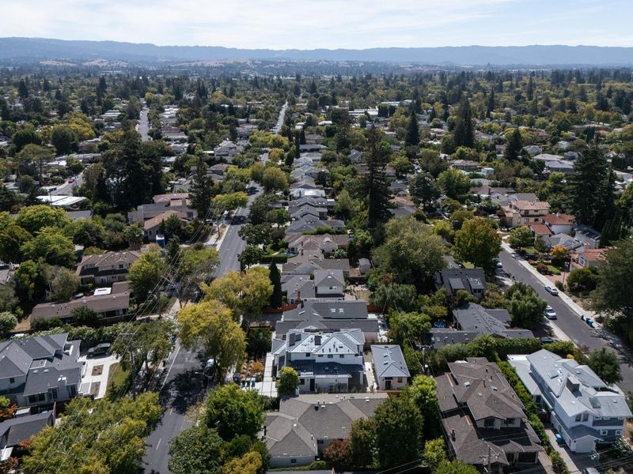
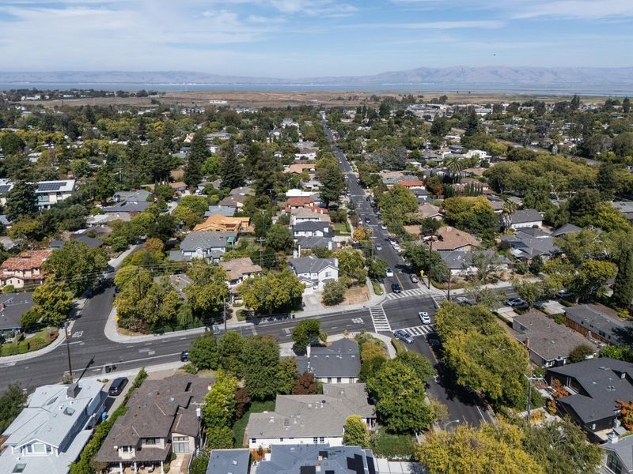
This enchanting cottage-style Palo Alto home perfectly balances timeless character with modern ease. From the moment you arrive, the curb appeal draws you in, hinting at the warmth and thoughtful updates found throughout the interior. The heart of the home is designed for both comfort and connection, featuring three spacious bedrooms and two bathrooms. The primary ensuite serves as a true retreat, providing a private escape from the daily hustle. Transitioning outside, you'll discover a charming backyard that feels like a genuine sanctuary, an ideal setting for slow morning coffees or hosting friends under the stars. Location is everything, and this property delivers. You are perfectly positioned to enjoy the local favorites of Midtown along with the vibrant community hubs that make Palo Alto so desirable. With access to the areas renowned schools and a refreshingly easy commute to major Silicon Valley tech hubs, this home offers the best of Peninsula living.

- Days on Market
- 3 days
- Current Status
- Active
- Original Price
- $2,898,000
- List Price
- $2,898,000
- On Market Date
- Aug 20, 2026
- Property Type
- Single Family Home
- Area
- 233 - South Palo Alto
- Zip Code
- 94303
- MLS ID
- ML82058365
- APN
- 127-28-002
- Year Built
- 1947
- Stories in Building
- 1
- Possession
- Unavailable
- Data Source
- MLSL
- Origin MLS System
- MLSListings, Inc.
Torah Academy
Private 4-5 Preschool Early Childhood Center, Elementary, Religious, All Male, Coed
Students: 6 Distance: 0.2mi
Torah Academy
Private 6-7 Religious, Nonprofit
Students: 9 Distance: 0.2mi
Ohlone Elementary School
Public K-5 Elementary
Students: 560 Distance: 0.2mi
Keys Family Day School
Private K-4
Students: 177 Distance: 0.4mi
Keys School
Private K-8 Elementary, Coed
Students: 324 Distance: 0.4mi
Emerson
Private 1-5 Preschool Early Childhood Center, Montessori, Elementary, Middle, Coed
Students: 15 Distance: 0.6mi
- Bed
- 3
- Bath
- 2
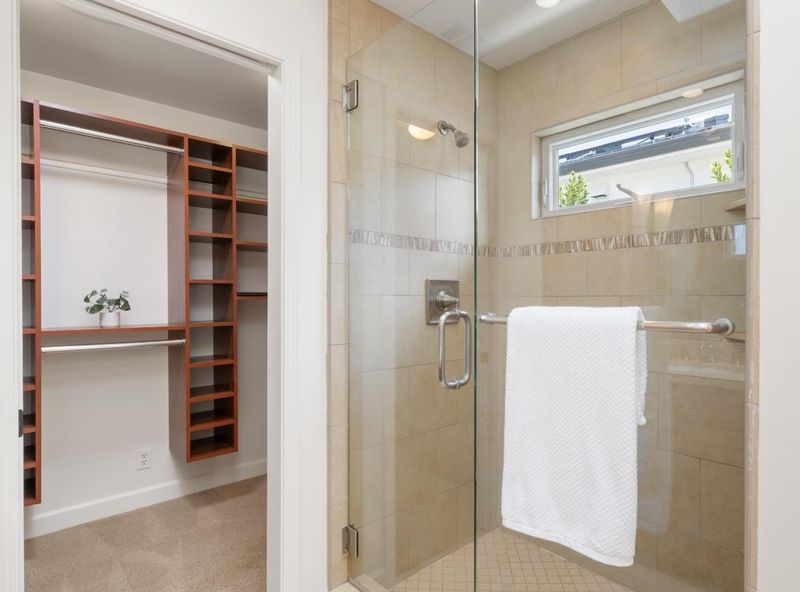
- Double Sinks, Shower and Tub, Stall Shower
- Parking
- 2
- Attached Garage
- SQ FT
- 1,557
- SQ FT Source
- Unavailable
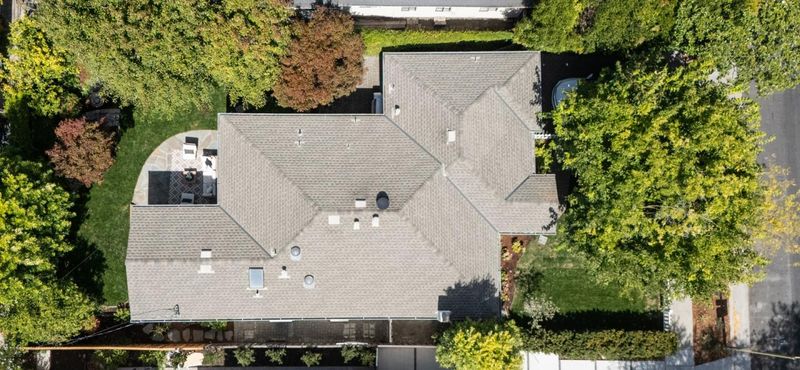
- Lot SQ FT
- 5,457.0
- Lot Acres
- 0.125275 Acres
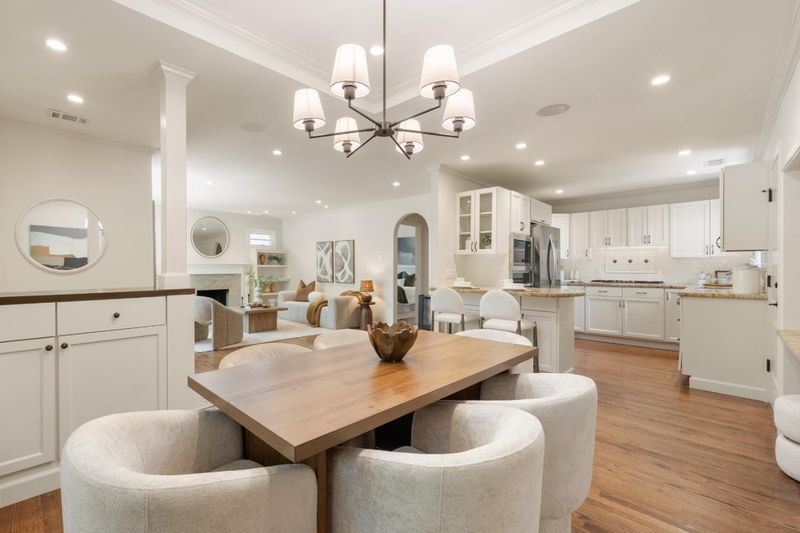
- Kitchen
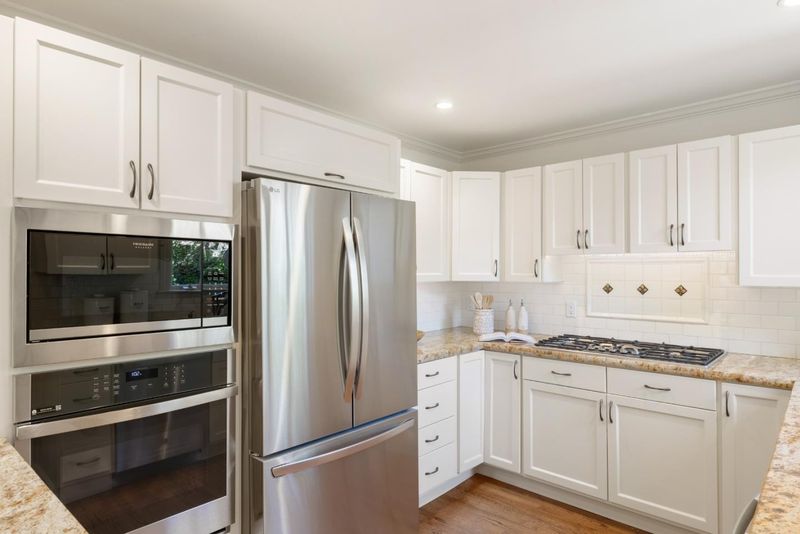
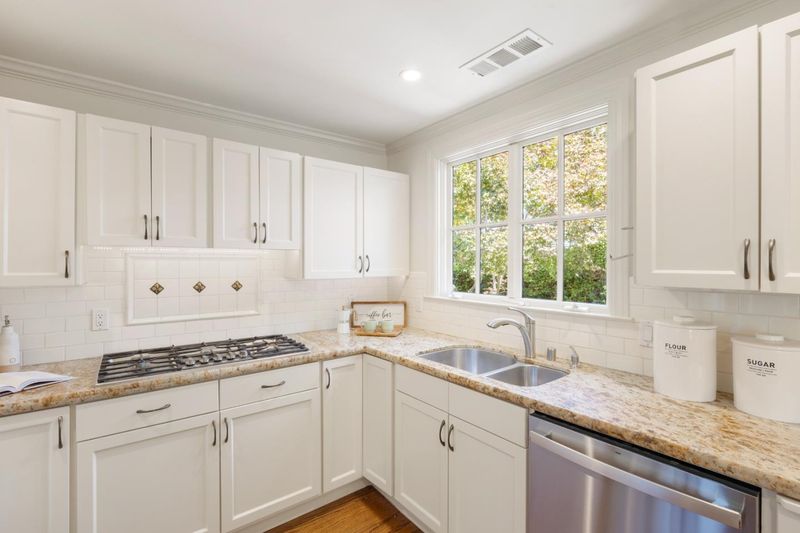
- 220 Volt Outlet, Cooktop - Gas, Countertop - Granite, Dishwasher, Garbage Disposal, Microwave, Oven - Electric, Refrigerator
- Cooling
- Central AC
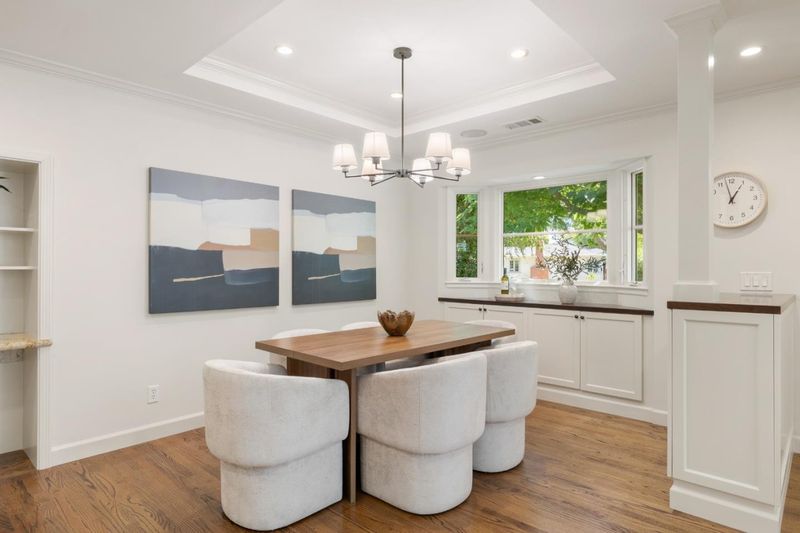
- Dining Room
- Dining Area
- Disclosures
- NHDS Report
- Family Room
- No Family Room
- Flooring
- Hardwood, Tile
- Foundation
- Concrete Perimeter, Crawl Space
- Fire Place
- Gas Log, Living Room
- Heating
- Central Forced Air
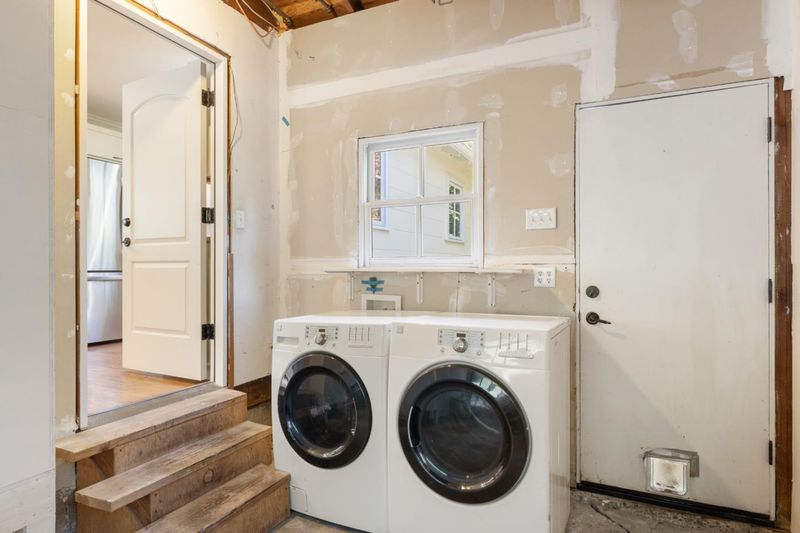
- Laundry
- Dryer, In Garage, Washer
- Fee
- Unavailable
MLS and other Information regarding properties for sale as shown in Theo have been obtained from various sources such as sellers, public records, agents and other third parties. This information may relate to the condition of the property, permitted or unpermitted uses, zoning, square footage, lot size/acreage or other matters affecting value or desirability. Unless otherwise indicated in writing, neither brokers, agents nor Theo have verified, or will verify, such information. If any such information is important to buyer in determining whether to buy, the price to pay or intended use of the property, buyer is urged to conduct their own investigation with qualified professionals, satisfy themselves with respect to that information, and to rely solely on the results of that investigation.
School data provided by GreatSchools. School service boundaries are intended to be used as reference only. To verify enrollment eligibility for a property, contact the school directly.