















$760,000
1,326
SQ FT
$573
SQ/FT
3142 Montclair Avenue
@ Trancas - Napa

- 3 Bed
- 2 Bath
- 4 Park
- 1,326 sqft
- Napa
-

-
Sat Nov 21, 12:00 pm - 3:00 pm
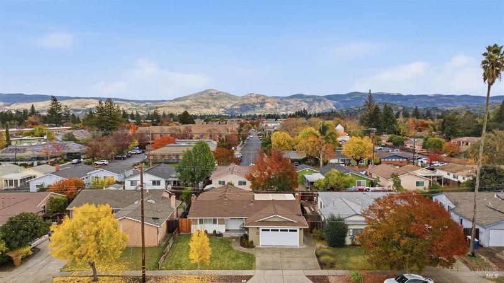
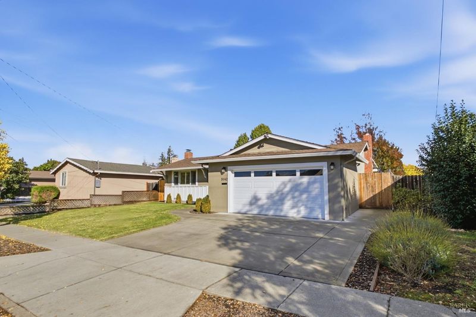
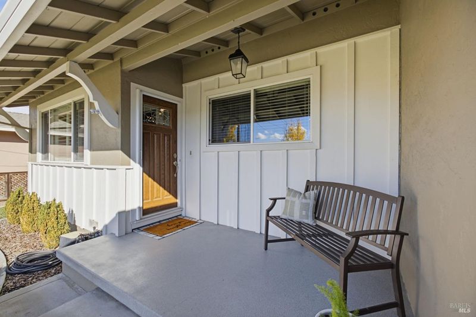
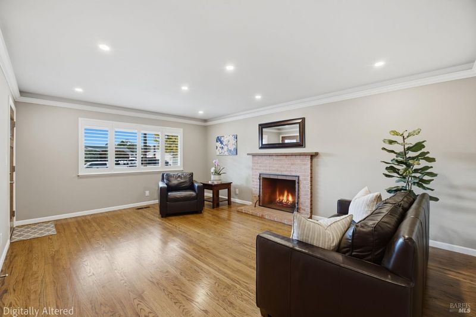
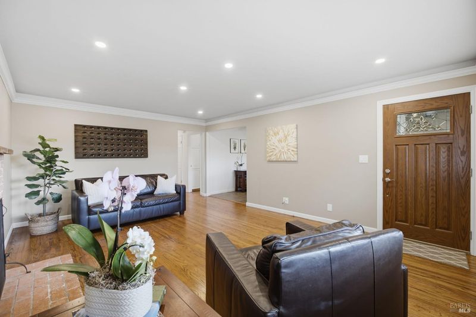
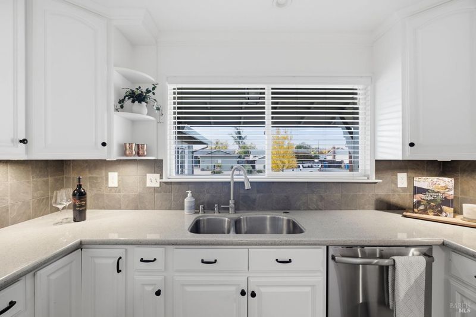
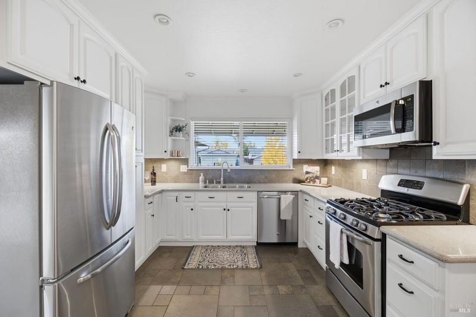
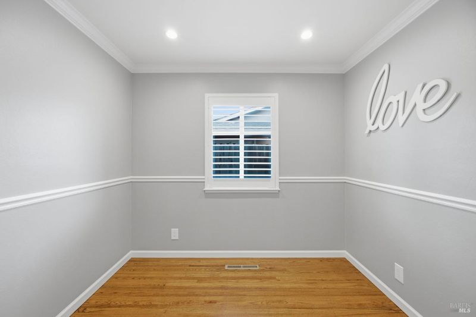
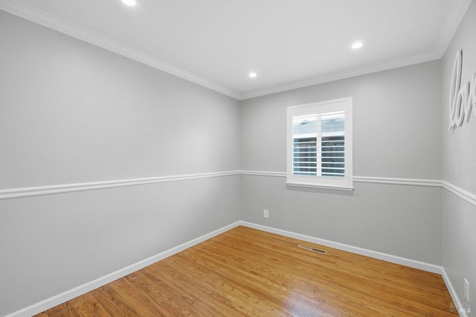
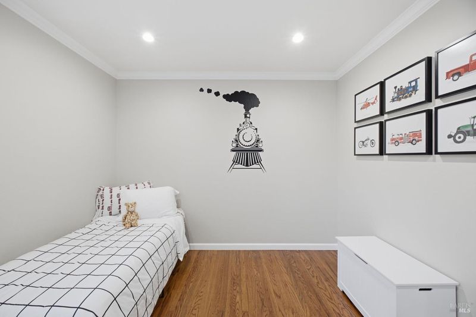
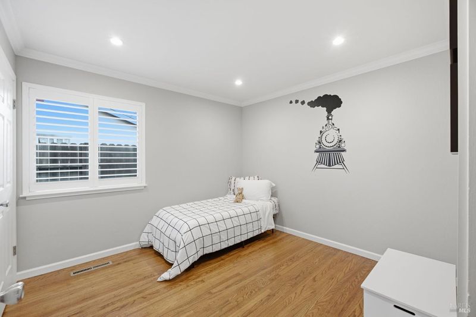
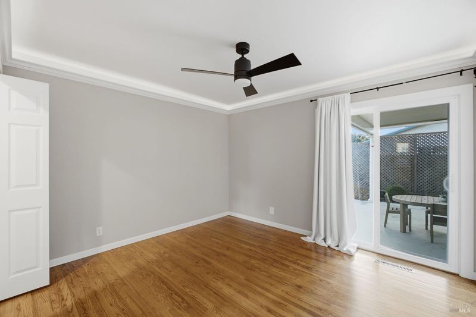
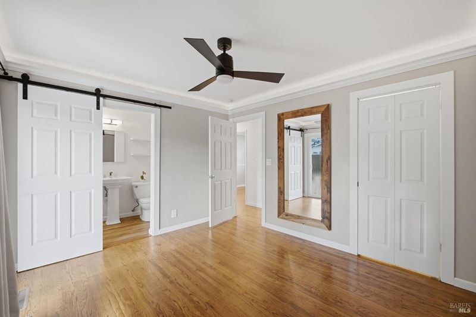
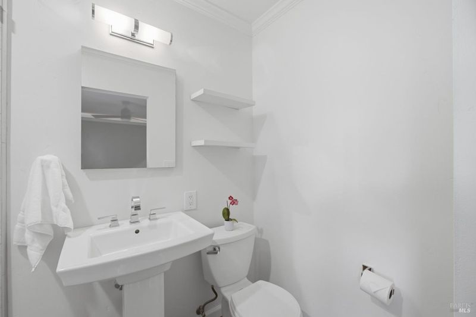
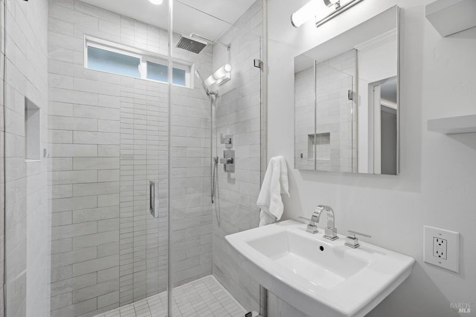
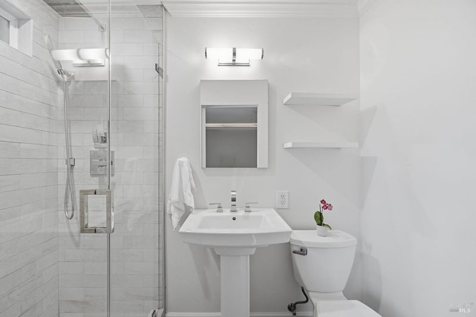
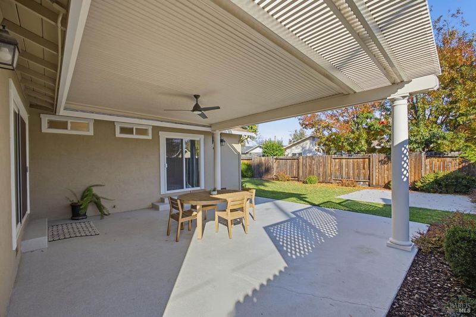
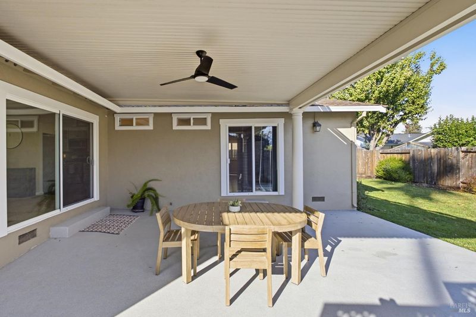
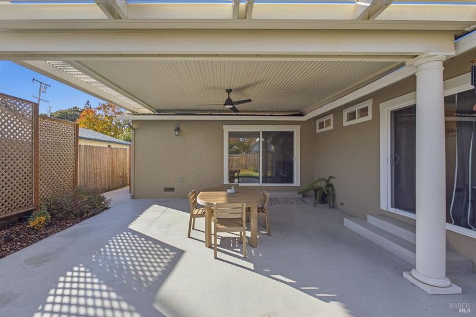
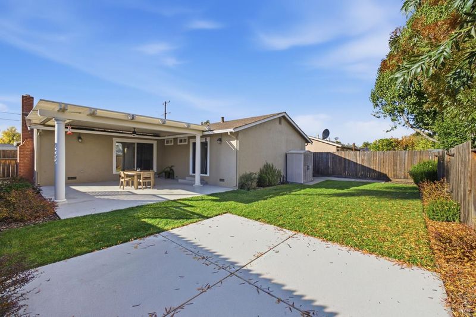
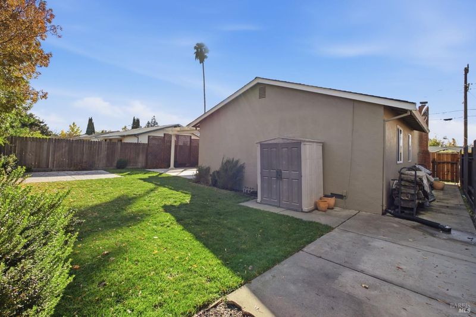
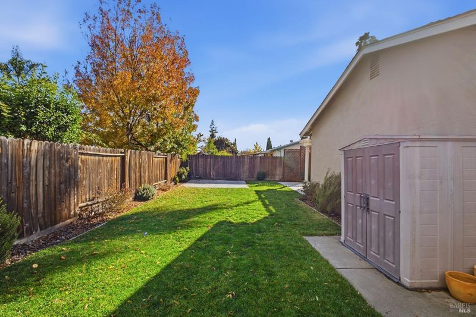
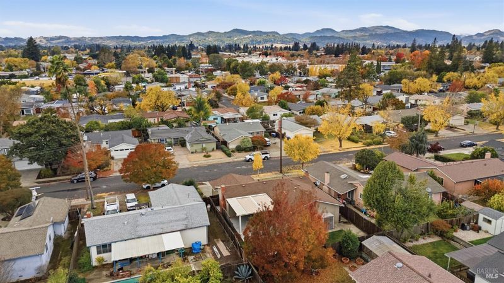
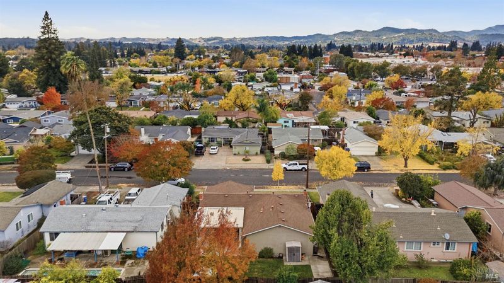
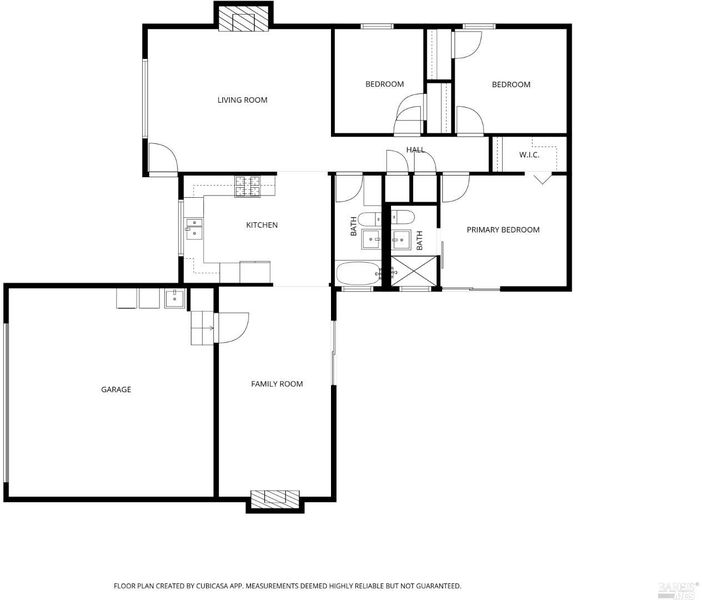
Welcome to 3142 Montclair Avenue, where timeless charm meets thoughtful updates and comfortable Napa Valley living. This well-maintained 3-bedroom, 2-bath home offers 1,326 square feet of inviting living space, featuring beautiful original hardwood floors, two distinct living areas, and two fireplaces. The separate carpeted family room features a fireplace configured for gas, creating a cozy space to relax or entertain. A refreshed interior and updated primary bathroom add to the home's welcoming appeal. Step outside to a covered patio with a ceiling fan, perfect for outdoor dining, morning coffee, or enjoying Napa's beautiful evenings. Low-maintenance landscaping with irrigation provides an attractive setting without demanding extensive upkeep. Additional improvements include attic insulation updated in 2025, a tankless water heater, an insulated garage door with smart opener installed in 2024, and epoxy-sealed patio and entry surfaces. All existing appliances are included in the sale. Conveniently located near shopping, dining, medical facilities, and everyday essentials, this home offers easy access to the amenities of Napa while providing a comfortable place to call home. Full of character and thoughtfully maintained, 3142 Montclair Avenue offers flexible living spaces, practical improvements, and the opportunity to enjoy the Napa Valley lifestyle.

- Days on Market
- 1 day
- Current Status
- Active
- Original Price
- List Price
- $760,000
- On Market Date
- Nov 20, 2026
- Property Type
- Single Family Residence
- Area
- Napa
- Zip Code
- 94558
- MLS ID
- 326092859
- APN
- 001352005000
- Year Built
- 1959
- Stories in Building
- 1
- Possession
- Close Of Escrow
- Data Source
- BAREIS
- Origin MLS System
Faith Learning Center
Private K-12 Combined Elementary And Secondary, Religious, Nonprofit
Students: NA Distance: 0.4mi
Kolbe Academy & Trinity Prep
Private K-12 Combined Elementary And Secondary, Religious, Coed
Students: 104 Distance: 0.4mi
Mcpherson Elementary School
Public K-5 Elementary
Students: 428 Distance: 0.4mi
Harvest Christian Academy
Private 1-12
Students: 91 Distance: 0.4mi
Valley Oak High School
Public 10-12 Continuation
Students: 173 Distance: 0.6mi
Bel Aire Park Elementary School
Public K-5 Elementary
Students: 415 Distance: 0.7mi
- Bed
- 3
- Bath
- 2
- Tile, Tub w/Shower Over, Window
- Parking
- 4
- Attached, Garage Door Opener, Garage Faces Front
- SQ FT
- 1,326
- SQ FT Source
- Assessor Agent-Fill
- Lot SQ FT
- 6,000.0
- Lot Acres
- 0.1377 Acres
- Kitchen
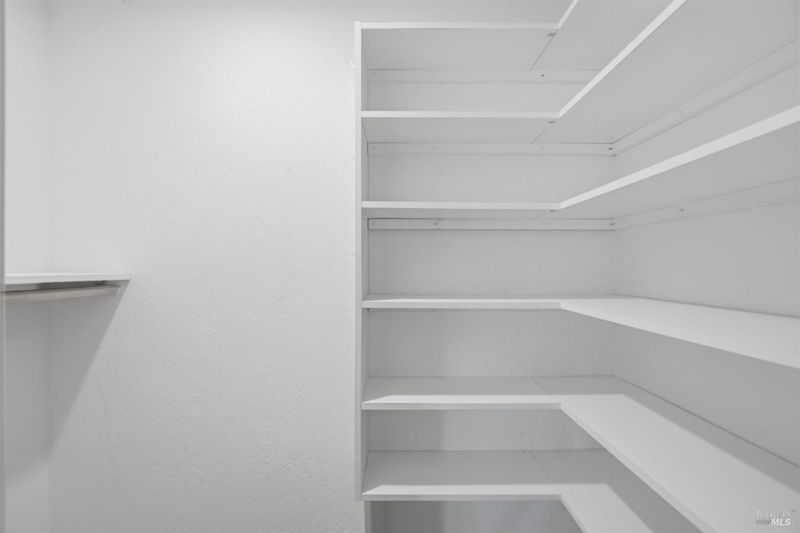
- Pantry Cabinet
- Cooling
- Ceiling Fan(s), Central Air
- Disclosures
- Standard
- Flooring
- Carpet, Tile, Wood
- Foundation
- Concrete Perimeter, Pillar/Post/Pier
- Fire Place
- Brick, Family Room, Gas Piped, Living Room
- Heating
- Central, Fireplace(s)
- Laundry
- Dryer Included, In Garage, Washer Included
- Main Level
- Bedroom(s), Family Room, Full Bath(s), Garage, Kitchen, Living Room, Primary Bedroom
- Possession
- Close Of Escrow
- Basement
- None
- Architectural Style
- Traditional
- Fee
- $0
MLS and other Information regarding properties for sale as shown in Theo have been obtained from various sources such as sellers, public records, agents and other third parties. This information may relate to the condition of the property, permitted or unpermitted uses, zoning, square footage, lot size/acreage or other matters affecting value or desirability. Unless otherwise indicated in writing, neither brokers, agents nor Theo have verified, or will verify, such information. If any such information is important to buyer in determining whether to buy, the price to pay or intended use of the property, buyer is urged to conduct their own investigation with qualified professionals, satisfy themselves with respect to that information, and to rely solely on the results of that investigation.
School data provided by GreatSchools. School service boundaries are intended to be used as reference only. To verify enrollment eligibility for a property, contact the school directly.