

$849,000
1,538
SQ FT
$552
SQ/FT
1757 Risdon Rd
@ Helix or Oak Grove - Concord

- 3 Bed
- 2 Bath
- 2 Park
- 1,538 sqft
- Concord
-

-
Sun Nov 22, 1:00 pm - 4:00 pm
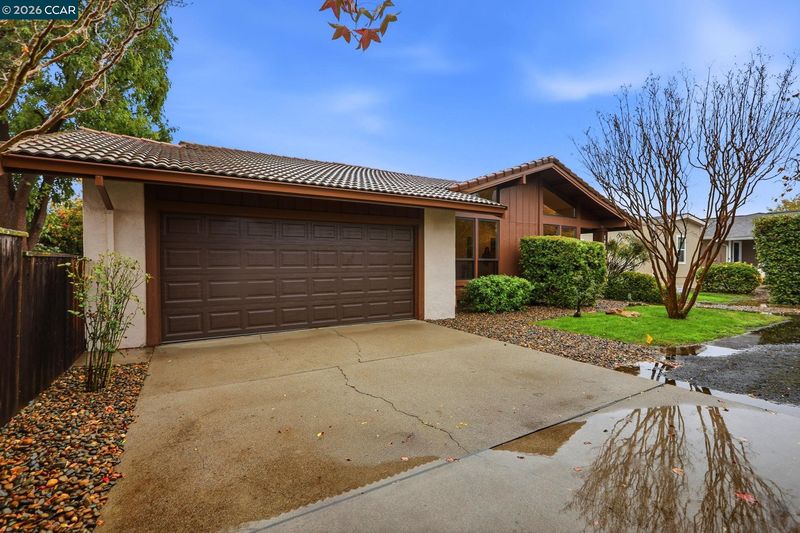
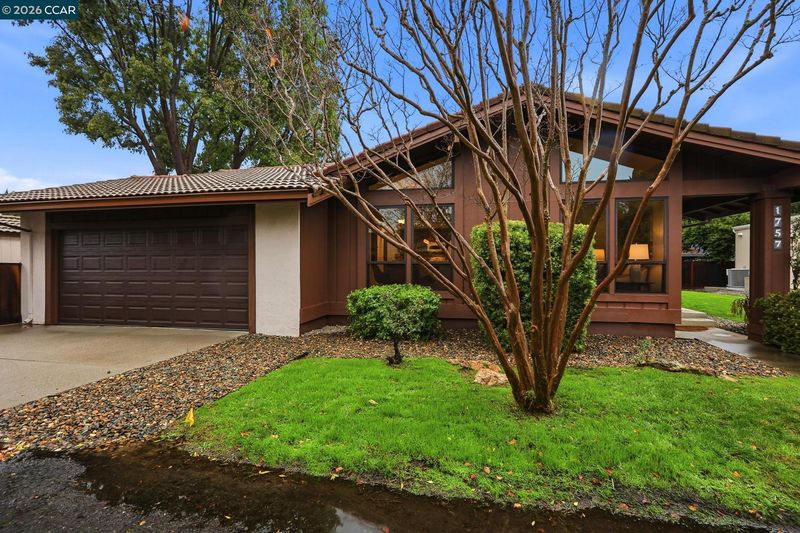
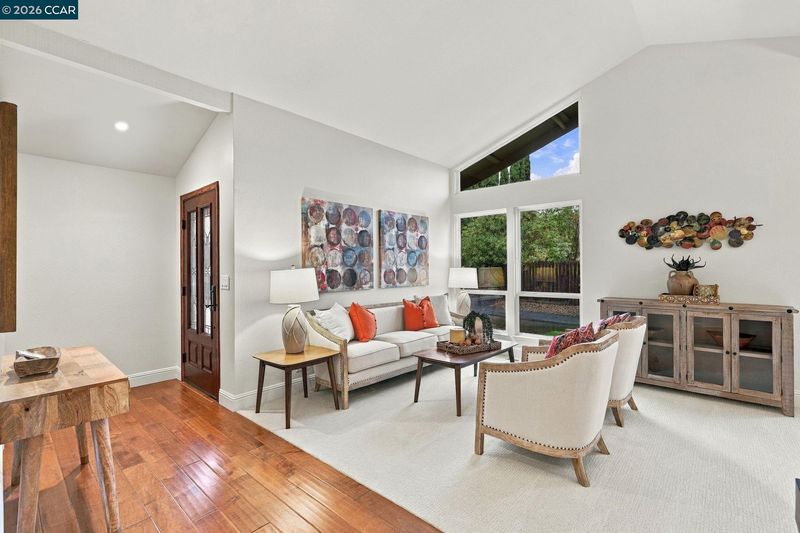
Mid-century charm meets vaulted ceilings and lush, private landscaping!
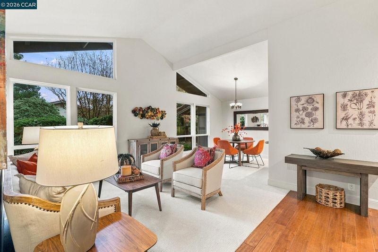
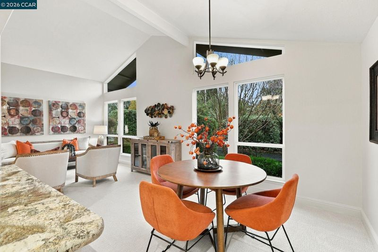
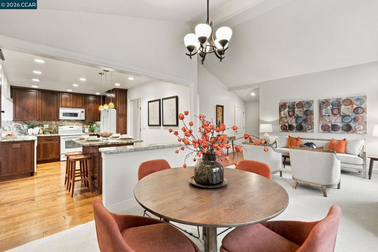
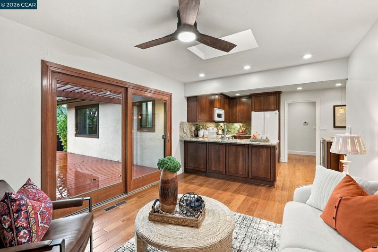
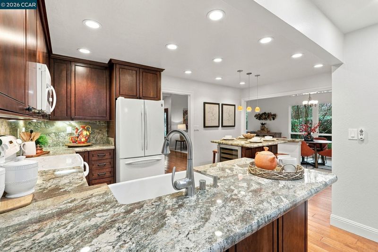
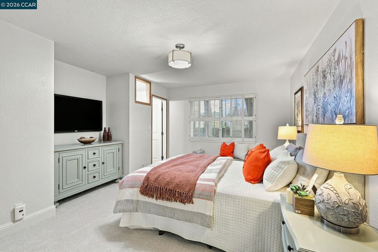
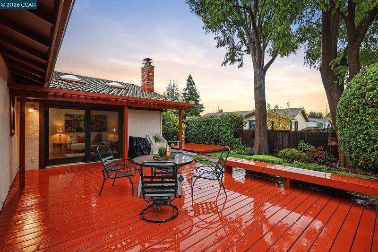
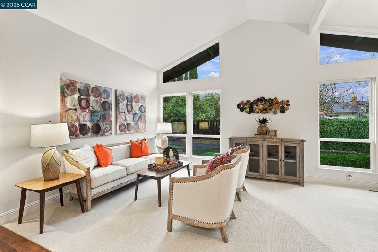
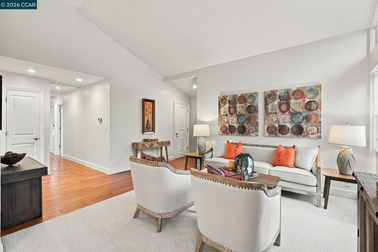
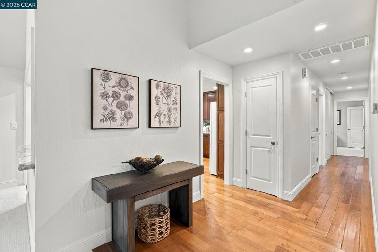
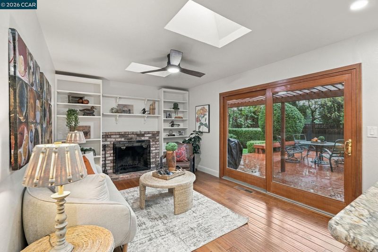
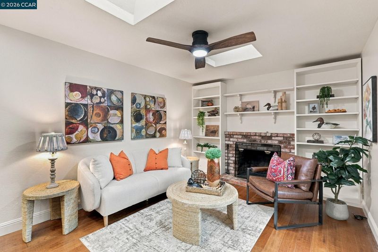
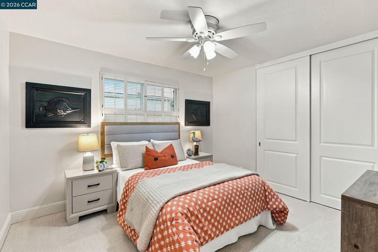
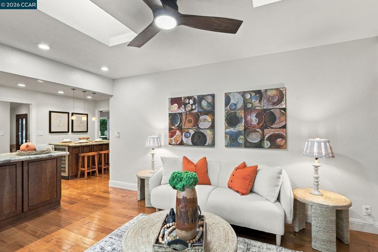
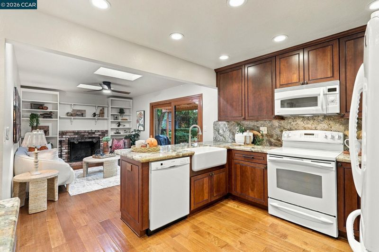
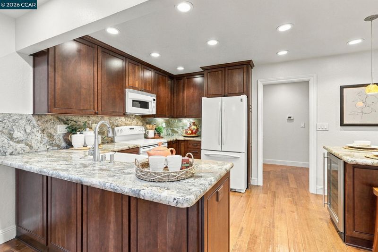
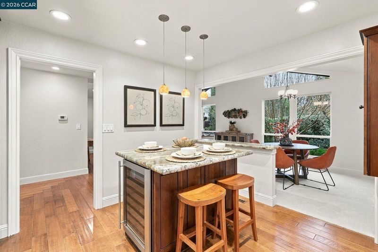
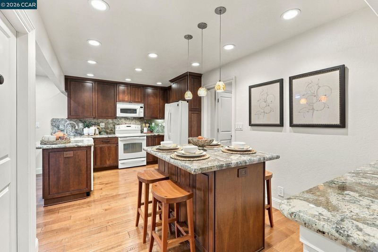
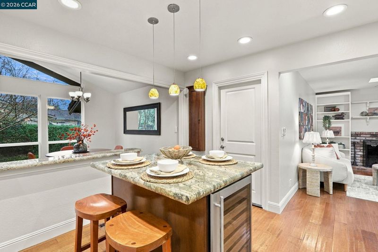
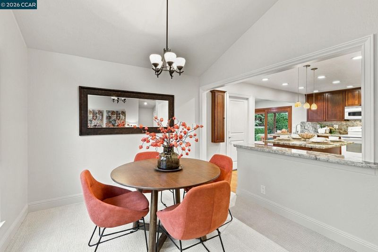
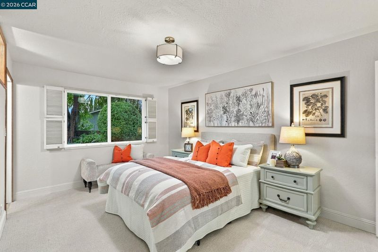
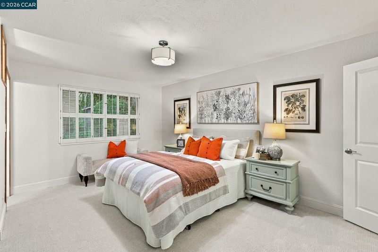
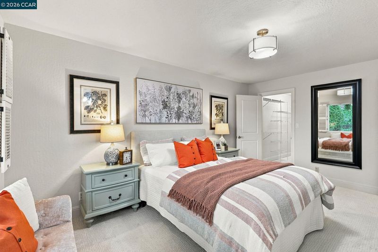
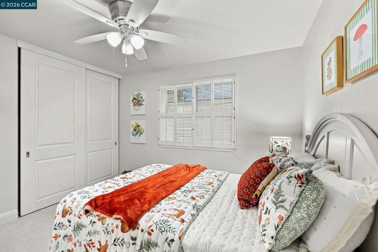
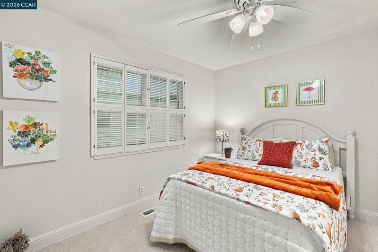
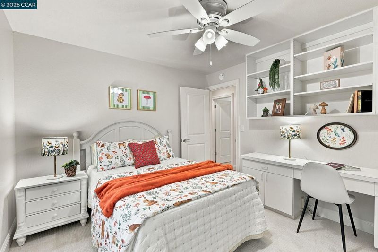
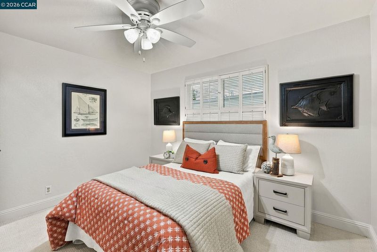
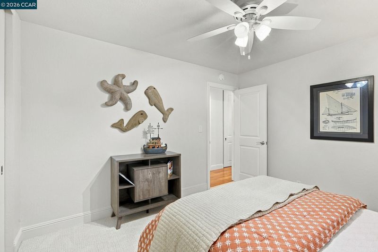
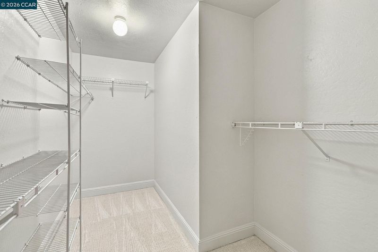
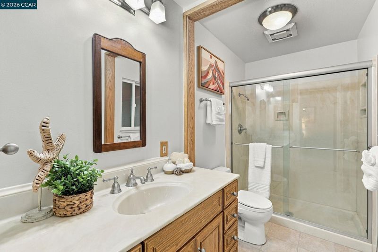
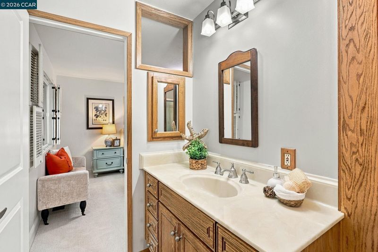
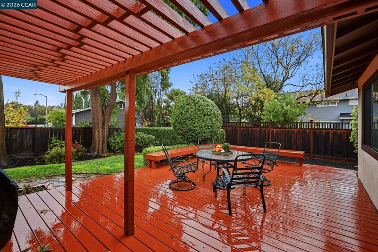
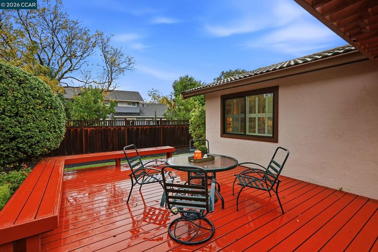
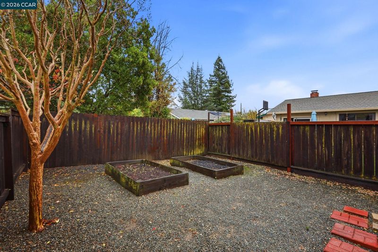
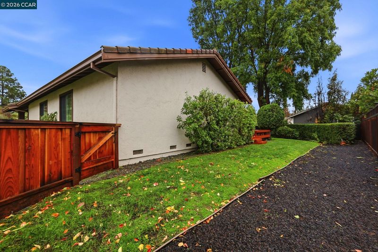
Mid-century charm meets vaulted ceilings and lush, private landscaping! Designed for both everyday comfort and entertaining, the kitchen and living areas are open yet has seclusion that creates comfortable space to live in. A formal living room, and dining room has high pitched ceiling and filled with abundant natural light. Kitchen is tastefully updated with soft closing cabinets that offers accurate layout and storage space. The designer kitchen features custom cabinetry, sleek countertops, clean white appliance package and farmstead style deep sink that anchors the heart of the home. A central kitchen island complete with a built-in wine fridge and pendant lighting seamlessly connects the living, dining, and family rooms. Family room slider opens to an expansive deck with benches that is perfect for entertaining or just to relax. Primary bedroom offers oversized walk in closet and inset areas for possible armoire. Two other bedrooms are also spacious and back bedroom has a nice built in cabinets perfect for studying and home office. Conveniently located near Pleasant Hill/Contra Costa Centre BART and just minutes from Walnut Creek, shopping, dining, parks, commuter routes including Hwy 680 and 242, and everyday amenities. Great schools. A rare opportunity to own a comprehensively upgraded move-in ready home with luxury-level finishes throughout.

- Current Status
- New
- Original Price
- $849,000
- List Price
- $849,000
- On Market Date
- Nov 19, 2026
- Property Type
- Detached
- D/N/S
- Concord
- Zip Code
- 94518
- MLS ID
- 41154099
- APN
- 1473310587
- Year Built
- 1976
- Stories in Building
- 1
- Possession
- Immediate, Negotiable
- Data Source
- MAXEBRDI
- Origin MLS System
- CONTRA COSTA
Oak Grove Middle School
Public 6-8 Middle
Students: 789 Distance: 0.2mi
Diablo Community Day School
Public 7-12 Opportunity Community
Students: 20 Distance: 0.4mi
St. Francis Of Assisi
Private K-8 Elementary, Religious, Coed
Students: 299 Distance: 0.6mi
De La Salle High School Of Concord
Private 9-12 Secondary, Religious, All Male
Students: 1038 Distance: 0.6mi
Carondelet High School
Private 9-12 Secondary, Religious, All Female
Students: 805 Distance: 0.6mi
Spectrum Center - Ygnacio Campus
Private n/a Coed
Students: 9 Distance: 0.7mi
- Bed
- 3
- Bath
- 2
- Parking
- 2
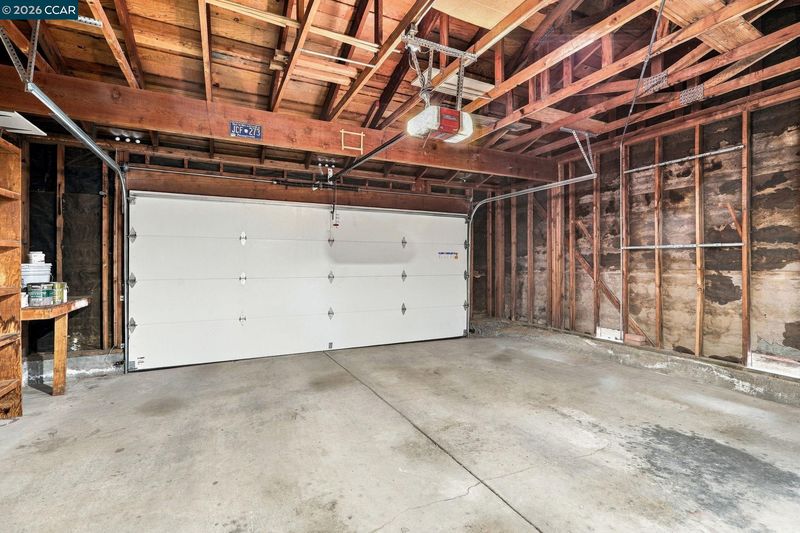
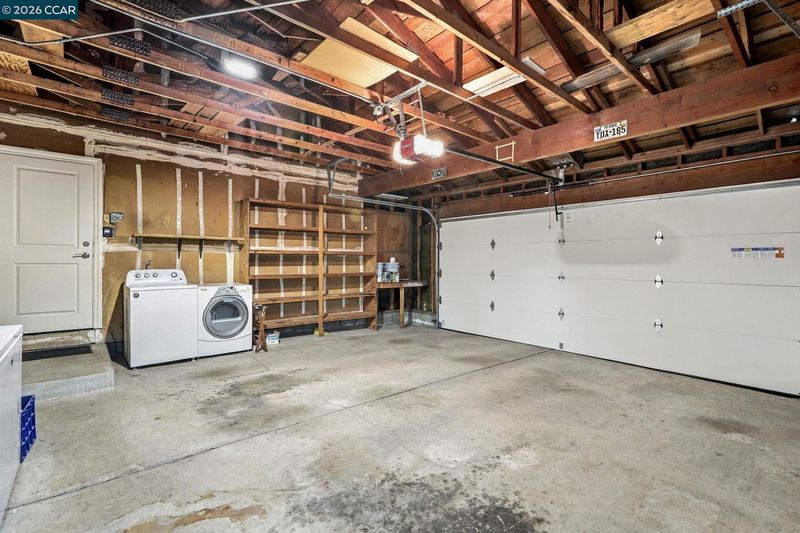
- Attached, Garage Door Opener
- SQ FT
- 1,538
- SQ FT Source
- Public Records
- Lot SQ FT
- 11,640.0
- Lot Acres
- 0.27 Acres
- Pool Info
- None
- Kitchen
- Dishwasher, Electric Range, Microwave, Refrigerator, Dryer, Washer, Breakfast Bar, Stone Counters, Electric Range/Cooktop, Disposal, Kitchen Island, Updated Kitchen
- Cooling
- Ceiling Fan(s), Central Air
- Disclosures
- Mello-Roos District
- Entry Level
- Exterior Details
- Sprinklers Automatic, Garden
- Flooring
- Hardwood, Tile, Carpet
- Foundation
- Fire Place
- Family Room, Wood Burning
- Heating
- Forced Air
- Laundry
- Dryer, In Garage, Washer, Electric
- Main Level
- 3 Bedrooms, 2 Baths, Laundry Facility, Main Entry
- Possession
- Immediate, Negotiable
- Basement
- Crawl Space
- Architectural Style
- Contemporary
- Non-Master Bathroom Includes
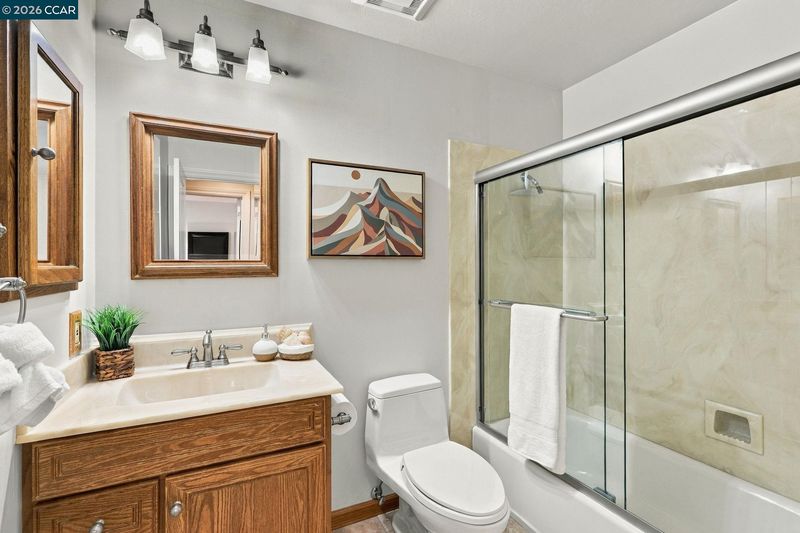
- Shower Over Tub, Tile
- Construction Status
- Existing
- Additional Miscellaneous Features
- Sprinklers Automatic, Garden
- Location
- Level, Back Yard
- Roof
- Tile
- Water and Sewer
- Public
- Fee
- Unavailable
MLS and other Information regarding properties for sale as shown in Theo have been obtained from various sources such as sellers, public records, agents and other third parties. This information may relate to the condition of the property, permitted or unpermitted uses, zoning, square footage, lot size/acreage or other matters affecting value or desirability. Unless otherwise indicated in writing, neither brokers, agents nor Theo have verified, or will verify, such information. If any such information is important to buyer in determining whether to buy, the price to pay or intended use of the property, buyer is urged to conduct their own investigation with qualified professionals, satisfy themselves with respect to that information, and to rely solely on the results of that investigation.
School data provided by GreatSchools. School service boundaries are intended to be used as reference only. To verify enrollment eligibility for a property, contact the school directly.