

$2,099,000
1,832
SQ FT
$1,146
SQ/FT
1774 Chevalier Drive
@ Roxane Drive - 14 - Cambrian, San Jose

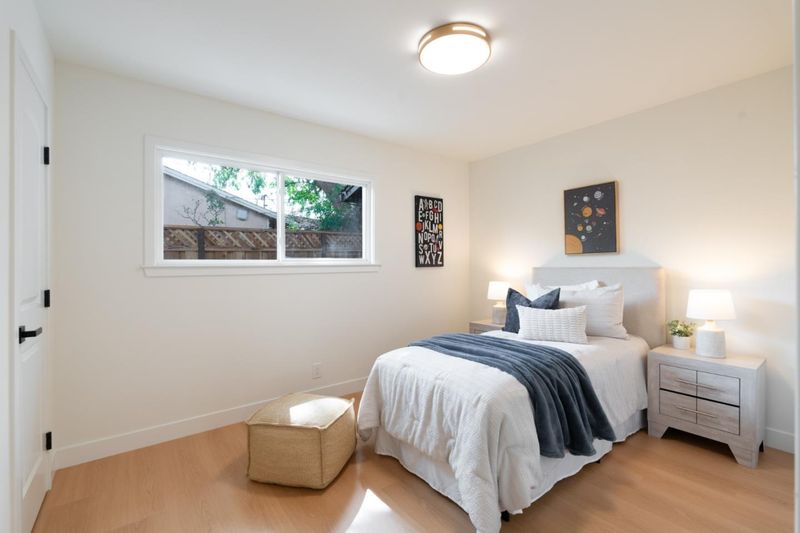
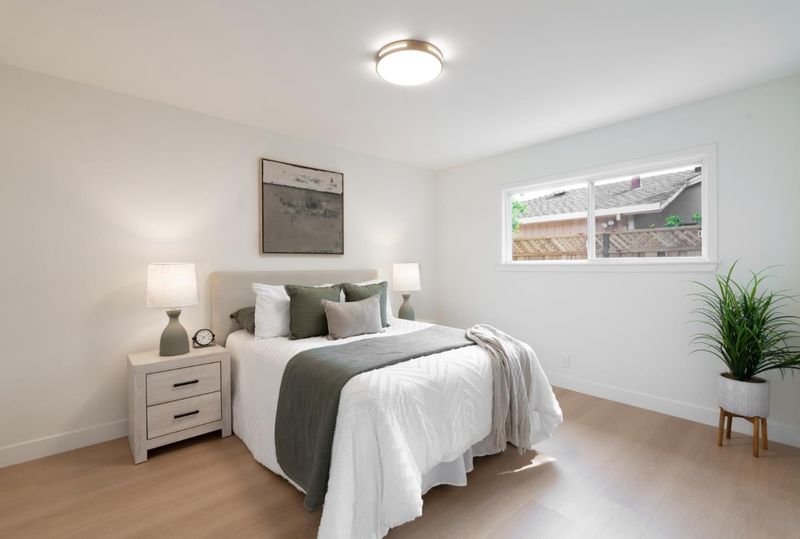
- 3 Bed
- 2 Bath
- 2 Park
- 1,832 sqft
- SAN JOSE
-

-
Sat Aug 22, 1:30 pm - 4:30 pm
-
Sun Aug 23, 1:30 pm - 4:30 pm
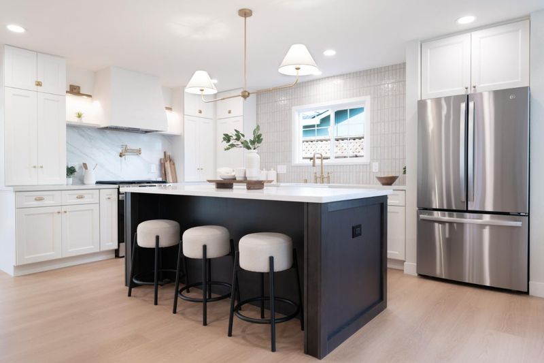
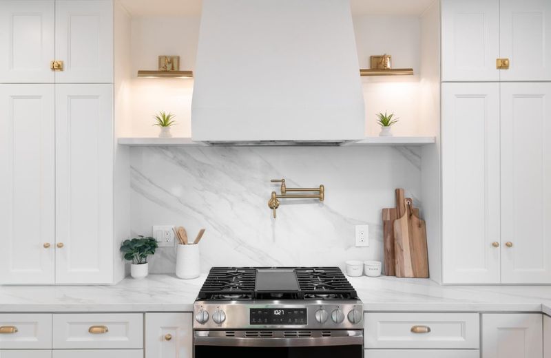
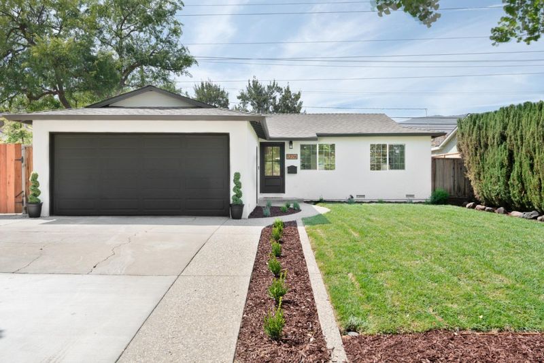
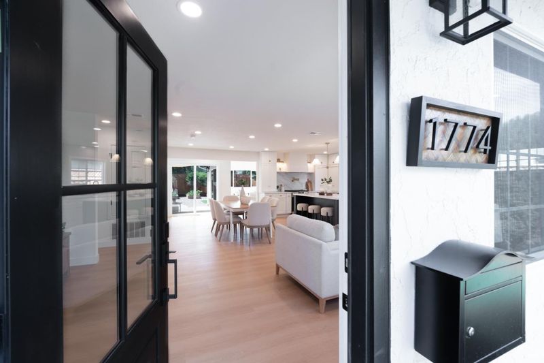
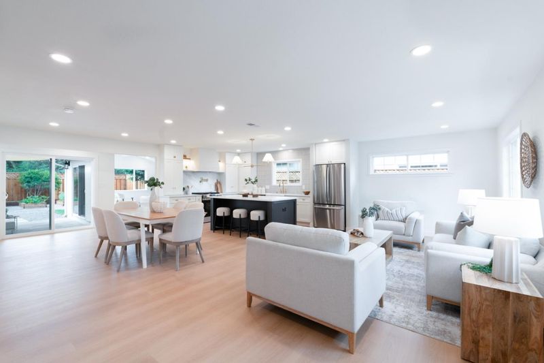
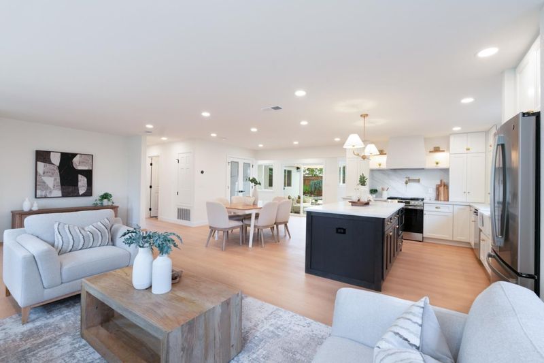
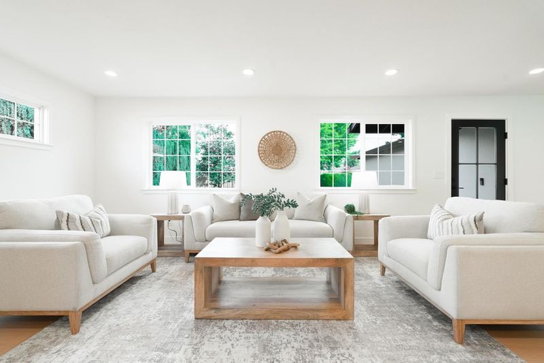
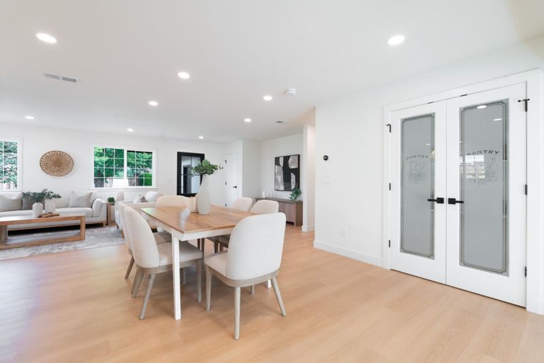
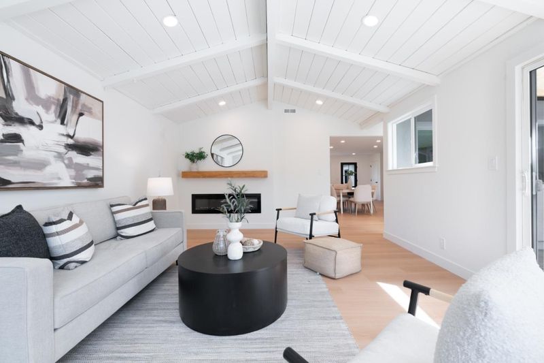
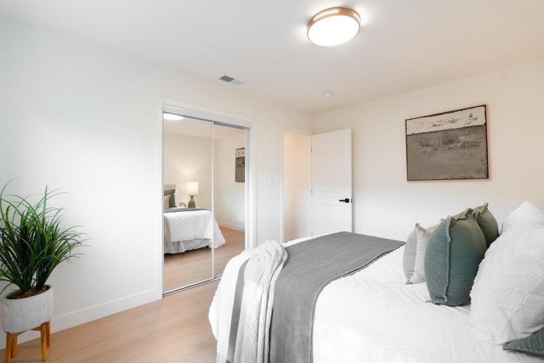
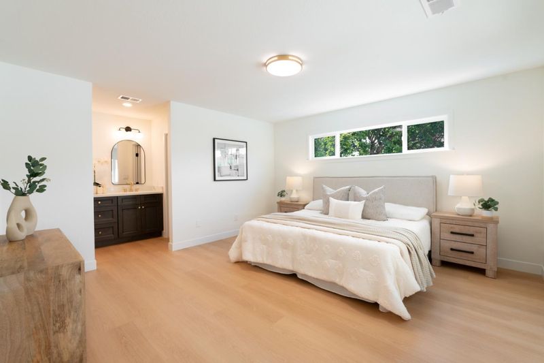
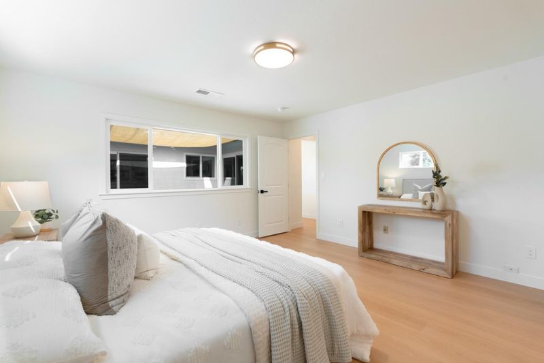
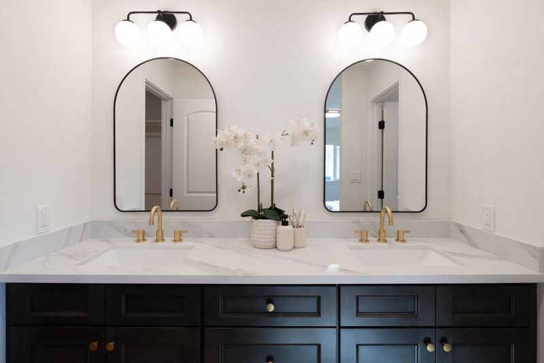
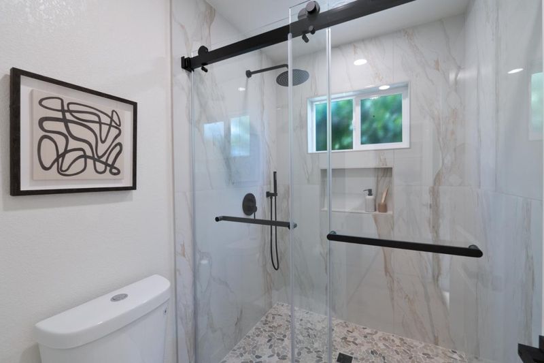
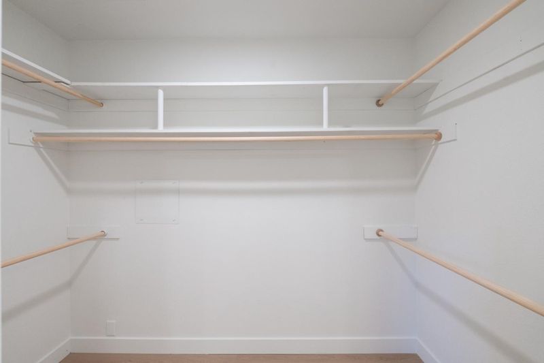
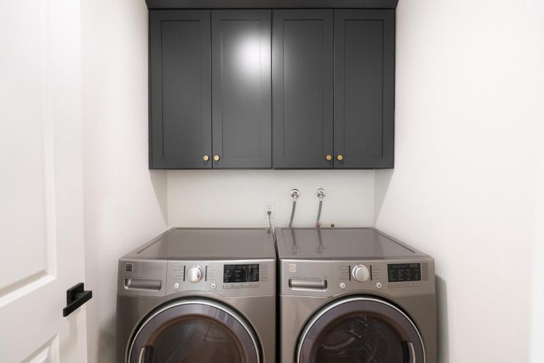
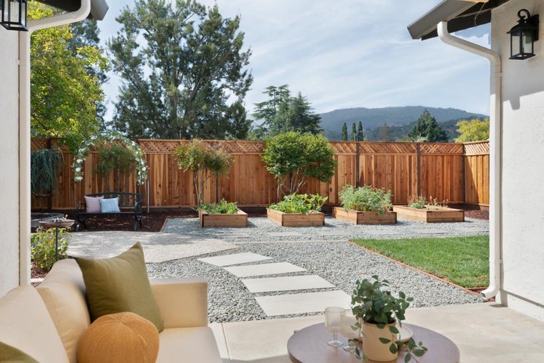
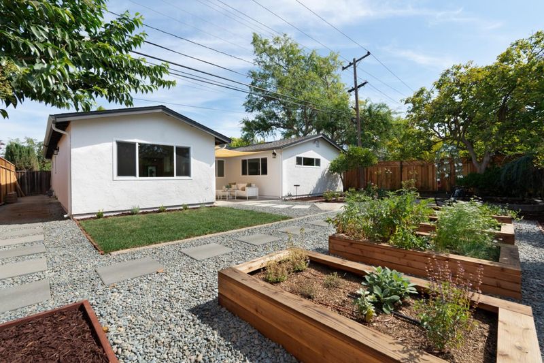
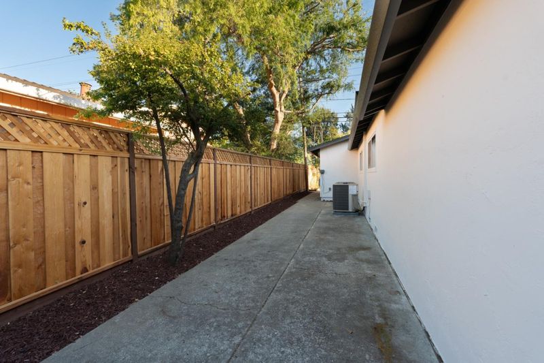
Step through the front door into a bright, open living space bathed in natural light, where the chefs kitchen, dining, and living areas flow seamlessly to the backyard for effortless indoor-outdoor living. Newly renovated from top to bottom, this north-facing, single-level Cambrian home offers a thoughtfully designed floor plan and an expansive lot. From quick weekday breakfasts to hosting special gatherings, the beautifully curated kitchen elevates everyday moments with exquisite millwork, a venetian plaster hood, pot filler, fireclay farmhouse sink, double-door pantry, gas range, and 7-foot custom island. Unwind in the separate family room with an electric fireplace or retreat to the primary suite with a walk-in closet, dual sinks, and spa-inspired bath. Step outside to take in mountain views from the private backyard oasis, complete with a rose garden, mature fruit trees, and raised redwood garden beds. Extensive upgrades include a new 30-year roof and gutters, A/C, dual-pane windows, fencing, water heater, and more. Additional highlights include copper plumbing and indoor laundry. Minutes to downtown Los Gatos, major commute routes, and top-rated schools: Noddin Elementary, Union Middle, and Leigh High.

- Days on Market
- 1 day
- Current Status
- Active
- Original Price
- $2,099,000
- List Price
- $2,099,000
- On Market Date
- Aug 21, 2026
- Property Type
- Single Family Home
- Area
- 14 - Cambrian
- Zip Code
- 95124
- MLS ID
- ML82058560
- APN
- 527-34-071
- Year Built
- 1959
- Stories in Building
- 1
- Possession
- COE
- Data Source
- MLSL
- Origin MLS System
- MLSListings, Inc.
Noddin Elementary School
Public PK-5 Elementary
Students: 625 Distance: 0.2mi
Leigh High School
Public 9-12 Secondary
Students: 1772 Distance: 0.5mi
Mulberry School
Private K-5
Students: 150 Distance: 0.5mi
Highland Institute for Better Education
Private K-12
Students: NA Distance: 0.5mi
Two Hearts Academy
Private K-12 Coed
Students: NA Distance: 0.6mi
Challenger - Harwood
Private PK-4 Core Knowledge
Students: 198 Distance: 0.6mi
- Bed
- 3
- Bath
- 2
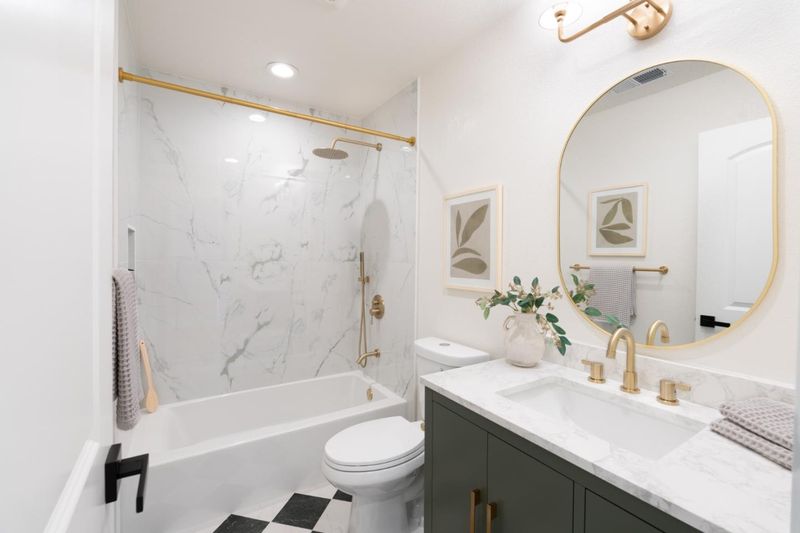
- Double Sinks, Primary - Stall Shower(s), Updated Bath
- Parking
- 2
- Attached Garage
- SQ FT
- 1,832
- SQ FT Source
- Unavailable
- Lot SQ FT
- 7,440.0
- Lot Acres
- 0.170799 Acres
- Kitchen
- Dishwasher, Hood Over Range, Island, Microwave, Oven Range - Gas, Pantry, Refrigerator
- Cooling
- Central AC
- Dining Room
- Dining Area in Living Room
- Disclosures
- Natural Hazard Disclosure
- Family Room
- Separate Family Room
- Foundation
- Concrete Perimeter and Slab, Crawl Space
- Fire Place
- Family Room
- Heating
- Central Forced Air - Gas
- Laundry
- Inside
- Possession
- COE
- Fee
- Unavailable
MLS and other Information regarding properties for sale as shown in Theo have been obtained from various sources such as sellers, public records, agents and other third parties. This information may relate to the condition of the property, permitted or unpermitted uses, zoning, square footage, lot size/acreage or other matters affecting value or desirability. Unless otherwise indicated in writing, neither brokers, agents nor Theo have verified, or will verify, such information. If any such information is important to buyer in determining whether to buy, the price to pay or intended use of the property, buyer is urged to conduct their own investigation with qualified professionals, satisfy themselves with respect to that information, and to rely solely on the results of that investigation.
School data provided by GreatSchools. School service boundaries are intended to be used as reference only. To verify enrollment eligibility for a property, contact the school directly.