

$999,995
2,306
SQ FT
$434
SQ/FT
5861 Balmoral Dr
@ Skyline - Hillcrest Estate, Oakland

- 4 Bed
- 2.5 (2/1) Bath
- 2 Park
- 2,306 sqft
- Oakland
-

-
Sat Oct 10, 12:00 pm - 2:00 pm
Open House Saturday and Sunday, 10/10 & 10/11, 12-2pm
-
Sun Oct 11, 12:00 pm - 2:00 pm
Open House Saturday and Sunday, 10/10 & 10/11, 12-2pm
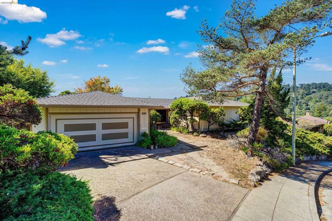
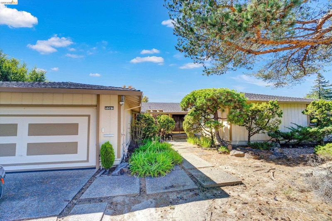
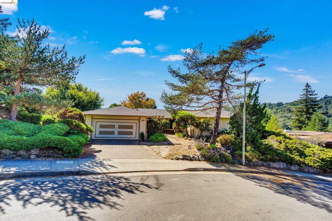
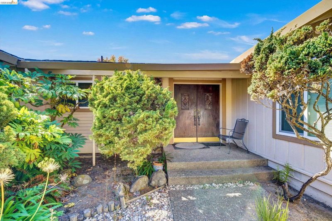
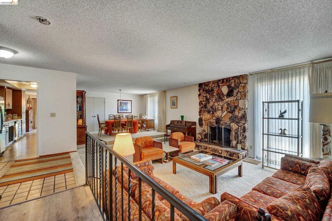
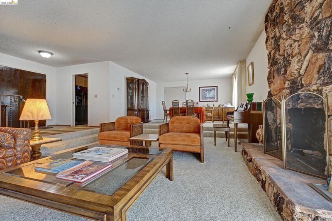
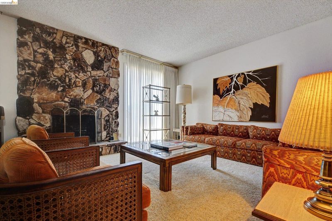
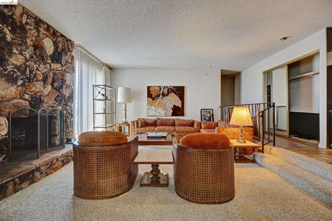
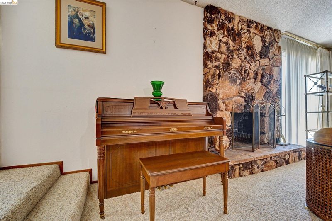
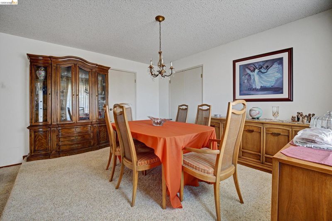
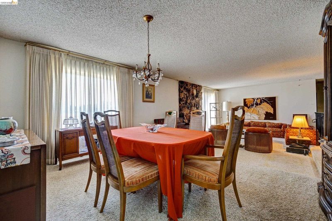
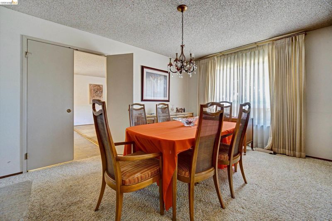
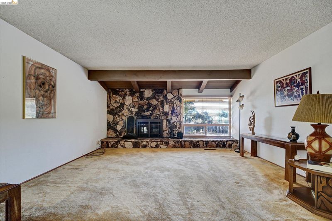
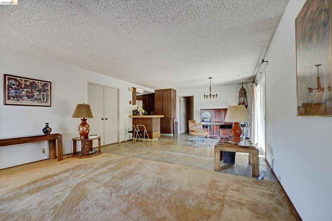
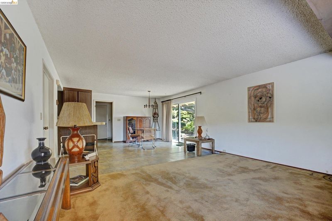
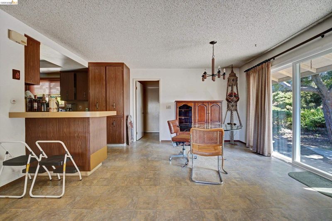
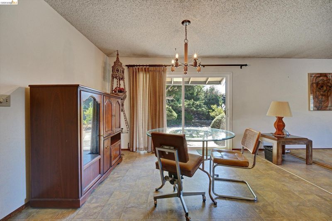
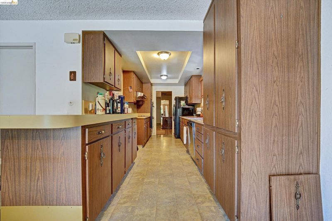
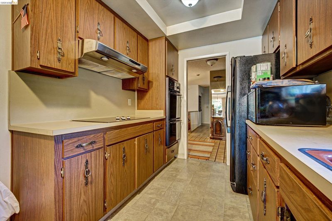
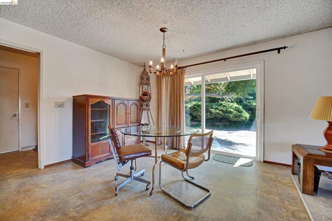
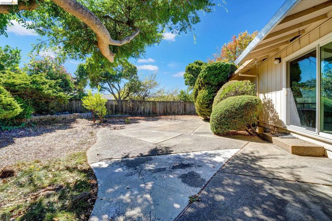
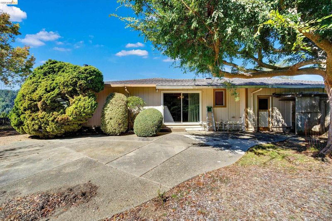
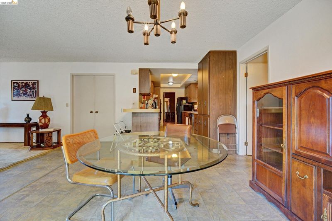
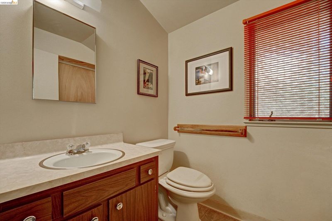
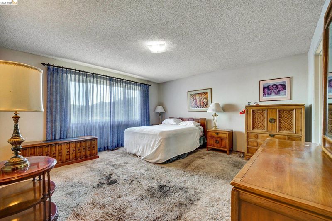
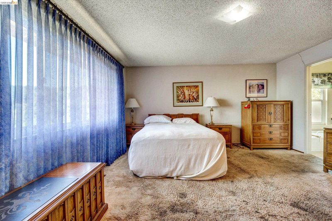
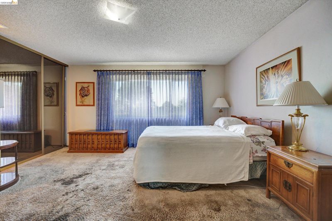
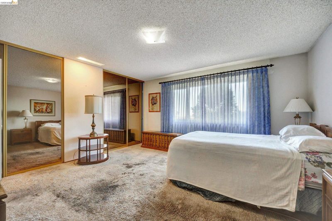
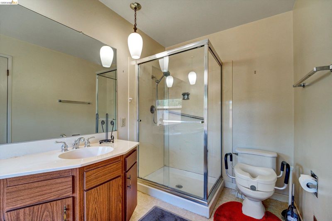
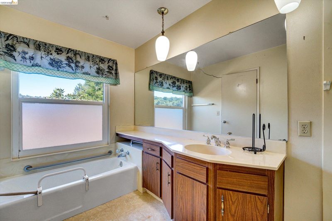
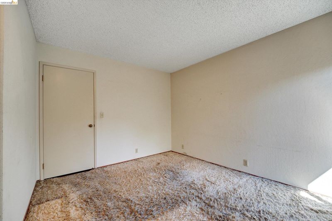
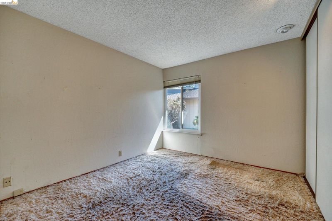
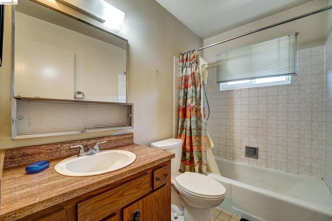
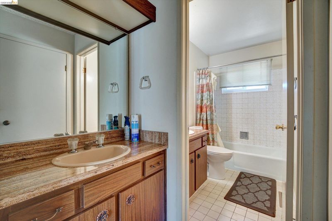
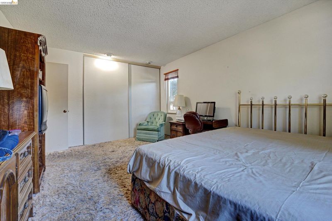
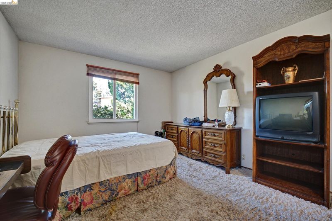
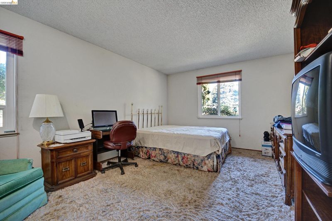
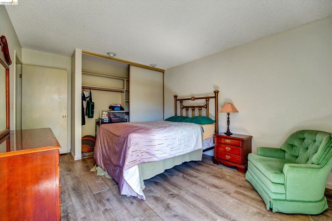
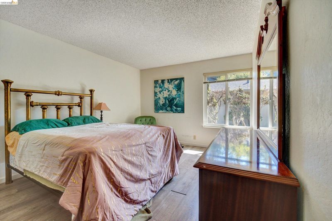
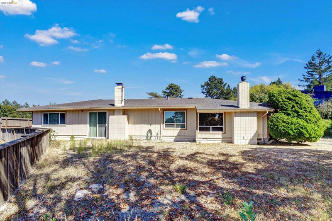
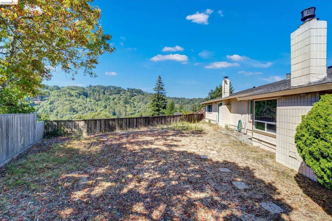
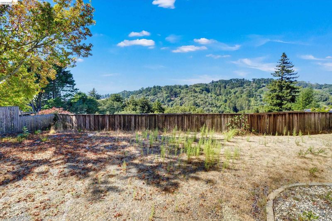
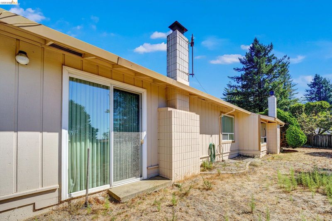
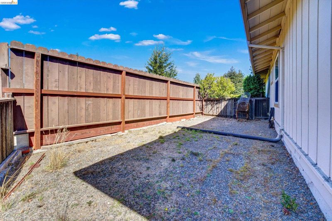
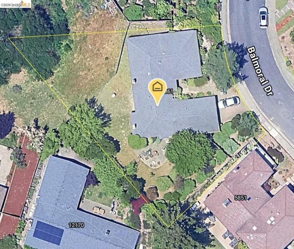
Discover the charm and possibilities of this spacious mid-century retreat in the Oakland Hills! Nestled on a cul-de-sac in Skyline–Hillcrest Estates, this 4-bedroom, 2.5-bath home offers approximately 2,300 square feet on just over a quarter acre, with tranquil views of redwood forest trees. A welcoming double-door entry opens to a sunken living room featuring a striking stone fireplace, built-in stone bench and sliding glass door that brings in natural light. The raised formal dining area adds architectural interest and an inviting setting for entertaining. Double doors lead to a spacious family room with a second fireplace, adjoining a kitchen with original wood cabinetry, breakfast bar and dining area. Sliding glass doors open to an expansive paved side yard offering ample space for outdoor living and gatherings. The separate bedroom wing features four generously sized bedrooms and two full baths. Ready for updates, this home offers distinctive architectural details, a spacious layout and an exceptional opportunity to make it your own. Enjoy the peaceful hills setting and access to redwood trails, with Lincoln Square Shopping Center for everyday essentials and the shopping and dining of Montclair Village and Rockridge within reach. Convenient access to Highway 13 and I-580.

- Current Status
- New
- Original Price
- $999,995
- List Price
- $999,995
- On Market Date
- Oct 6, 2026
- Property Type
- Detached
- D/N/S
- Hillcrest Estate
- Zip Code
- 94619
- MLS ID
- 41150352
- APN
- 859424
- Year Built
- 1971
- Stories in Building
- 1
- Possession
- Close Of Escrow, Immediate
- Data Source
- MAXEBRDI
- Origin MLS System
- Bridge AOR
Oakland Hebrew Day School
Private K-8 Religious, Coed
Students: 139 Distance: 0.5mi
Skyline High School
Public 9-12 High
Students: 1592 Distance: 0.5mi
Carl B. Munck Elementary School
Public K-5 Elementary
Students: 228 Distance: 0.7mi
First Covenant Treehouse Preschool & Kindergarten
Private K Preschool Early Childhood Center, Religious, Coed
Students: 107 Distance: 0.9mi
Baywood Learning Centers
Private K-12
Students: 25 Distance: 1.0mi
Conservatory Of Vocal/Instrumental Arts High
Charter 9-12
Students: 100 Distance: 1.0mi
- Bed
- 4
- Bath
- 2.5 (2/1)
- Parking
- 2
- Attached, Garage, Int Access From Garage, Side Yard Access
- SQ FT
- 2,306
- SQ FT Source
- Public Records
- Lot SQ FT
- 14,235.0
- Lot Acres
- 0.33 Acres
- Pool Info
- Possible Pool Site
- Kitchen
- Dishwasher, Double Oven, Electric Range, Oven, Refrigerator, Gas Water Heater, 220 Volt Outlet, Breakfast Bar, Counter - Solid Surface, Eat-in Kitchen, Electric Range/Cooktop, Oven Built-in
- Cooling
- None
- Disclosures
- Nat Hazard Disclosure
- Entry Level
- Exterior Details
- Back Yard, Front Yard, Garden/Play, Side Yard, Garden
- Flooring
- Laminate, Linoleum, Tile, Vinyl, Carpet
- Foundation
- Fire Place
- Den, Family Room, Insert, Living Room, Stone, Wood Burning, Other
- Heating
- Forced Air, Central, Fireplace Insert, Fireplace(s)
- Laundry
- Hookups Only, Laundry Room, Cabinets
- Main Level
- 4 Bedrooms, 2.5 Baths, Primary Bedrm Suite - 1, Laundry Facility, No Steps to Entry, Main Entry
- Views
- Canyon, Forest, Hills, Mountain(s), Trees/Woods
- Possession
- Close Of Escrow, Immediate
- Basement
- Crawl Space
- Architectural Style
- Contemporary, Ranch
- Non-Master Bathroom Includes
- Shower Over Tub, Solid Surface, Tile, Double Vanity, Window
- Construction Status
- Existing
- Additional Miscellaneous Features
- Back Yard, Front Yard, Garden/Play, Side Yard, Garden
- Location
- Cul-De-Sac, Sloped Down, Level, Premium Lot, Secluded, Back Yard, Front Yard
- Roof
- Composition Shingles
- Water and Sewer
- Public
- Fee
- Unavailable
MLS and other Information regarding properties for sale as shown in Theo have been obtained from various sources such as sellers, public records, agents and other third parties. This information may relate to the condition of the property, permitted or unpermitted uses, zoning, square footage, lot size/acreage or other matters affecting value or desirability. Unless otherwise indicated in writing, neither brokers, agents nor Theo have verified, or will verify, such information. If any such information is important to buyer in determining whether to buy, the price to pay or intended use of the property, buyer is urged to conduct their own investigation with qualified professionals, satisfy themselves with respect to that information, and to rely solely on the results of that investigation.
School data provided by GreatSchools. School service boundaries are intended to be used as reference only. To verify enrollment eligibility for a property, contact the school directly.