

$1,481,460
4,397
SQ FT
$337
SQ/FT
1591 Ponza Circle
@ Fairview - Brentwood

- 5 Bed
- 4.5 (4/1) Bath
- 3 Park
- 4,397 sqft
- Brentwood
-

-
Sat Aug 22, 11:30 am - 5:30 pm
Come visit this move-in ready home!
-
Sun Aug 23, 11:30 am - 5:30 pm
Come visit this move-in ready home!
-
Sat Aug 29, 11:30 am - 5:30 pm
Come visit this move-in ready home!
-
Sun Aug 30, 11:30 am - 5:30 pm
Come visit this move-in ready home!
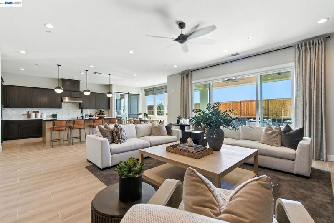
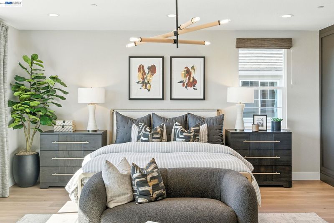
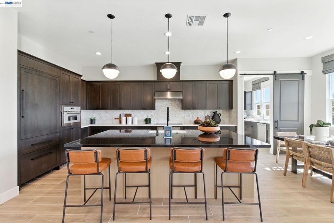
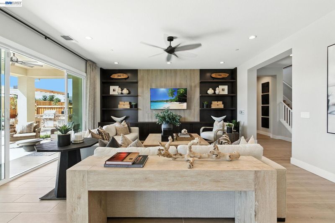
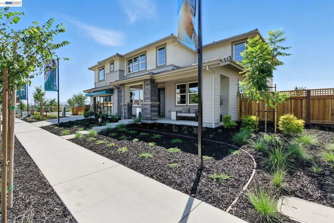
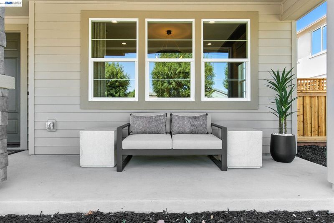
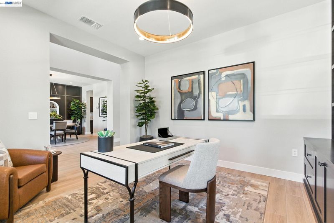
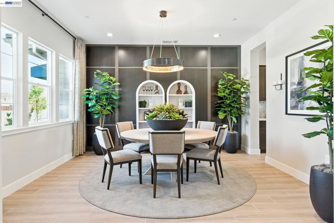
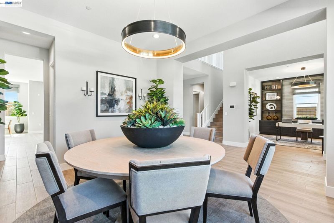
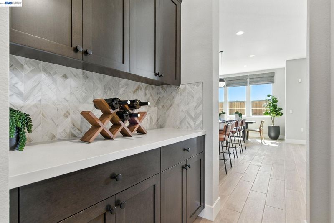
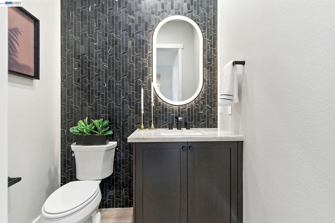
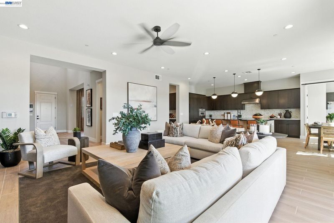
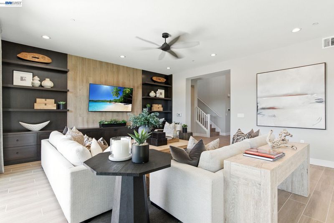
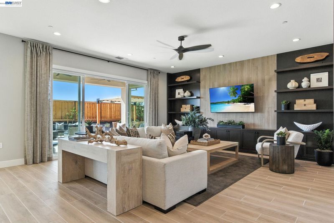
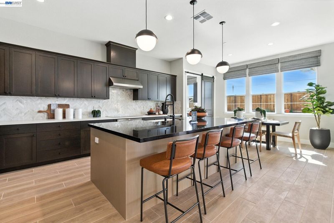
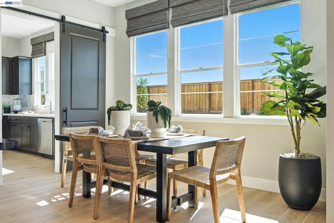
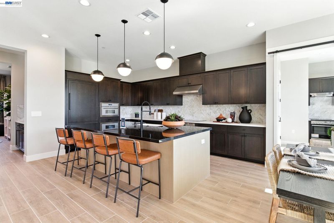
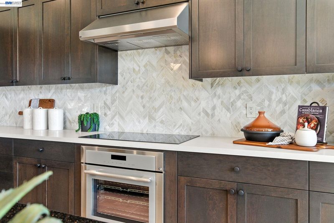
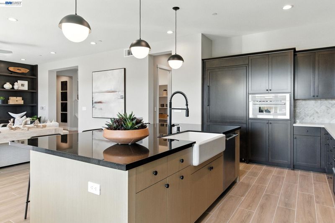
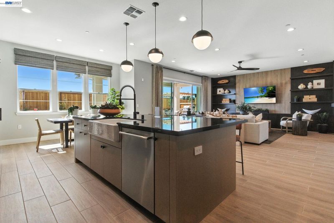
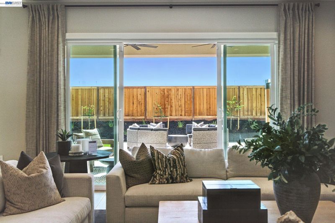
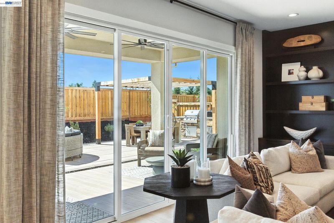
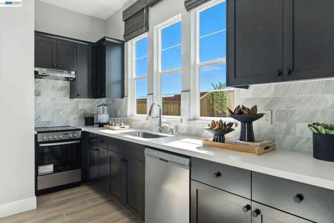
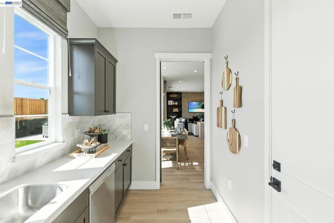
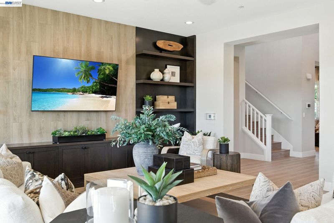
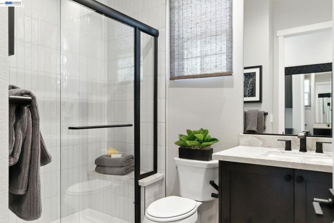
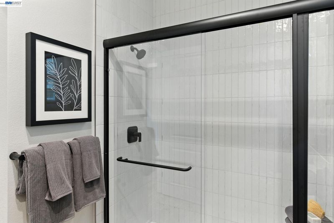
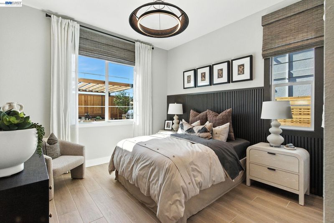
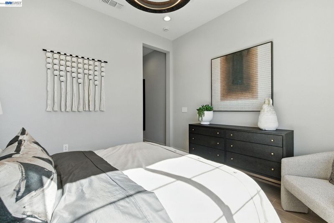
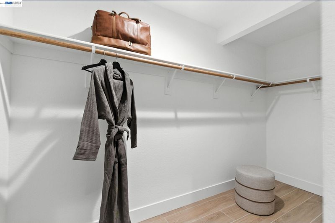
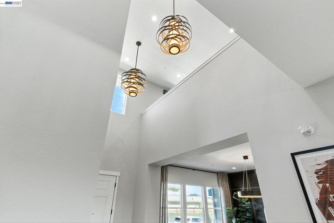
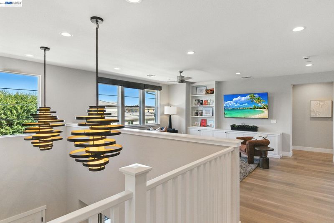
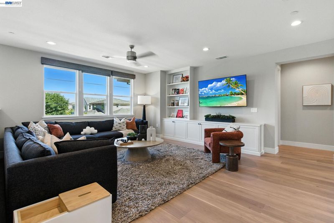
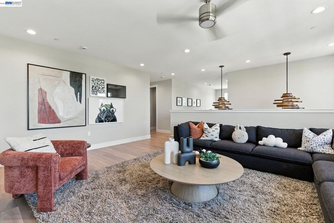
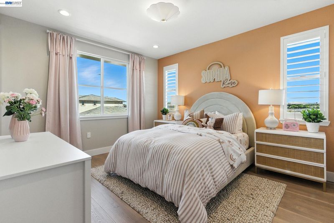
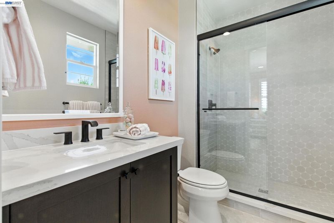
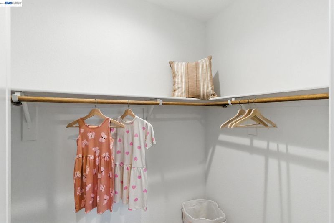
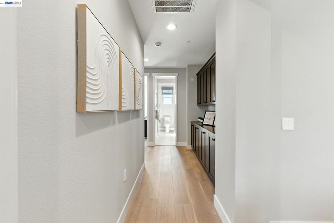
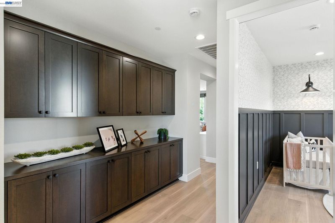
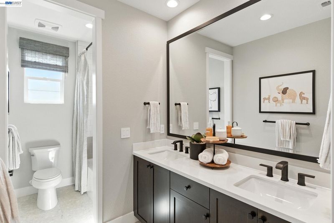
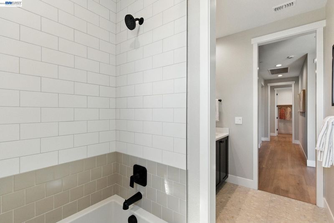
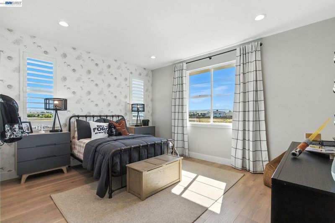
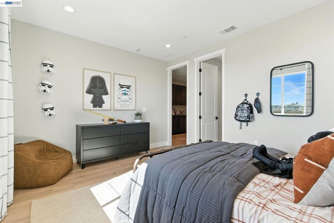
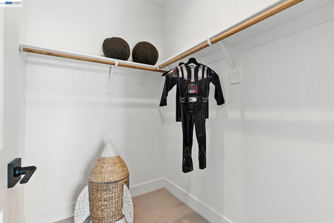

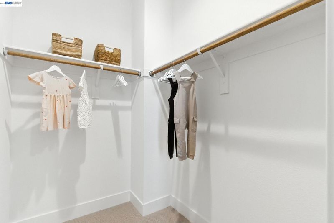
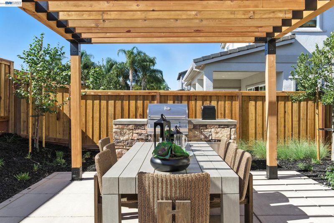
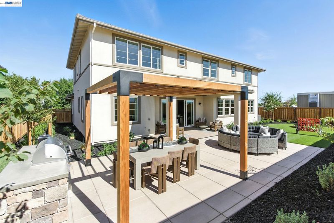
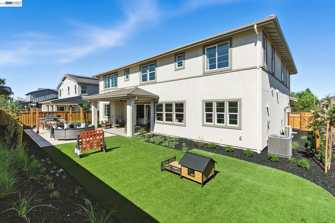
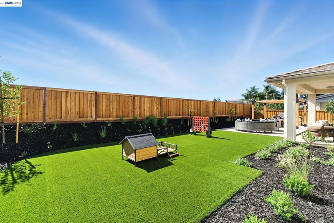
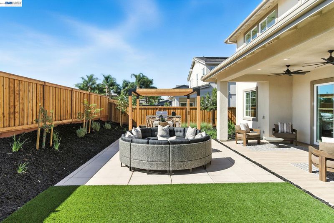
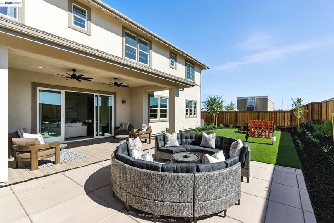
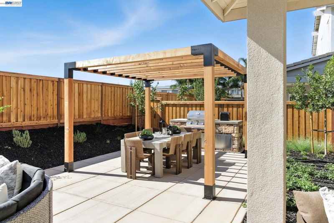
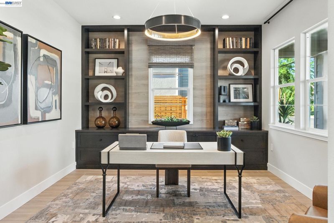
Welcome to Homesite 30, a thoughtfully designed two-story home offering approximately 4,397 sq. ft. of spacious, flexible living and move-in ready! This beautifully appointed home features a premium Bosch appliance package, stylish Kohler fixtures and sinks, upgraded cabinetry, quartz countertops, and luxury vinyl plank flooring. Additional highlights include a convenient laundry room sink, ceiling fan and lighting pre-wires, and a covered loggia for inviting outdoor living. The family room flows seamlessly into the dining area and gourmet kitchen, creating an ideal space for gathering, while a downstairs bedroom and full bath provide flexibility for guests or multigenerational living. Upstairs, the spacious primary suite features dual vanities, a soaking tub, a walk-in shower with a seat, and a large walk-in closet. Three additional bedrooms each offer walk-in closets and share two full bathrooms, while a generous bonus room and centrally located laundry room complete the second floor. Representative photos added.

- Current Status
- New
- Original Price
- $1,481,460
- List Price
- $1,481,460
- On Market Date
- Aug 21, 2026
- Property Type
- Detached
- D/N/S
- Brentwood
- Zip Code
- 94513
- MLS ID
- 41145794
- APN
- Year Built
- 2026
- Stories in Building
- 2
- Possession
- Close Of Escrow
- Data Source
- MAXEBRDI
- Origin MLS System
- BAY EAST
Loma Vista Elementary School
Public K-5 Elementary, Yr Round
Students: 613 Distance: 0.6mi
Pioneer Elementary School
Public K-5 Elementary, Yr Round
Students: 875 Distance: 0.7mi
William B. Bristow Middle School
Public 6-8 Middle, Yr Round
Students: 1193 Distance: 1.0mi
Golden Hills Christian School
Private K-8 Religious, Nonprofit
Students: 223 Distance: 1.0mi
Ron Nunn Elementary School
Public K-5 Elementary, Yr Round
Students: 650 Distance: 1.2mi
Lighthouse Christian Academy
Private 1-12 Religious, Coed
Students: 19 Distance: 1.3mi
- Bed
- 5
- Bath
- 4.5 (4/1)
- Parking
- 3
- Attached, Side Yard Access
- SQ FT
- 4,397
- SQ FT Source
- Builder
- Lot SQ FT
- 8,910.0
- Lot Acres
- 0.191 Acres
- Pool Info
- None
- Kitchen
- Dishwasher, Electric Range, Self Cleaning Oven, Breakfast Nook, Counter - Solid Surface, Eat-in Kitchen, Electric Range/Cooktop, Disposal, Kitchen Island, Pantry, Self-Cleaning Oven, Updated Kitchen
- Cooling
- Central Air
- Disclosures
- Home Warranty Plan, Mello-Roos District, Nat Hazard Disclosure, Seismic Hazards Zone, Hospital Nearby, Shopping Cntr Nearby, Disclosure Package Avail
- Entry Level
- Exterior Details
- Back Yard, Front Yard
- Flooring
- Laminate, Tile
- Foundation
- Fire Place
- None
- Heating
- Electric, Forced Air
- Laundry
- 220 Volt Outlet, Laundry Room, Electric
- Upper Level
- 4 Bedrooms, Laundry Facility, Loft
- Main Level
- 1 Bedroom, 1.5 Baths
- Possession
- Close Of Escrow
- Architectural Style
- Farm House
- Non-Master Bathroom Includes
- Shower Over Tub, Solid Surface, Stall Shower, Updated Baths, Walk-In Closet(s)
- Construction Status
- New Construction
- Additional Miscellaneous Features
- Back Yard, Front Yard
- Location
- Corner Lot, Back Yard, Landscaped
- Pets
- Yes
- Roof
- Tile
- Water and Sewer
- Public, Meter OnSite (Irrigation)
- Fee
- Unavailable
MLS and other Information regarding properties for sale as shown in Theo have been obtained from various sources such as sellers, public records, agents and other third parties. This information may relate to the condition of the property, permitted or unpermitted uses, zoning, square footage, lot size/acreage or other matters affecting value or desirability. Unless otherwise indicated in writing, neither brokers, agents nor Theo have verified, or will verify, such information. If any such information is important to buyer in determining whether to buy, the price to pay or intended use of the property, buyer is urged to conduct their own investigation with qualified professionals, satisfy themselves with respect to that information, and to rely solely on the results of that investigation.
School data provided by GreatSchools. School service boundaries are intended to be used as reference only. To verify enrollment eligibility for a property, contact the school directly.