

$3,198,000
2,419
SQ FT
$1,322
SQ/FT
2310 Friars Lane
@ Cristo Rey Drive - 18 - Cupertino, Los Altos

- 5 Bed
- 3 Bath
- 3 Park
- 2,419 sqft
- LOS ALTOS
-

-
Sat Nov 21, 2:00 pm - 4:00 pm
-
Sun Nov 22, 2:00 pm - 4:00 pm
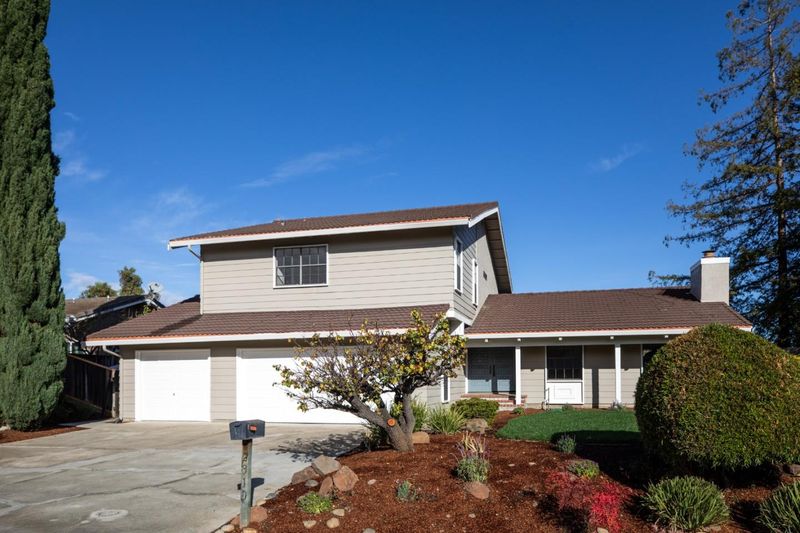
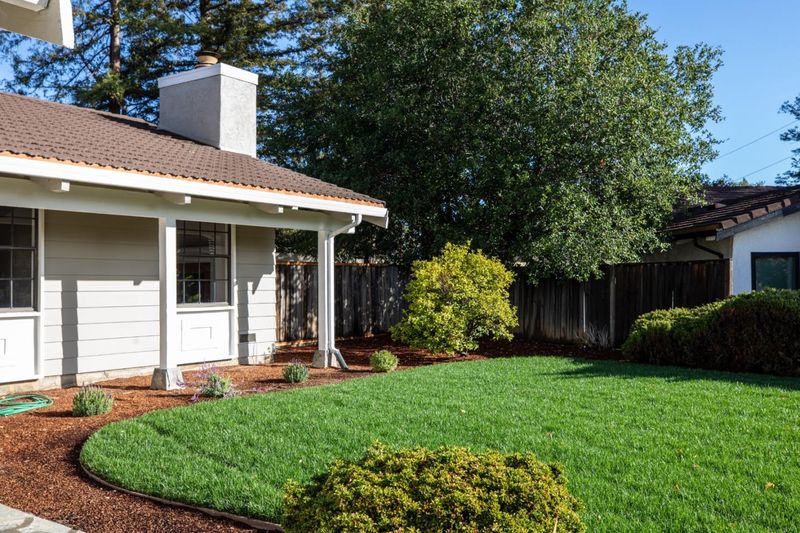
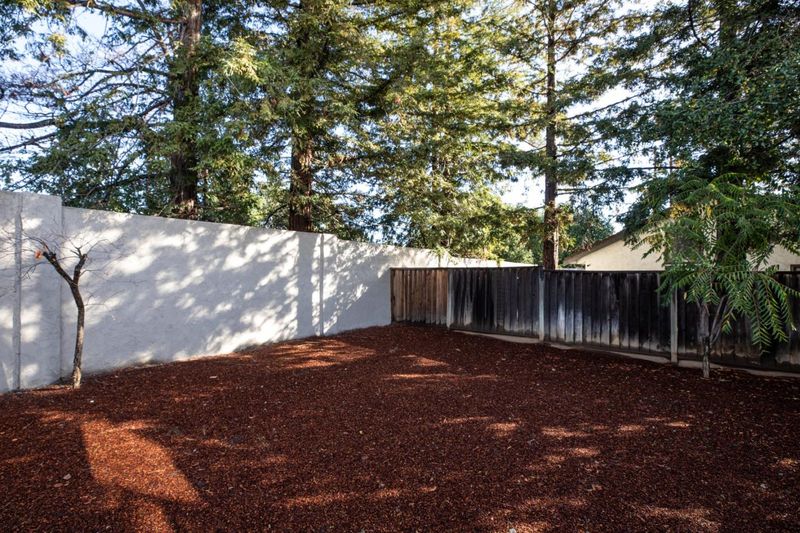
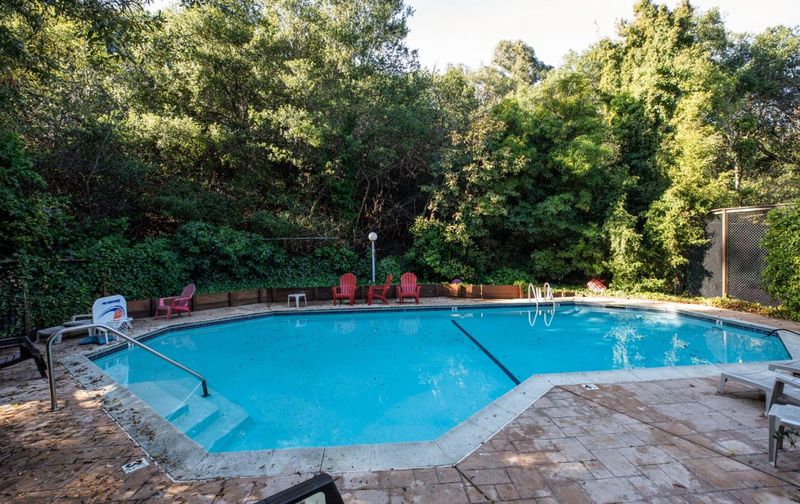
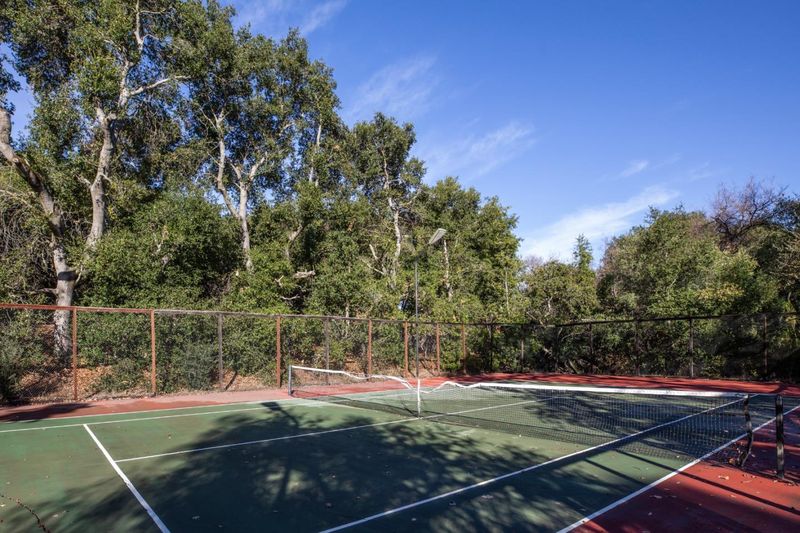
Nestled in the sought-after Serra Knoll Estates community, this extensively refreshed 5-bedroom, 3-bathroom residence spans 2,419 square feet on a flat 12,000-square-foot lot. Thoughtful updates throughout include fresh interior and exterior paint, new LVP flooring, all-new lighting, updated bathroom finishes, and revitalized landscaping with new front irrigation, lawn, plantings, and fresh bark mulch. Inside, soaring ceilings and exposed open beams anchor the living room, flowing into an expansive kitchen with ample storage, recessed lighting, and updated appliances including a wine refrigerator. The kitchen opens to a bright family room and an adjoining glass-enclosed solarium, leading out to a spacious backyard. Restored to its original five-bedroom floor plan, the home offers generous bedrooms, including a convenient main-level bedroom and full bath, plus a spacious primary suite with a double vanity. Complete with an inside laundry room, an oversized 3-car garage with high ceilings, and access to Serra Knoll Estates community pool and tennis court, this home provides effortless commutes to Apple, Google, OpenAI, and top Cupertino schools: Stevens Creek Elementary, Kennedy Middle, and Monta Vista High.

- Days on Market
- 0 days
- Current Status
- Active
- Original Price
- $3,198,000
- List Price
- $3,198,000
- On Market Date
- Nov 18, 2026
- Property Type
- Single Family Home
- Area
- 18 - Cupertino
- Zip Code
- 94024
- MLS ID
- ML82067563
- APN
- 342-47-012
- Year Built
- 1978
- Stories in Building
- 2
- Possession
- Unavailable
- Data Source
- MLSL
- Origin MLS System
- MLSListings, Inc.
Stevens Creek Elementary School
Public K-5 Elementary
Students: 582 Distance: 0.5mi
Creative Learning Center
Private K-12
Students: 26 Distance: 0.5mi
West Valley Elementary School
Public K-5 Elementary
Students: 554 Distance: 0.7mi
Cupertino Middle School
Public 6-8 Middle
Students: 1358 Distance: 0.8mi
Montclaire Elementary School
Public K-5 Elementary
Students: 428 Distance: 1.0mi
St. Simon Elementary School
Private K-8 Elementary, Middle, Religious, Coed
Students: 500 Distance: 1.1mi
- Bed
- 5
- Bath
- 3
- Double Sinks, Primary - Stall Shower(s), Showers over Tubs - 2+, Updated Bath
- Parking
- 3
- Attached Garage
- SQ FT
- 2,419
- SQ FT Source
- Unavailable
- Lot SQ FT
- 12,000.0
- Lot Acres
- 0.275482 Acres
- Pool Info
- Community Facility, Pool - Fenced, Pool - Gunite, Pool - In Ground, Pool - Sweep
- Kitchen
- Cooktop - Electric, Countertop - Granite, Dishwasher, Exhaust Fan, Garbage Disposal, Hood Over Range, Oven - Built-In, Refrigerator, Wine Refrigerator
- Cooling
- None
- Dining Room
- Dining "L", Eat in Kitchen
- Disclosures
- Natural Hazard Disclosure
- Family Room
- Separate Family Room
- Flooring
- Vinyl / Linoleum
- Foundation
- Concrete Perimeter and Slab
- Fire Place
- Gas Starter
- Heating
- Central Forced Air - Gas
- Laundry
- In Utility Room
- * Fee
- $140
- Name
- Serra Knoll Estates
- *Fee includes
- Pool, Spa, or Tennis
MLS and other Information regarding properties for sale as shown in Theo have been obtained from various sources such as sellers, public records, agents and other third parties. This information may relate to the condition of the property, permitted or unpermitted uses, zoning, square footage, lot size/acreage or other matters affecting value or desirability. Unless otherwise indicated in writing, neither brokers, agents nor Theo have verified, or will verify, such information. If any such information is important to buyer in determining whether to buy, the price to pay or intended use of the property, buyer is urged to conduct their own investigation with qualified professionals, satisfy themselves with respect to that information, and to rely solely on the results of that investigation.
School data provided by GreatSchools. School service boundaries are intended to be used as reference only. To verify enrollment eligibility for a property, contact the school directly.