

$374,337
1,031
SQ FT
$363
SQ/FT
140 East Reed Street, #4
@ 4th St - 9 - Central San Jose, San Jose

- 2 Bed
- 1 Bath
- 0 Park
- 1,031 sqft
- SAN JOSE
-

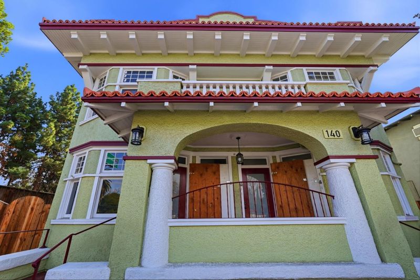
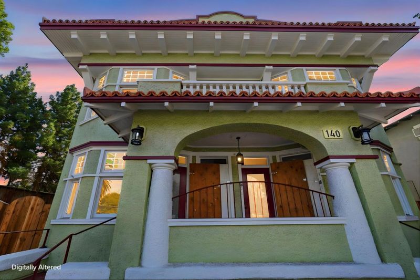
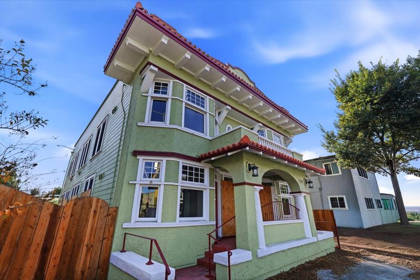
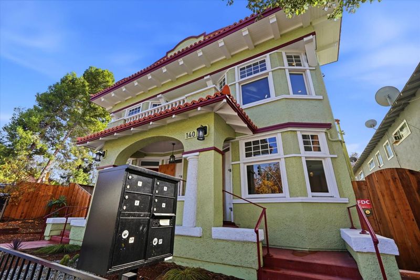
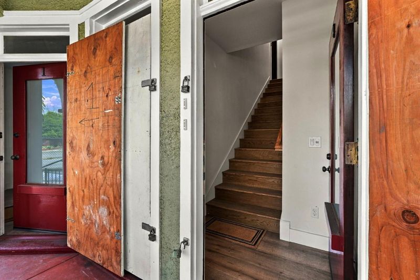
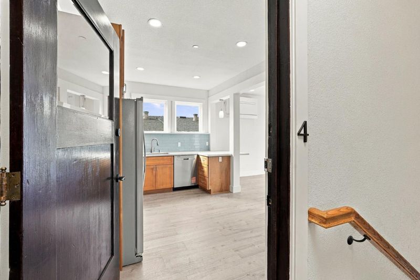
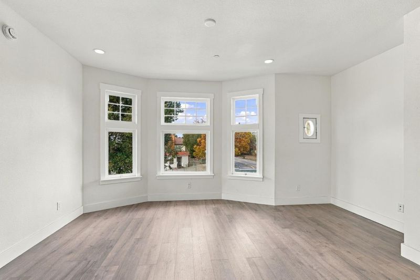
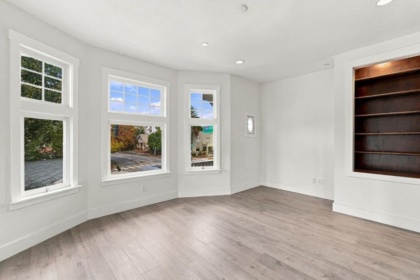
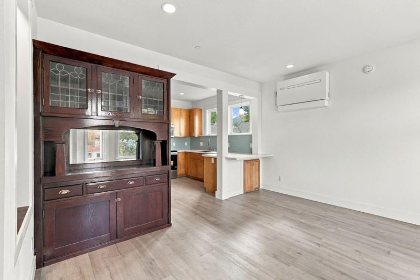
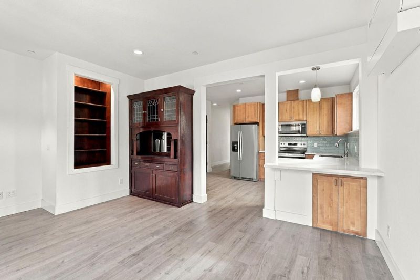
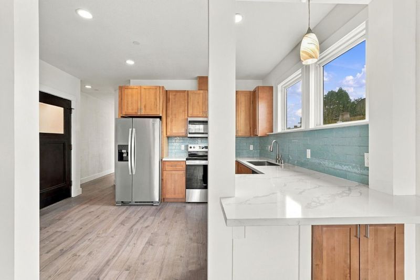
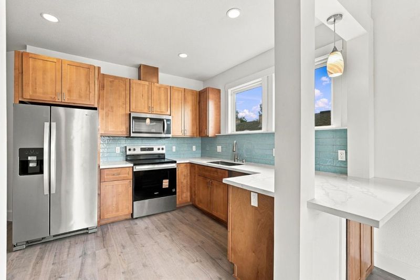
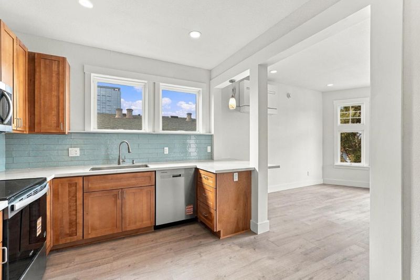
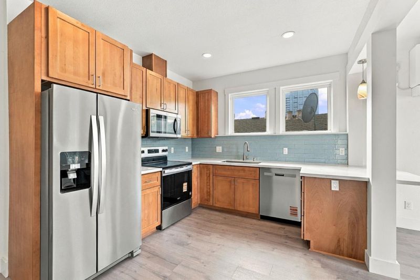
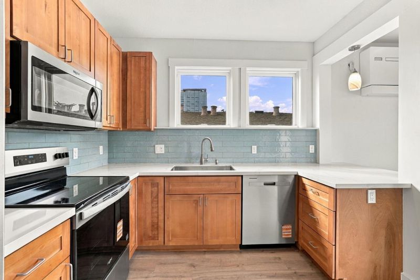
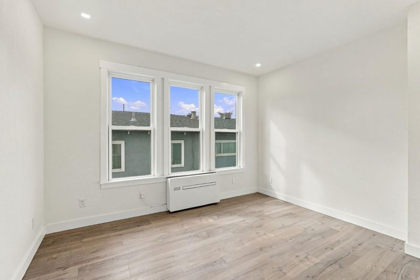
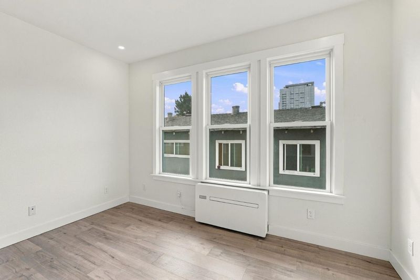
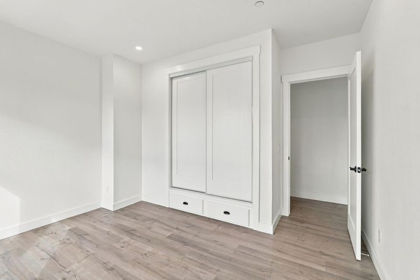
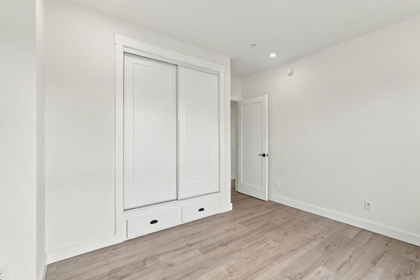
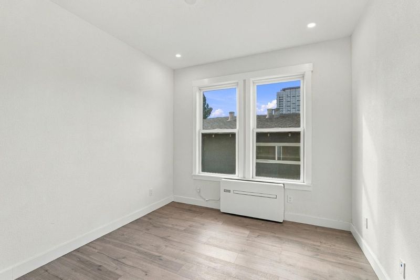
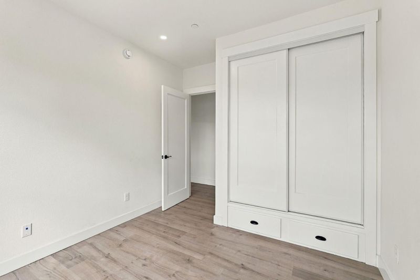
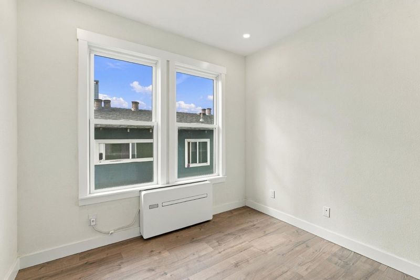
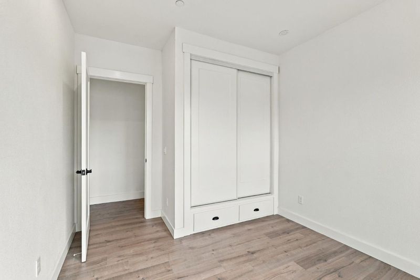
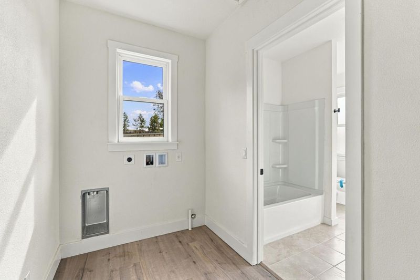
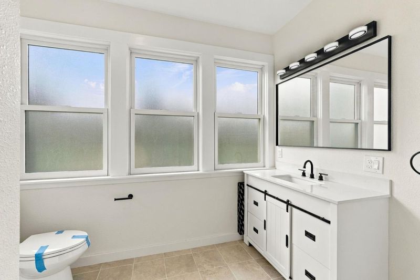
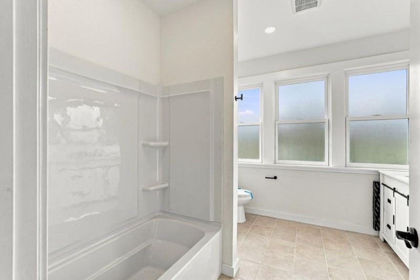
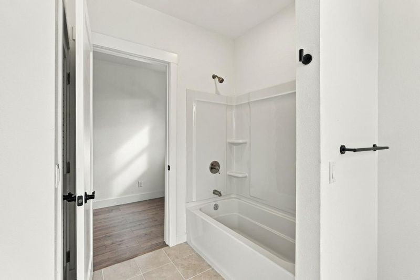
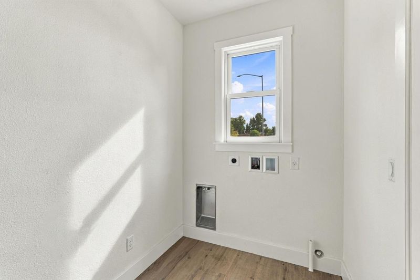
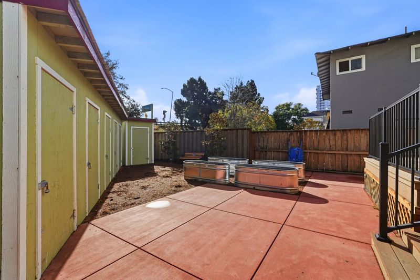
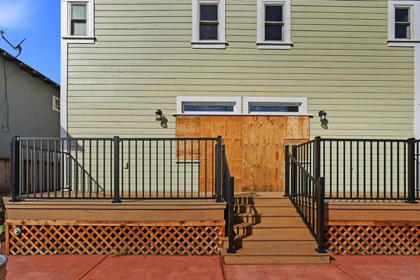
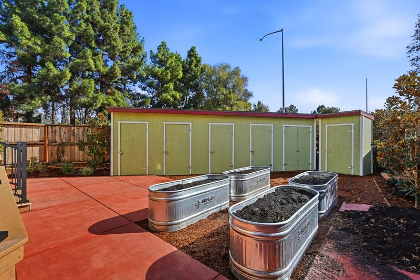
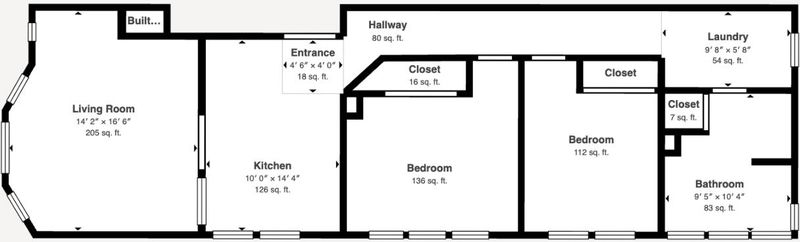
Historic Downtown San Jose Living, With No Down Payment. Welcome to your first home: a stylish 2-bedroom, 1-bath condo at 4th and Reed, offered at $374,337. The building dates to 1910, and the interior has been fully renovated, with about 1,031 sq. ft. of modern living space. Inside, you'll find new mechanical systems and plumbing, an updated electrical panel, and Luxury Vinyl Plank (LVP) flooring and LED recessed lighting throughout. Ductless mini-splits in the living room and both bedrooms provide heating and A/C, each room at its own temperature. The kitchen features maple Shaker cabinets, quartz countertops, a subway tile backsplash and stainless steel appliances. The bathroom offers a tile floor, a modern vanity and a tub over shower, and the in-unit laundry room has water and electrical hookups. You'll also have your own storage shed, shared bike storage, and access to a shared community garden and patio deck. No parking is included. Available only to first-time homebuyers through Habitat for Humanity East Bay/Silicon Valley, with no down payment and a special interest rate of 5.5% for your first mortgage. You will also Buyers must meet Habitats income requirements, live in the home, and complete sweat-equity hours.

- Days on Market
- 2 days
- Current Status
- Active
- Original Price
- $374,337
- List Price
- $374,337
- On Market Date
- Nov 19, 2026
- Property Type
- Condominium
- Area
- 9 - Central San Jose
- Zip Code
- 95112
- MLS ID
- ML82067674
- APN
- 472-27-116
- Year Built
- 1910
- Stories in Building
- 1
- Possession
- Unavailable
- Data Source
- MLSL
- Origin MLS System
- MLSListings, Inc.
Notre Dame High School San Jose
Private 9-12 Secondary, Religious, All Female
Students: 630 Distance: 0.1mi
Lowell Elementary School
Public K-5 Elementary
Students: 286 Distance: 0.2mi
Washington Elementary School
Public K-5 Elementary
Students: 446 Distance: 0.5mi
Rocketship Mateo Sheedy Elementary School
Charter K-5 Elementary
Students: 541 Distance: 0.6mi
Our Lady Of Grace
Private 6-8 Religious, All Female, Nonprofit
Students: 64 Distance: 0.7mi
Sacred Heart Nativity School
Private 6-8 Elementary, Religious, All Male, Coed
Students: 63 Distance: 0.7mi
- Bed
- 2
- Bath
- 1
- Parking
- 0
- On Street
- SQ FT
- 1,031
- SQ FT Source
- Unavailable
- Kitchen
- 220 Volt Outlet, Countertop - Quartz, Dishwasher, Garbage Disposal, Microwave, Oven Range - Electric, Refrigerator
- Cooling
- Multi-Zone, Window / Wall Unit
- Dining Room
- Eat in Kitchen
- Disclosures
- Natural Hazard Disclosure
- Family Room
- No Family Room
- Flooring
- Tile, Vinyl / Linoleum
- Foundation
- Concrete Perimeter, Raised
- Heating
- Individual Room Controls
- Laundry
- Electricity Hookup (220V), In Utility Room, Inside
- * Fee
- $500
- Name
- TBD
- *Fee includes
- Common Area Electricity, Exterior Painting, Fencing, Landscaping / Gardening, Maintenance - Common Area, Reserves, Roof, and Water
MLS and other Information regarding properties for sale as shown in Theo have been obtained from various sources such as sellers, public records, agents and other third parties. This information may relate to the condition of the property, permitted or unpermitted uses, zoning, square footage, lot size/acreage or other matters affecting value or desirability. Unless otherwise indicated in writing, neither brokers, agents nor Theo have verified, or will verify, such information. If any such information is important to buyer in determining whether to buy, the price to pay or intended use of the property, buyer is urged to conduct their own investigation with qualified professionals, satisfy themselves with respect to that information, and to rely solely on the results of that investigation.
School data provided by GreatSchools. School service boundaries are intended to be used as reference only. To verify enrollment eligibility for a property, contact the school directly.