

$467,000
1,125
SQ FT
$415
SQ/FT
121 Manor Dr
@ Beverly Cir - Amrosia Manor, Bay Point

- 2 Bed
- 1 Bath
- 0 Park
- 1,125 sqft
- Bay Point
-

-
Sat Nov 21, 2:00 pm - 4:00 pm
Open House!
-
Sun Nov 22, 2:00 pm - 4:00 pm
Open House!
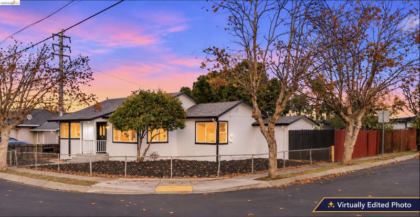
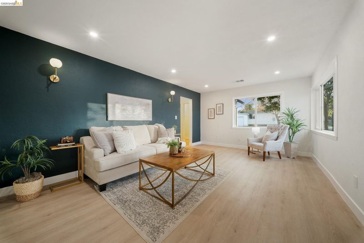
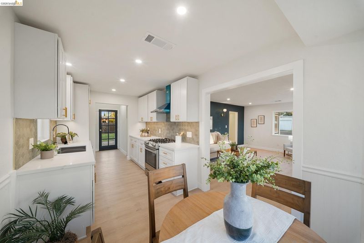
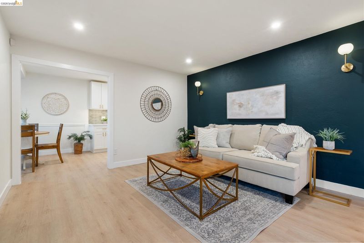
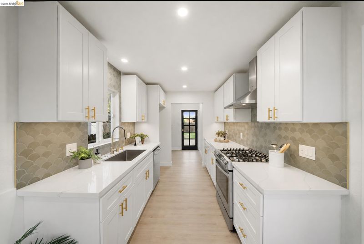
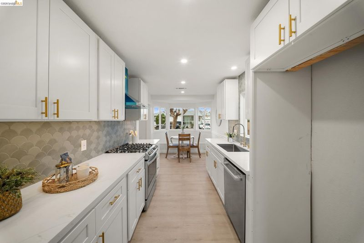
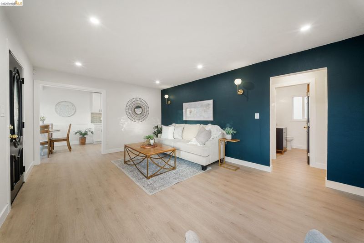
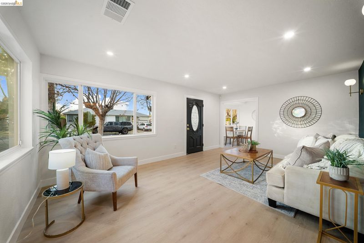
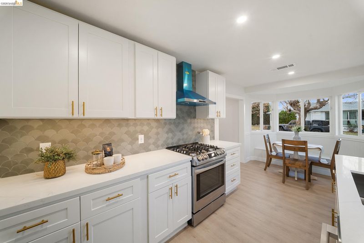
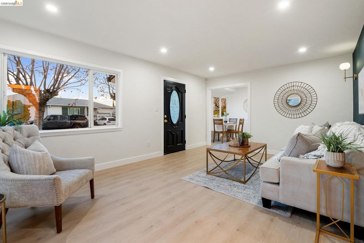
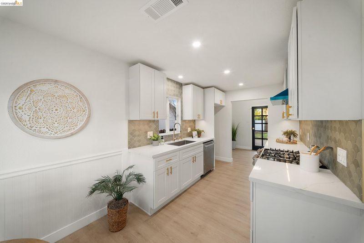
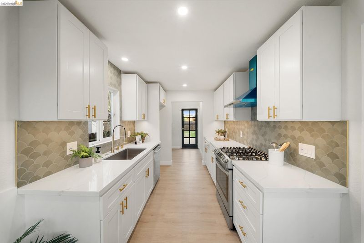
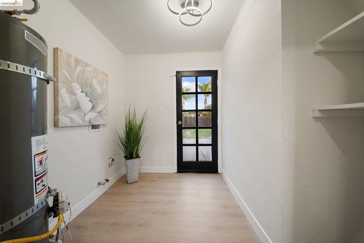
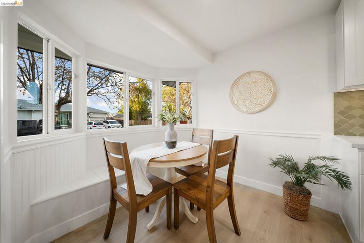
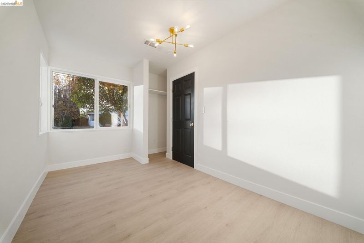
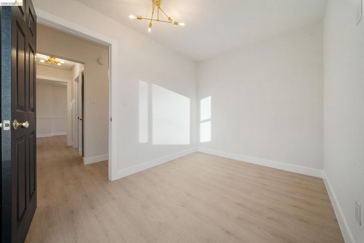
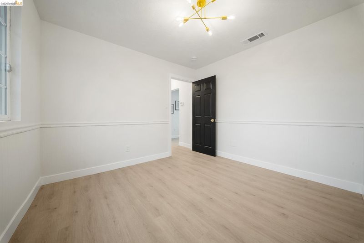
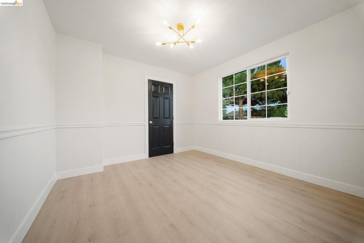
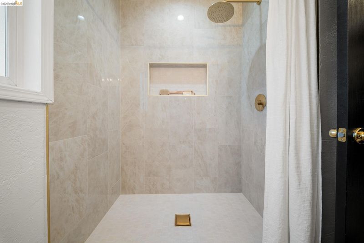
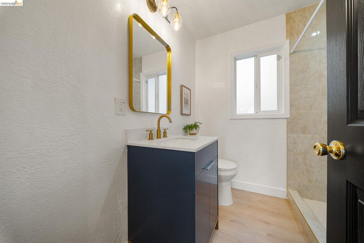
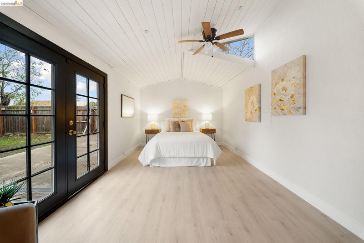
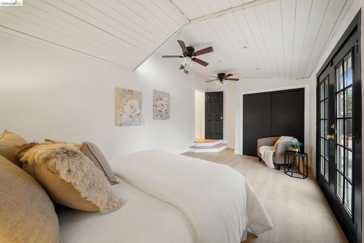
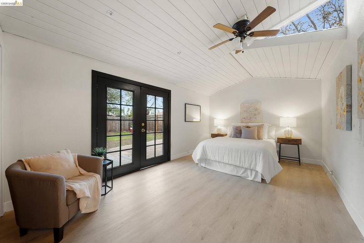
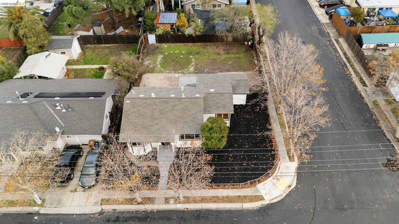
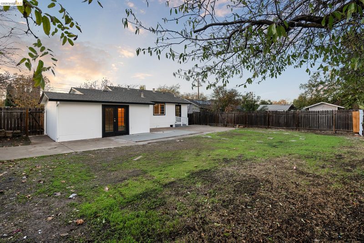
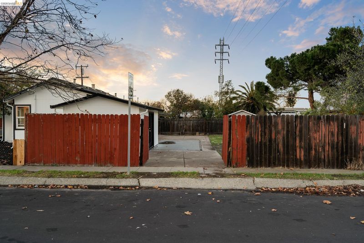
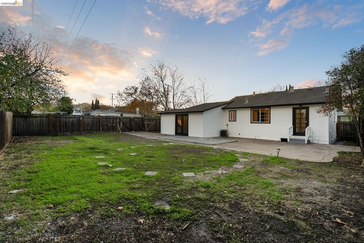
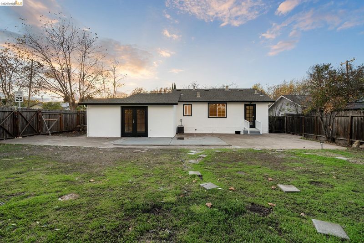
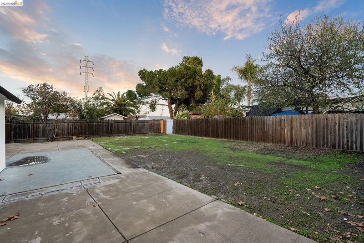
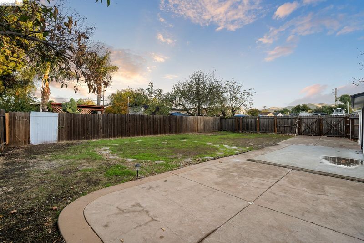
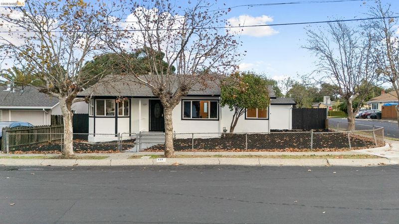
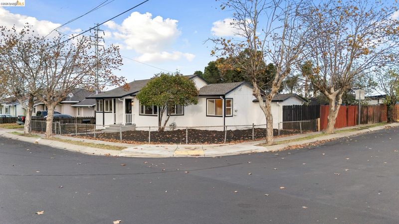
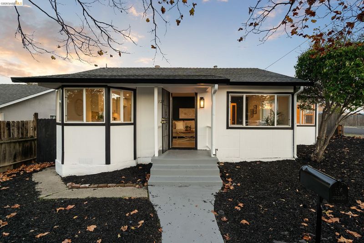
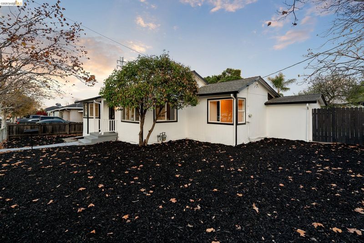
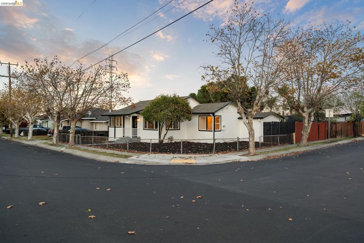
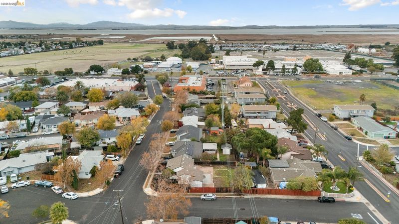
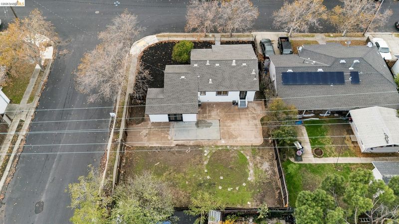
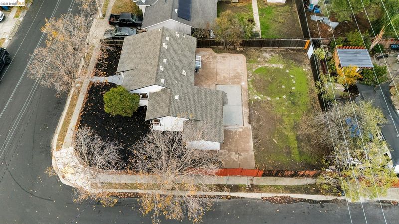
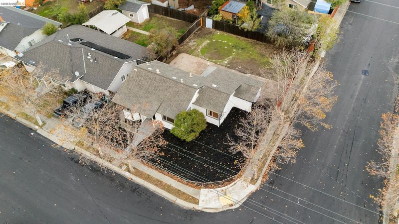
Welcome to 121 Manor Drive, where modern style, inviting spaces, and the charm of an established neighborhood come together beautifully. Situated on a desirable corner lot in Bay Point's Ambrosia Manor neighborhood, this beautifully updated home offers a fresh, contemporary living experience from the moment you arrive. The stylish kitchen features a modern, designer-inspired aesthetic, while the beautifully appointed bathroom showcases tasteful details that bring elegance and comfort to everyday living. Imagine gathering with loved ones, entertaining friends, enjoying peaceful evenings, and creating lasting memories in a home that feels welcoming from day one. With its attractive finishes and move-in-ready appeal, this residence offers the perfect setting to settle in and enjoy life's special moments. Conveniently located near shopping, dining, parks, recreational opportunities, and transportation connections throughout the East Bay, the property combines modern appeal with everyday convenience. Come experience the charm, style, and possibilities of 121 Manor Drive—your next chapter begins here.

- Current Status
- New
- Original Price
- $467,000
- List Price
- $467,000
- On Market Date
- Nov 20, 2026
- Property Type
- Detached
- D/N/S
- Amrosia Manor
- Zip Code
- 94565
- MLS ID
- 41154186
- APN
- 0930720016
- Year Built
- 1947
- Stories in Building
- 1
- Possession
- Close Of Escrow
- Data Source
- MAXEBRDI
- Origin MLS System
- Bridge AOR
Above And Beyond Academy
Private K-12
Students: 41 Distance: 0.4mi
New Jerusalem Christian Academy
Private K-12
Students: 9 Distance: 0.4mi
Bel Air Elementary School
Public K-5 Elementary
Students: 465 Distance: 0.6mi
Willow Cove Elementary School
Public K-5 Elementary
Students: 646 Distance: 1.1mi
Riverview Middle School
Public 6-8 Middle
Students: 854 Distance: 1.2mi
Gateway High (Continuation) School
Public 9-12 Continuation
Students: 23 Distance: 1.3mi
- Bed
- 2
- Bath
- 1
- Parking
- 0
- Parking Spaces, Side Yard Access, Parking Lot, No Garage
- SQ FT
- 1,125
- SQ FT Source
- Public Records
- Lot SQ FT
- 4,800.0
- Lot Acres
- 0.11 Acres
- Pool Info
- None
- Kitchen
- Gas Water Heater, Updated Kitchen
- Cooling
- Central Air
- Disclosures
- Owner is Lic Real Est Agt
- Entry Level
- Exterior Details
- Back Yard
- Flooring
- Vinyl
- Foundation
- Fire Place
- None
- Heating
- Central
- Laundry
- Laundry Room
- Main Level
- Main Entry
- Possession
- Close Of Escrow
- Architectural Style
- Traditional
- Construction Status
- Existing
- Additional Miscellaneous Features
- Back Yard
- Location
- Back Yard
- Roof
- Composition Shingles
- Water and Sewer
- Public
- Fee
- Unavailable
MLS and other Information regarding properties for sale as shown in Theo have been obtained from various sources such as sellers, public records, agents and other third parties. This information may relate to the condition of the property, permitted or unpermitted uses, zoning, square footage, lot size/acreage or other matters affecting value or desirability. Unless otherwise indicated in writing, neither brokers, agents nor Theo have verified, or will verify, such information. If any such information is important to buyer in determining whether to buy, the price to pay or intended use of the property, buyer is urged to conduct their own investigation with qualified professionals, satisfy themselves with respect to that information, and to rely solely on the results of that investigation.
School data provided by GreatSchools. School service boundaries are intended to be used as reference only. To verify enrollment eligibility for a property, contact the school directly.