

$549,000
1,480
SQ FT
$371
SQ/FT
4122 S Royal Links Cir
@ James Donlon Blvd - Antioch

- 3 Bed
- 2 Bath
- 2 Park
- 1,480 sqft
- Antioch
-

-
Sun Nov 22, 1:00 pm - 4:00 pm
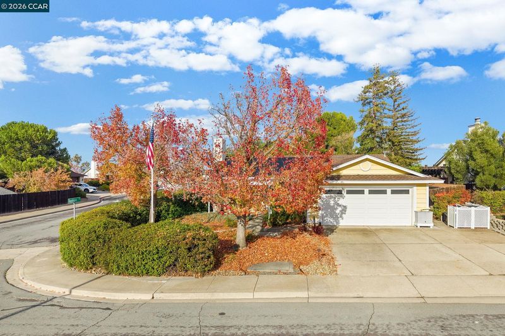
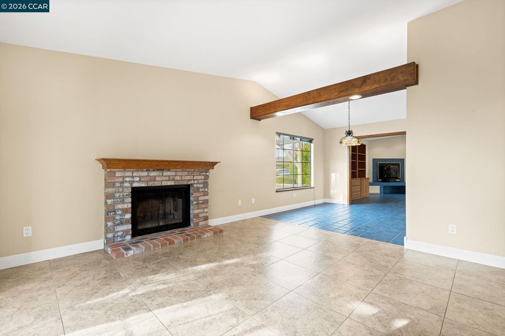
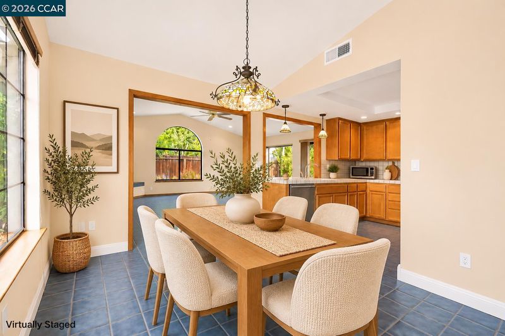
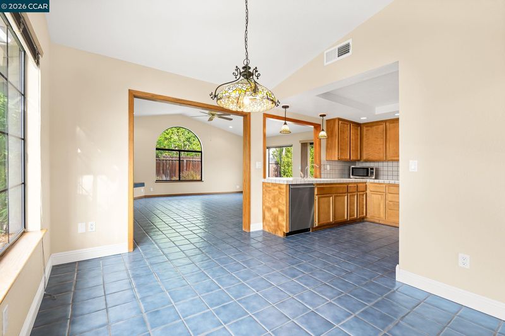
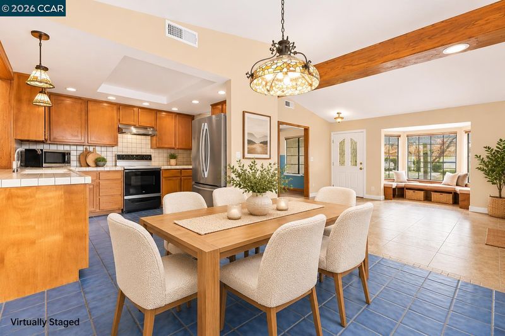
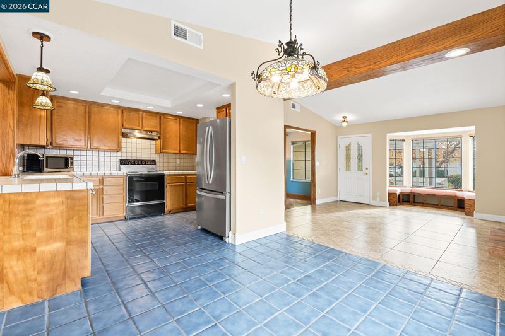
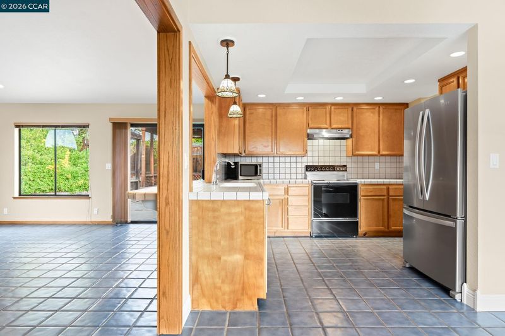
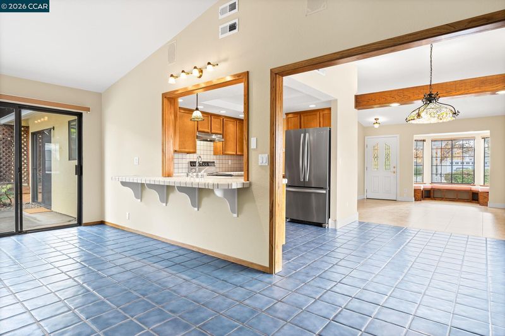
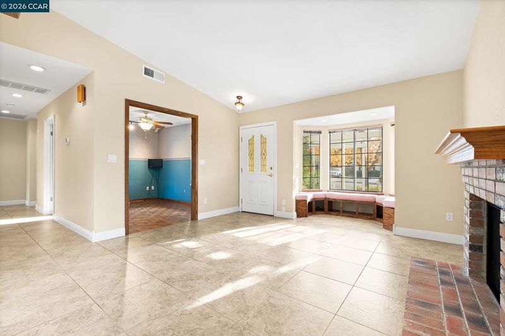
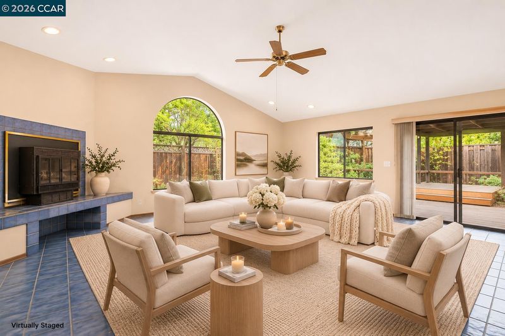
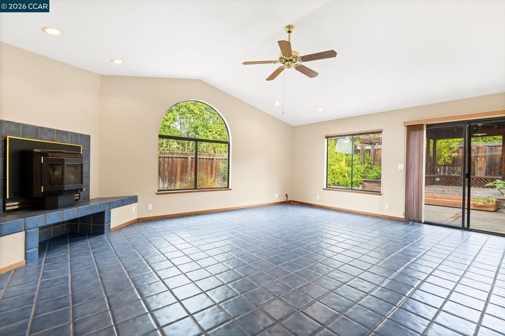
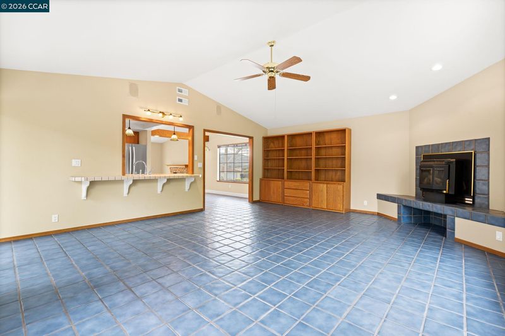
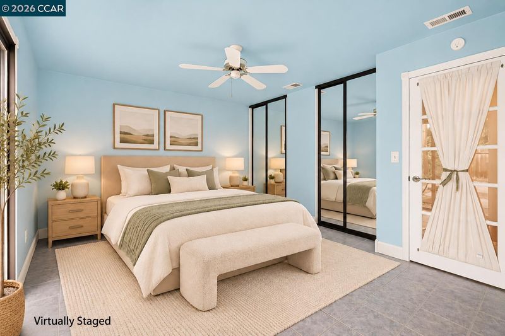
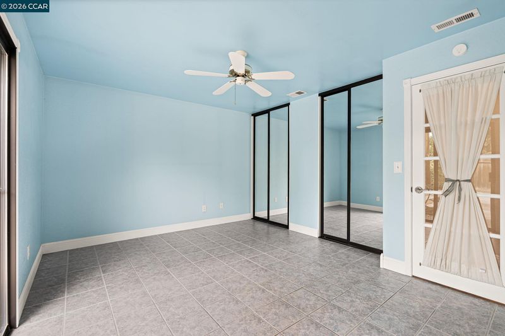
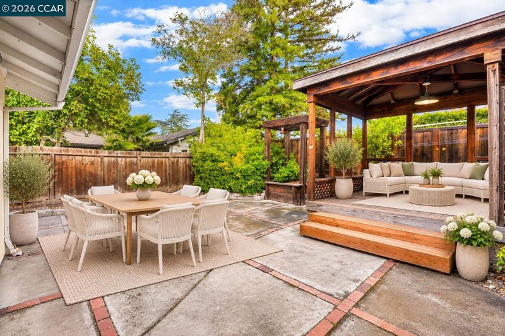
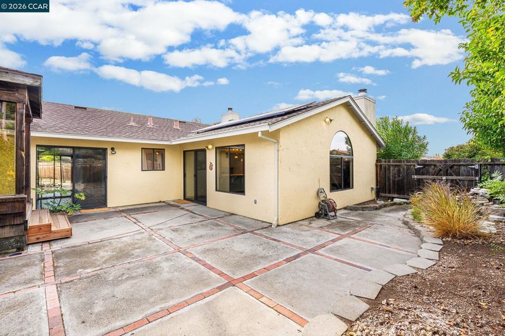
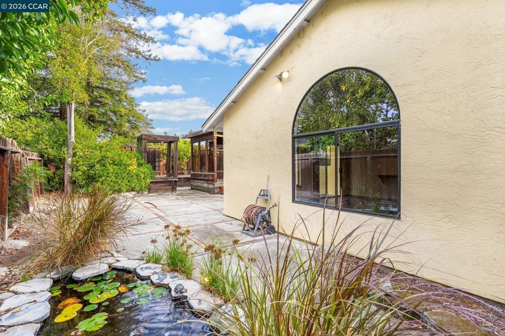
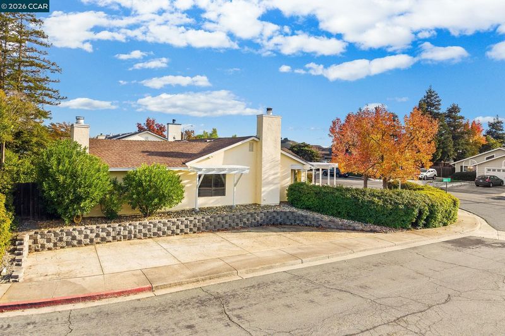
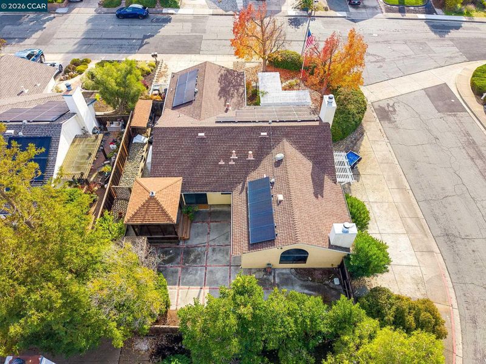
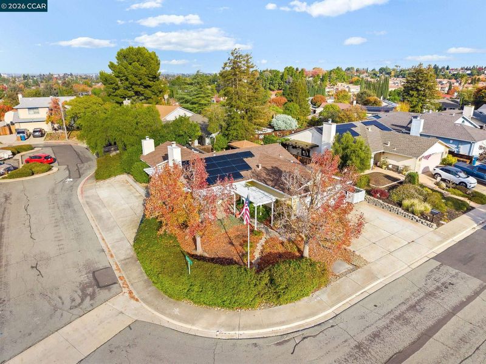
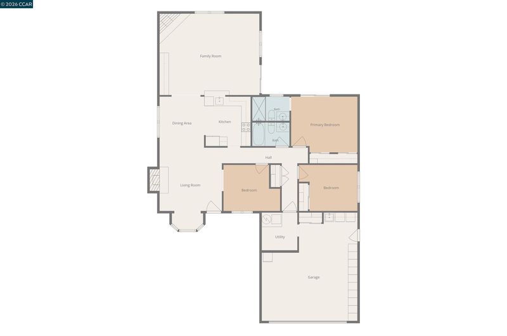
This single-story home offers two living areas, including an architect-designed family room, on a corner lot with side RV parking. A white pergola welcomes you into vaulted living & dining rooms featuring a bay window seat & brick fireplace. The kitchen offers wood cabinetry, tile counters & a breakfast bar overlooking the family room, where a 9-foot arched window frames views of the backyard pond & waterfall. Vaulted ceilings, built-in shelving, a pellet stove insert & sliding doors to the patio complete the space. The primary suite features backyard access, mirrored closets & an ensuite bath with a stall shower. Two additional bedrooms offer flexibility for guests or a home office. Outside, enjoy a string-lit patio, wood gazebo, lemon tree, mature redwood & illuminated waterfall. An attached two-car garage provides generous storage. Conveniently located near Lone Tree Golf Course, Contra Loma Regional Park, shopping, dining, Highway 4 & Antioch BART.
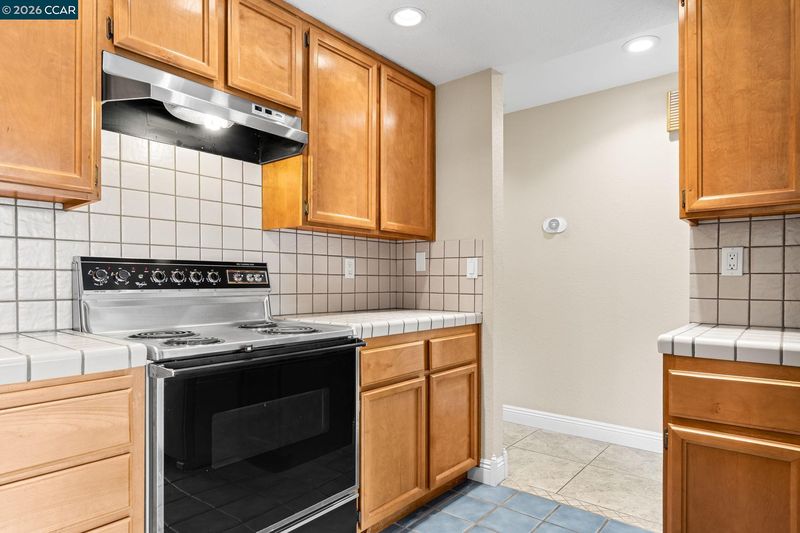
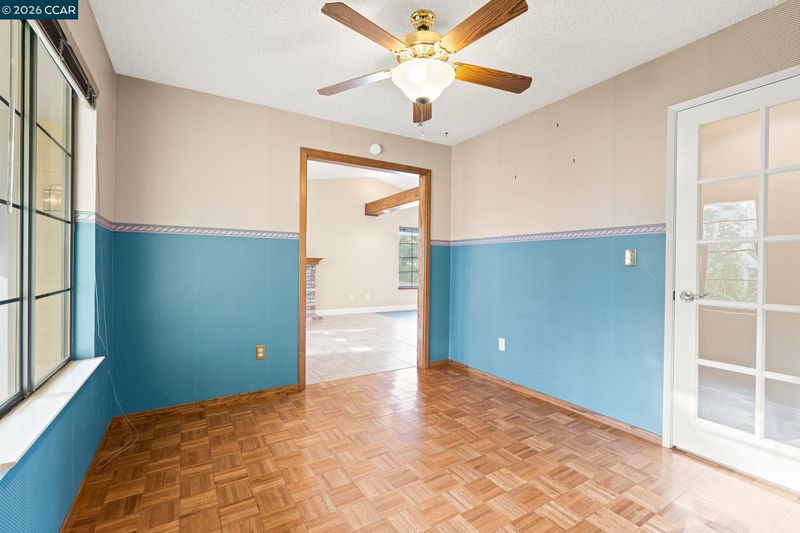
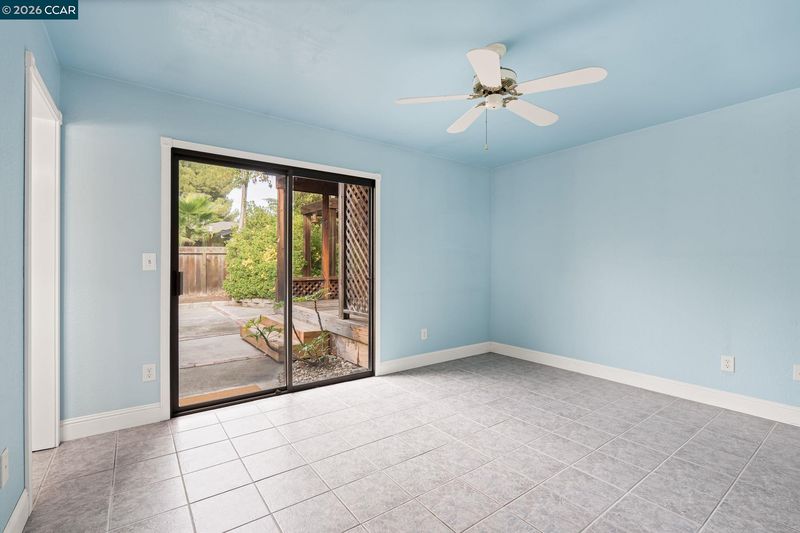
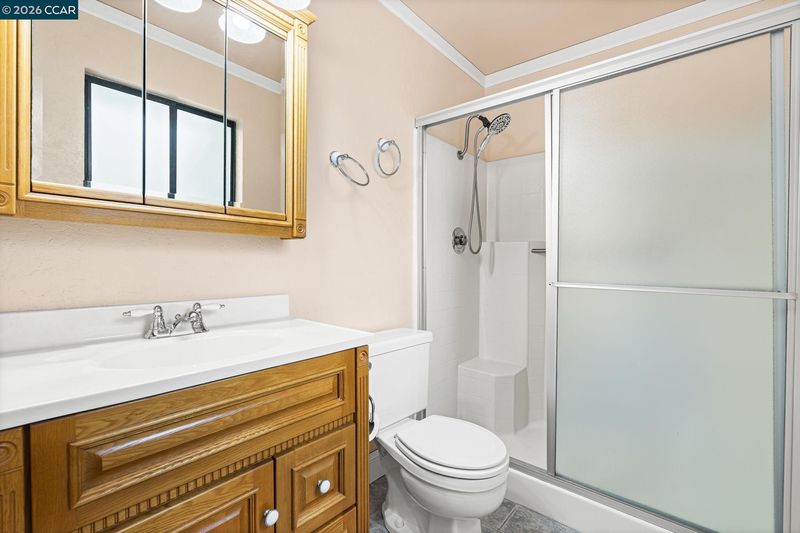
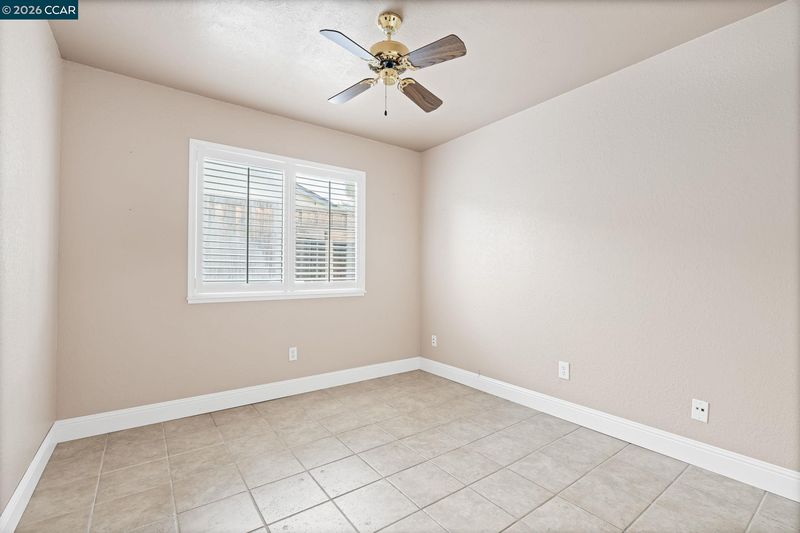
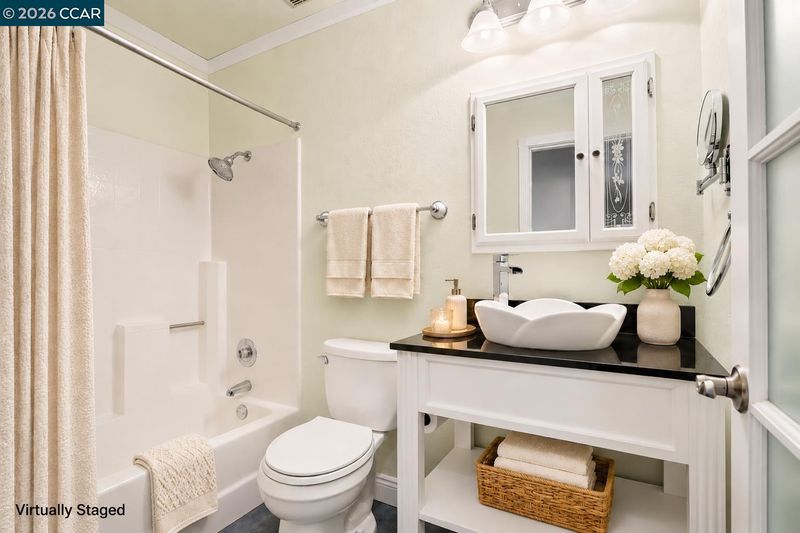
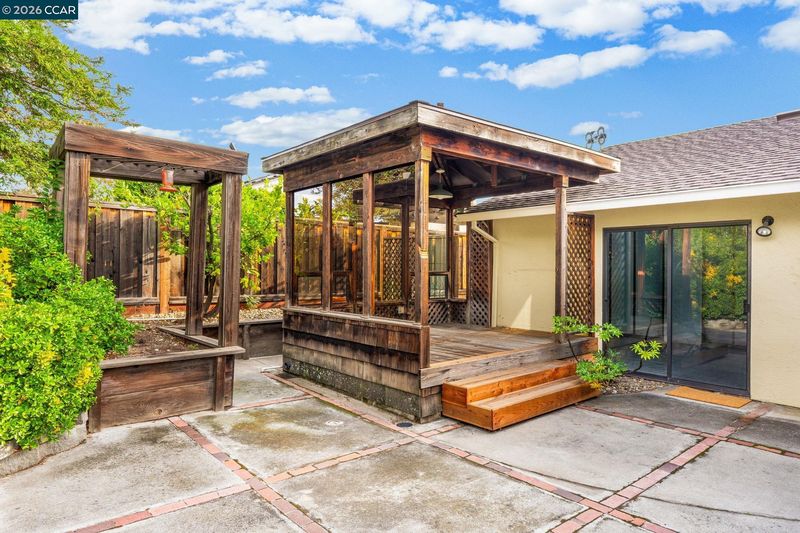
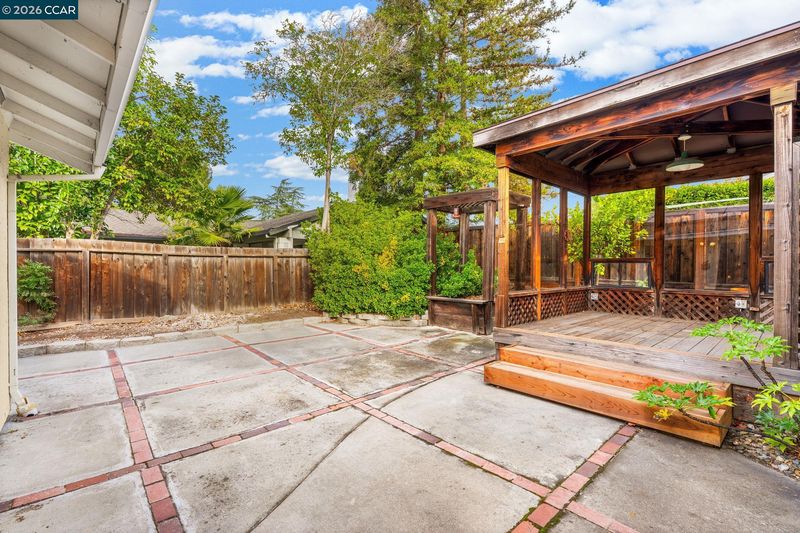
This single-story home offers two separate living areas, including an architect-designed family room, on a corner lot with side RV parking. The backyard features a string-lit patio, a raised wood gazebo & a pond with a waterfall. A white pergola frames the front entry, which opens to vaulted living & dining rooms. A built-in bay window seat & a brick fireplace with an oak mantel anchor the living room. The kitchen features wood cabinetry, tile counters & a breakfast bar that opens to the family room. A 9-foot-tall arched picture window frames the pond & waterfall, while vaulted ceilings, built-in shelving & a fireplace with a pellet stove insert give the room character. Sliding glass doors open directly to the patio. The primary suite has its own sliding door to the backyard, wall-length mirrored closets & an ensuite bath with a stall shower. Two additional bedrooms share a full hall bath. The third bedroom sits just off the living room & can also serve as a home office. Outside, there’s room to dine under the string lights or gather beneath the exposed wood rafters of the approximately 10-by-10-foot gazebo. A lemon tree & mature redwood frame the yard, while the illuminated waterfall adds a focal point after dark. The attached two-car garage features a wall of storage cabinets. Lone Tree Golf Course & the trails at Contra Loma Regional Park offer nearby recreation, with shopping & dining along Lone Tree Way, including Slatten Ranch Shopping Center. Highway 4 & Antioch BART provide regional commuter options.

- Current Status
- New
- Original Price
- $549,000
- List Price
- $549,000
- On Market Date
- Nov 20, 2026
- Property Type
- Detached
- D/N/S
- Antioch
- Zip Code
- 94509
- MLS ID
- 41154151
- APN
- 0722000080
- Year Built
- 1983
- Stories in Building
- 1
- Possession
- Close Of Escrow
- Data Source
- MAXEBRDI
- Origin MLS System
- CONTRA COSTA
Sutter Elementary School
Public K-5 Elementary
Students: 589 Distance: 0.5mi
Muir (John) Elementary School
Public K-5 Elementary
Students: 570 Distance: 0.7mi
RLS Center for Education
Private 1-12
Students: NA Distance: 0.8mi
Dallas Ranch Middle School
Public 6-8 Middle
Students: 911 Distance: 0.9mi
Park Middle School
Public 6-8 Middle
Students: 1108 Distance: 1.1mi
Paideia Academy
Private K-12
Students: 20 Distance: 1.1mi
- Bed
- 3
- Bath
- 2
- Parking
- 2
- Attached, Garage, Off Street, Parking Spaces, RV/Boat Parking, Side Yard Access
- SQ FT
- 1,480
- SQ FT Source
- Public Records
- Lot SQ FT
- 7,000.0
- Lot Acres
- 0.16 Acres
- Pool Info
- None
- Kitchen
- Dishwasher, Electric Range, Refrigerator, Gas Water Heater, Breakfast Bar, Tile Counters, Electric Range/Cooktop, Disposal
- Cooling
- Ceiling Fan(s), Central Air
- Disclosures
- None
- Entry Level
- Exterior Details
- Back Yard, Front Yard, Side Yard
- Flooring
- Tile
- Foundation
- Fire Place
- Brick, Family Room, Living Room, Pellet Stove
- Heating
- Forced Air
- Laundry
- In Garage
- Main Level
- 3 Bedrooms, 2 Baths, No Steps to Entry, Main Entry
- Views
- Hills, Valley
- Possession
- Close Of Escrow
- Architectural Style
- Contemporary
- Non-Master Bathroom Includes
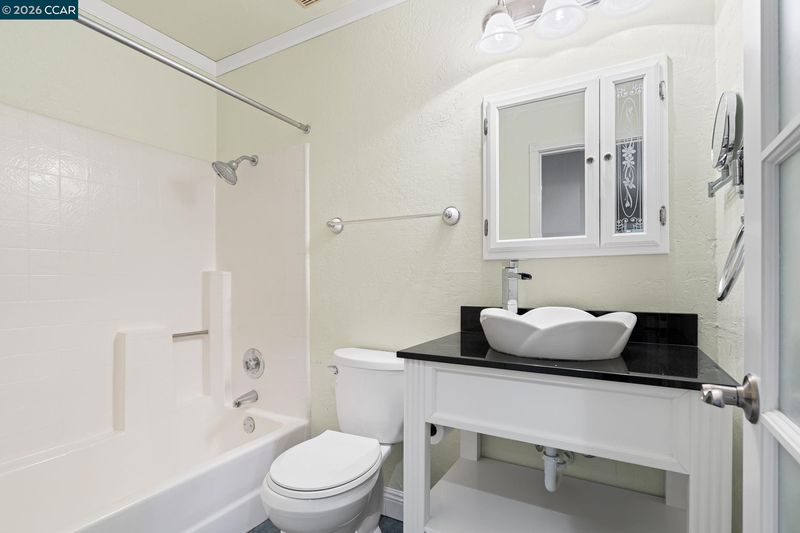
- Shower Over Tub, Solid Surface, Tile
- Construction Status
- Existing
- Additional Miscellaneous Features
- Back Yard, Front Yard, Side Yard
- Location
- Corner Lot, Level
- Roof
- Composition Shingles
- Water and Sewer
- Public
- Fee
- Unavailable
MLS and other Information regarding properties for sale as shown in Theo have been obtained from various sources such as sellers, public records, agents and other third parties. This information may relate to the condition of the property, permitted or unpermitted uses, zoning, square footage, lot size/acreage or other matters affecting value or desirability. Unless otherwise indicated in writing, neither brokers, agents nor Theo have verified, or will verify, such information. If any such information is important to buyer in determining whether to buy, the price to pay or intended use of the property, buyer is urged to conduct their own investigation with qualified professionals, satisfy themselves with respect to that information, and to rely solely on the results of that investigation.
School data provided by GreatSchools. School service boundaries are intended to be used as reference only. To verify enrollment eligibility for a property, contact the school directly.