

$649,000
1,134
SQ FT
$572
SQ/FT
5451 Brookdale Ave
@ 55th Avenue - Maxwell Park, Oakland

- 2 Bed
- 1 Bath
- 1 Park
- 1,134 sqft
- Oakland
-

-
Sat Nov 21, 2:00 pm - 4:30 pm
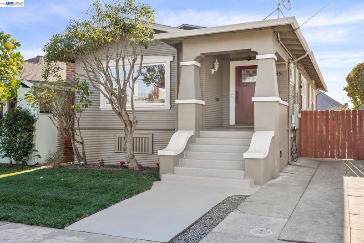
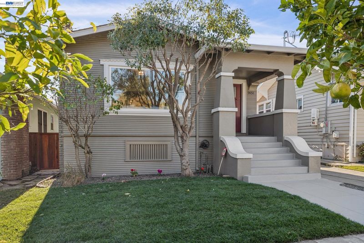
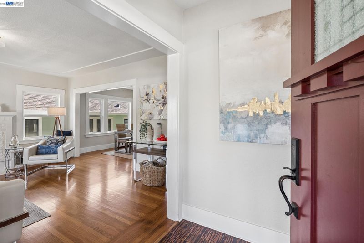
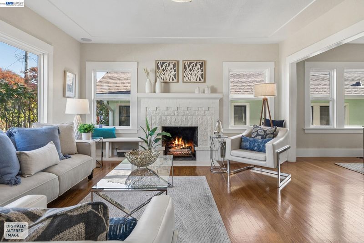
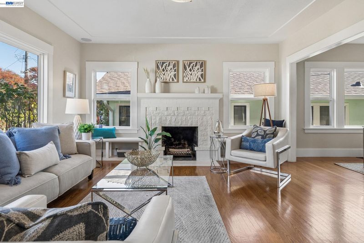
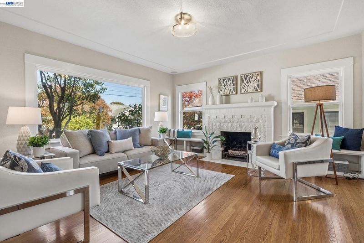
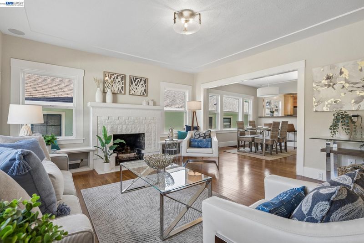
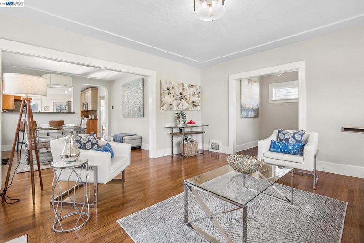
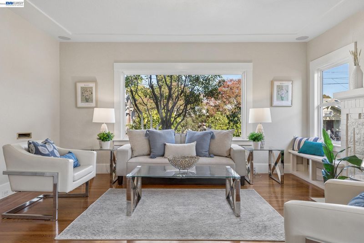
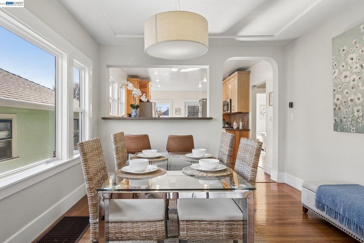
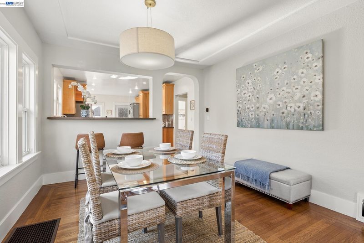
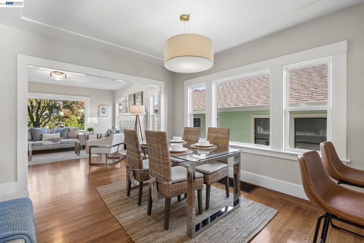
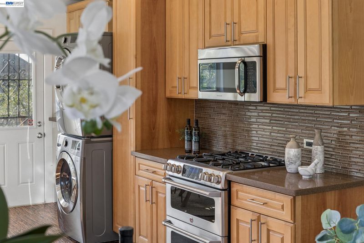
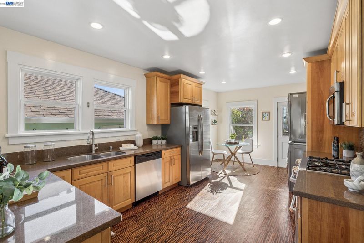
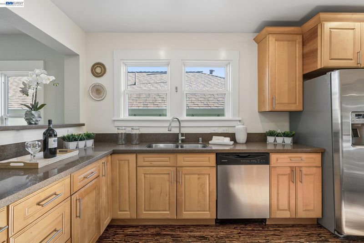
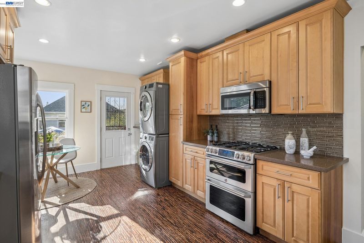
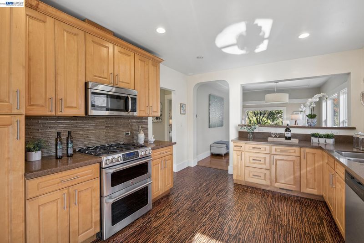
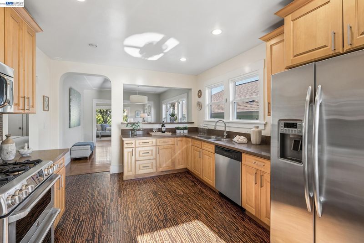
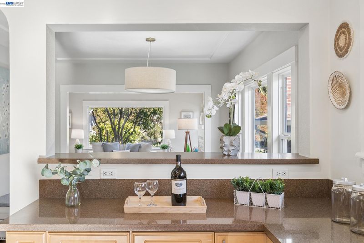
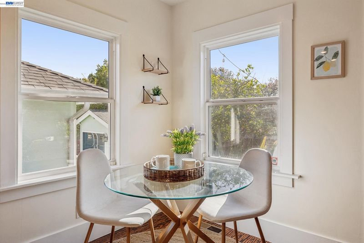
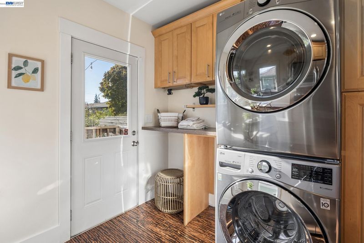
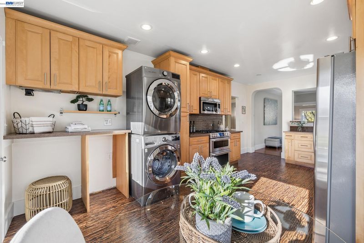
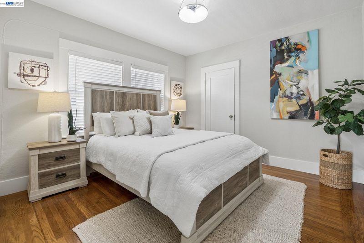
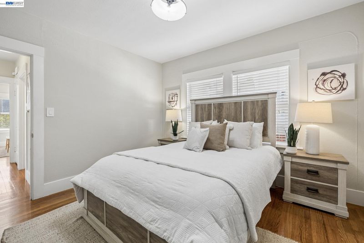
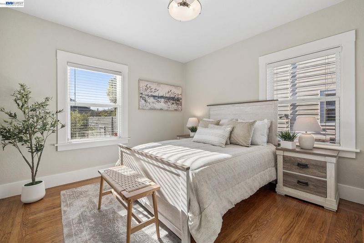
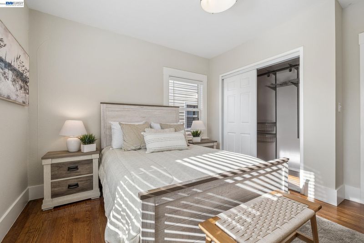
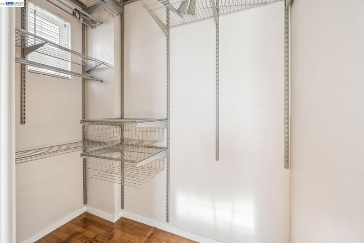
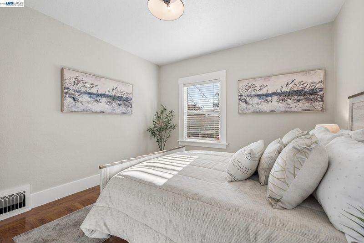
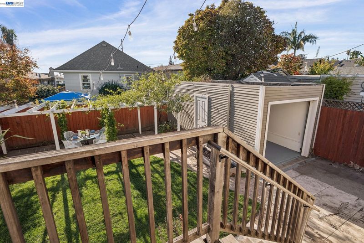
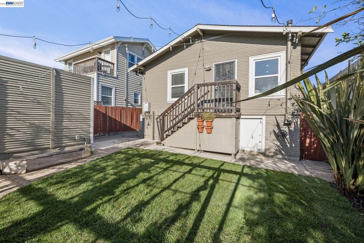
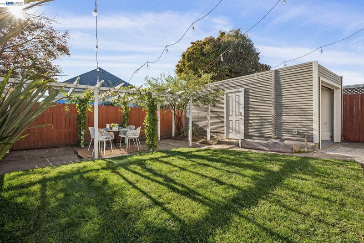
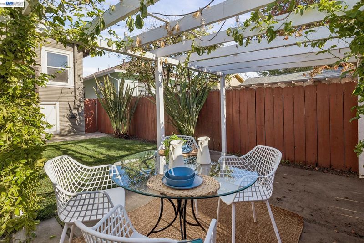
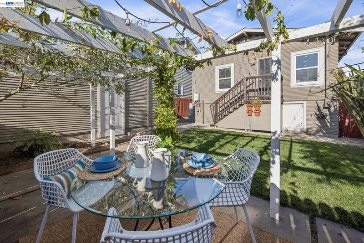
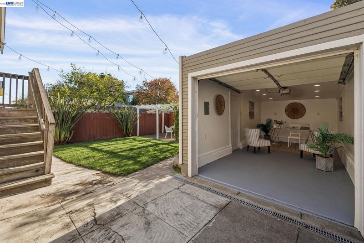
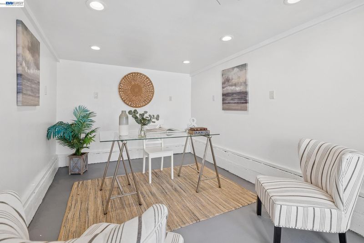
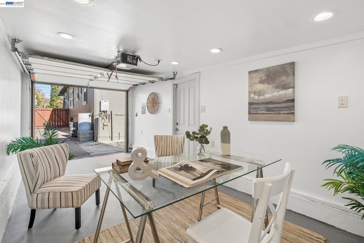
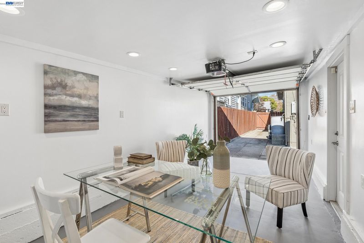
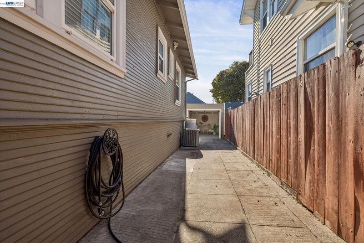
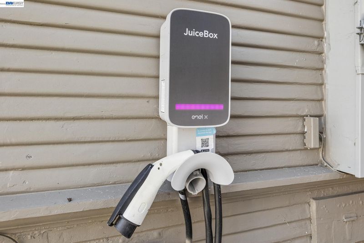
Welcome to 5451 Brookdale Avenue, an inviting two-bedroom, one-bath home in Oakland’s Maxwell Park neighborhood. Refinished floors and interior paint create a warm, refreshed setting, while new sod and plants add to the home’s welcoming curb appeal. A living room and separate dining room offer space for living and gathering with friends. The breakfast nook provides a spot for morning coffee or casual meals, and a washer and dryer add everyday convenience. Outside, the landscaped, private backyard invites you to relax, garden, or entertain. A long driveway provides off-street parking, while flexible garage space offers possibilities for a home office, creative workspace, or bonus room. An owned solar system, electric vehicle charging, air conditioning, and an on-demand water heater complement the home’s appeal with modern amenities. With refreshed interiors, versatile spaces, and a garden retreat, 5451 Brookdale Avenue is ready to welcome you home. A MUST-SEE!
-
Sun Nov 22, 2:00 pm - 4:30 pm
Welcome to 5451 Brookdale Avenue, an inviting two-bedroom, one-bath home in Oakland’s Maxwell Park neighborhood. Refinished floors and interior paint create a warm, refreshed setting, while new sod and plants add to the home’s welcoming curb appeal. A living room and separate dining room offer space for living and gathering with friends. The breakfast nook provides a spot for morning coffee or casual meals, and a washer and dryer add everyday convenience. Outside, the landscaped, private backyard invites you to relax, garden, or entertain. A long driveway provides off-street parking, while flexible garage space offers possibilities for a home office, creative workspace, or bonus room. An owned solar system, electric vehicle charging, air conditioning, and an on-demand water heater complement the home’s appeal with modern amenities. With refreshed interiors, versatile spaces, and a garden retreat, 5451 Brookdale Avenue is ready to welcome you home. A MUST-SEE!
Maxwell Park Charm with Modern Comforts & a Private Backyard Retreat Welcome to 5451 Brookdale Avenue, an inviting two-bedroom, one-bath home in Oakland’s Maxwell Park neighborhood. Newly refinished floors and fresh interior paint create a warm, refreshed setting, while new sod and thoughtfully selected plants add to the home’s welcoming curb appeal. A comfortable living room and separate dining room offer space for everyday living and gathering with friends. The breakfast nook provides a cozy spot for morning coffee or casual meals, and a washer and dryer add everyday convenience. Outside, the beautifully landscaped, private backyard invites you to relax, garden, or entertain. Enjoy an afternoon outdoors or dinner with friends surrounded by greenery. A long driveway provides additional off-street parking, while flexible garage space offers possibilities for a home office, creative workspace, or bonus room. An owned solar system, electric vehicle charging, air conditioning, and an on-demand water heater complement the home’s classic appeal with modern amenities. With refreshed interiors, versatile spaces, and an inviting garden retreat, 5451 Brookdale Avenue is ready to welcome you home. A MUST-SEE!!

- Current Status
- New
- Original Price
- $649,000
- List Price
- $649,000
- On Market Date
- Nov 14, 2026
- Property Type
- Detached
- D/N/S
- Maxwell Park
- Zip Code
- 94619
- MLS ID
- 41153835
- APN
- 36247819
- Year Built
- 1925
- Stories in Building
- 1
- Possession
- Close Of Escrow, Other
- Data Source
- MAXEBRDI
- Origin MLS System
- BAY EAST
East Oakland Leadership Academy
Charter K-8 Elementary
Students: 111 Distance: 0.3mi
Muhammad University Of Islam
Private K-12 Combined Elementary And Secondary, Religious, Coed
Students: 41 Distance: 0.3mi
Horace Mann Elementary School
Public K-5 Elementary
Students: 294 Distance: 0.4mi
Urban Montessori Charter School
Charter K-8 Coed
Students: 432 Distance: 0.4mi
Melrose Leadership Academy
Public PK-8 Middle
Students: 538 Distance: 0.5mi
Oakland Unity High School
Charter 9-12 Secondary
Students: 359 Distance: 0.5mi
- Bed
- 2
- Bath
- 1
- Parking
- 1
- Garage, Parking Spaces, Other, Electric Vehicle Charging Station(s), Garage Faces Front, Garage Door Opener, RV Possible, RV Storage
- SQ FT
- 1,134
- SQ FT Source
- Public Records
- Lot SQ FT
- 3,500.0
- Lot Acres
- 0.08 Acres
- Pool Info
- None
- Kitchen
- Dishwasher, Gas Range, Refrigerator, Dryer, Washer, Tankless Water Heater, Breakfast Bar, Breakfast Nook, Counter - Solid Surface, Eat-in Kitchen, Gas Range/Cooktop, Other
- Cooling
- Central Air, Other
- Disclosures
- Nat Hazard Disclosure, Other - Call/See Agent
- Entry Level
- Exterior Details
- Back Yard, Sprinklers Automatic, Sprinklers Front, Other
- Flooring
- Wood, Other, Cork, Painted/Stained
- Foundation
- Fire Place
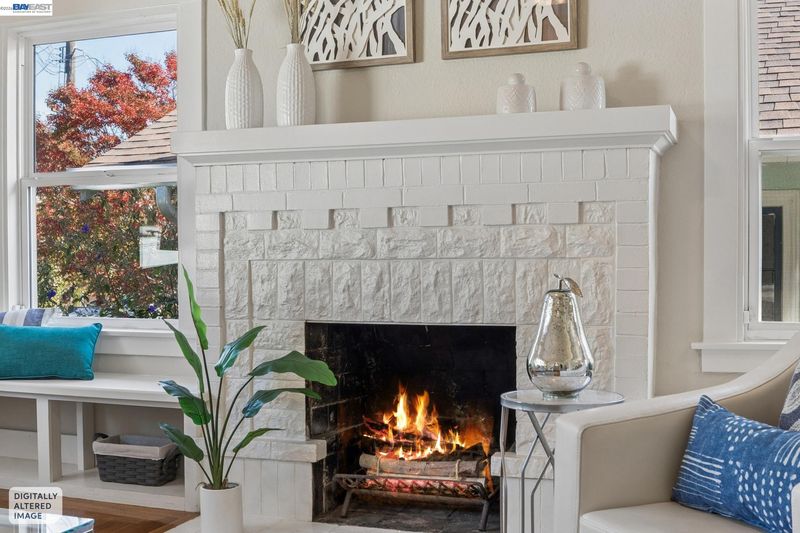
- Brick, Living Room, Wood Burning, Other
- Heating
- Forced Air, Other
- Laundry
- Dryer, Washer, In Kitchen
- Main Level
- 2 Bedrooms, 1 Bath, Other
- Views
- None
- Possession
- Close Of Escrow, Other
- Basement
- Crawl Space
- Architectural Style
- Bungalow, Other
- Non-Master Bathroom Includes
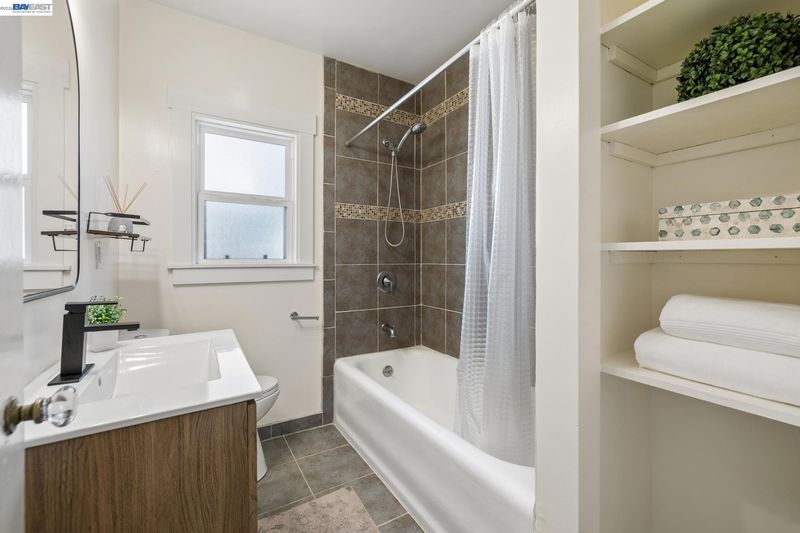
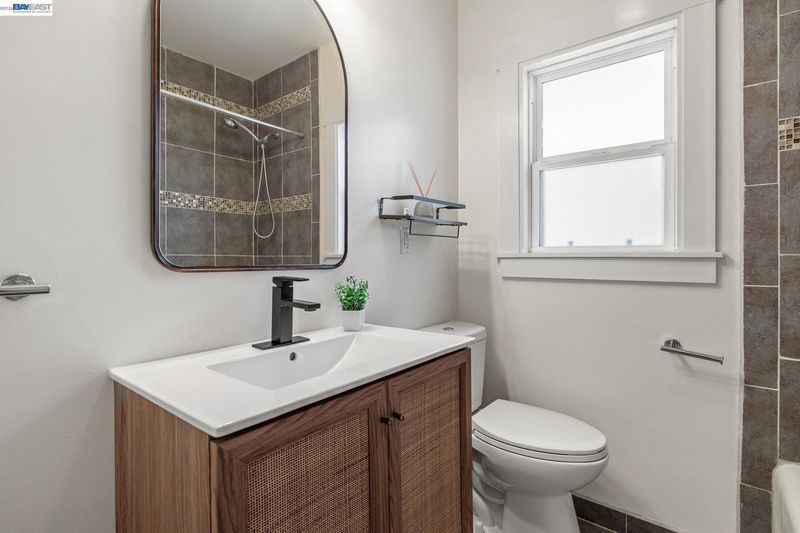
- Shower Over Tub, Solid Surface, Tile, Tub, Other, Window
- Construction Status
- Existing
- Additional Miscellaneous Features
- Back Yard, Sprinklers Automatic, Sprinklers Front, Other
- Location
- Rectangular Lot, Back Yard, Front Yard, Landscaped, Sprinklers In Rear
- Pets
- Other
- Roof
- Composition Shingles, Other
- Water and Sewer
- Other, Other (Irrigation)
- Fee
- Unavailable
MLS and other Information regarding properties for sale as shown in Theo have been obtained from various sources such as sellers, public records, agents and other third parties. This information may relate to the condition of the property, permitted or unpermitted uses, zoning, square footage, lot size/acreage or other matters affecting value or desirability. Unless otherwise indicated in writing, neither brokers, agents nor Theo have verified, or will verify, such information. If any such information is important to buyer in determining whether to buy, the price to pay or intended use of the property, buyer is urged to conduct their own investigation with qualified professionals, satisfy themselves with respect to that information, and to rely solely on the results of that investigation.
School data provided by GreatSchools. School service boundaries are intended to be used as reference only. To verify enrollment eligibility for a property, contact the school directly.