 Price Increased

$2,600,000
2,351
SQ FT
$1,106
SQ/FT
70 St James Pl
@ St James Dr. - Oakland, Piedmont

- 4 Bed
- 3 Bath
- 2 Park
- 2,351 sqft
- Piedmont
-

-
Sun Jul 5, 2:00 pm - 4:00 pm
Hosted by Nichole Penland
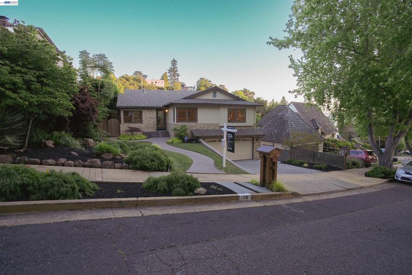
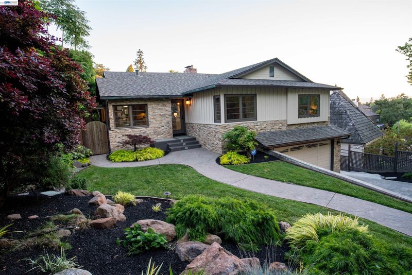
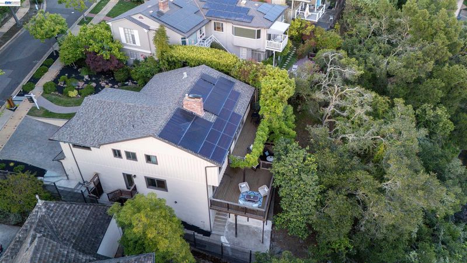
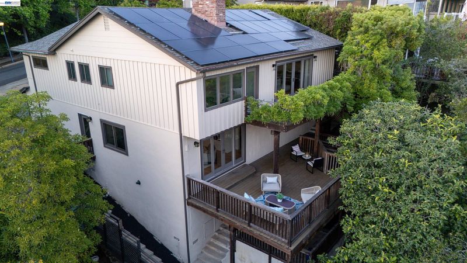
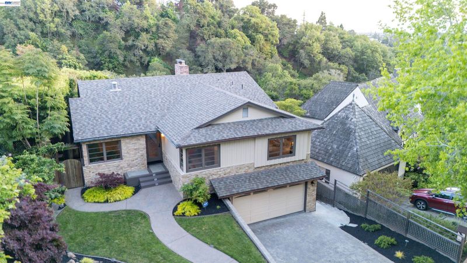
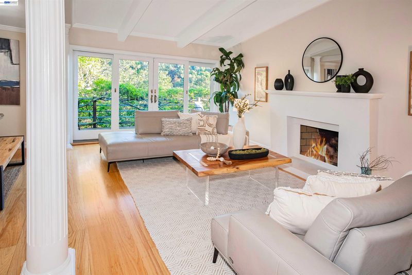
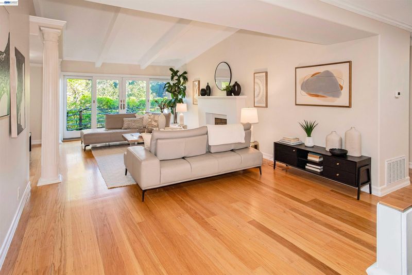
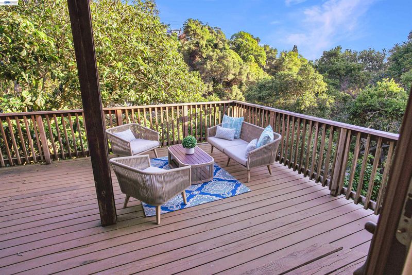
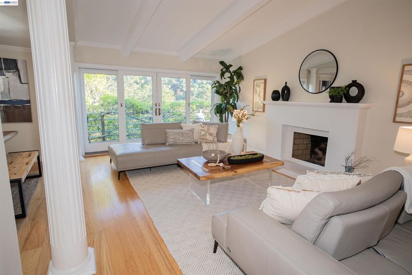
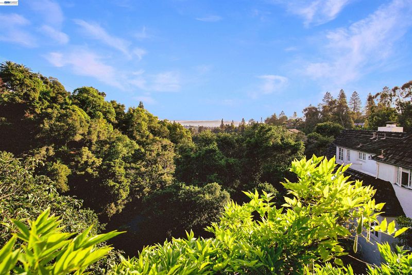
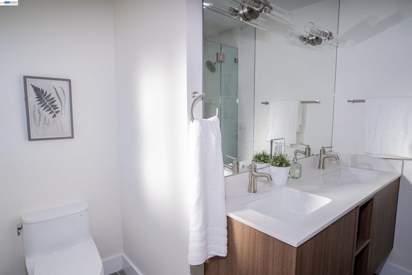
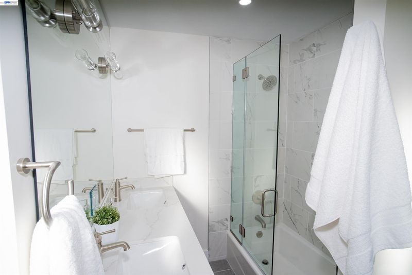
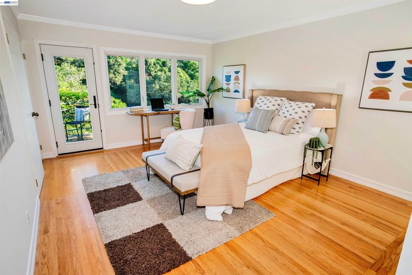
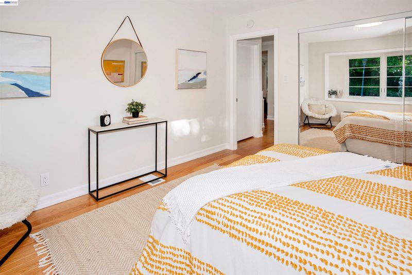
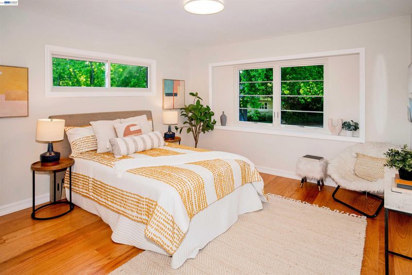
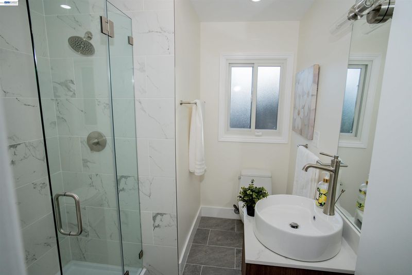
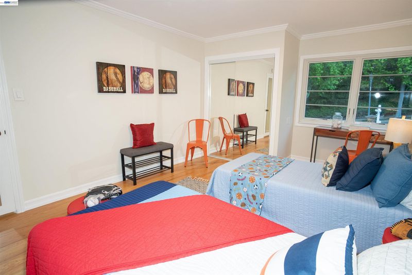
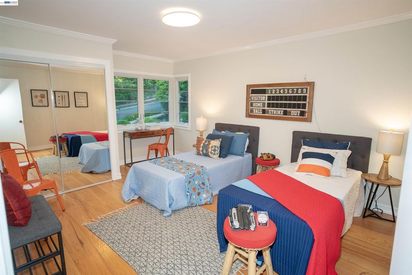
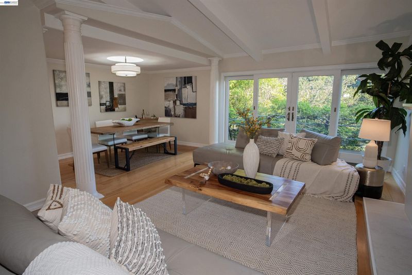
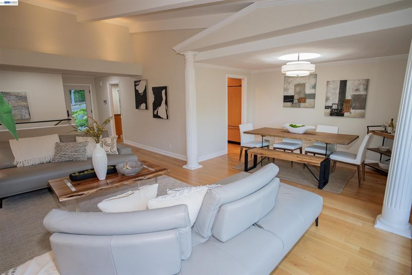
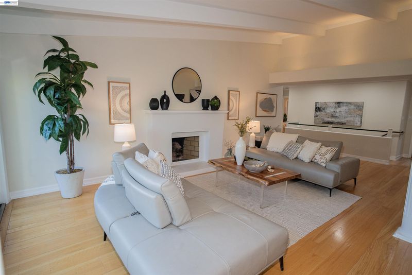
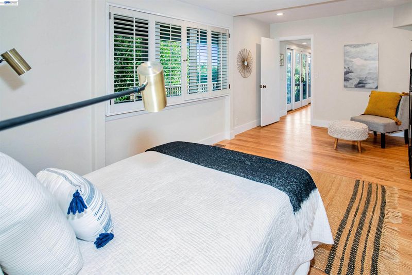
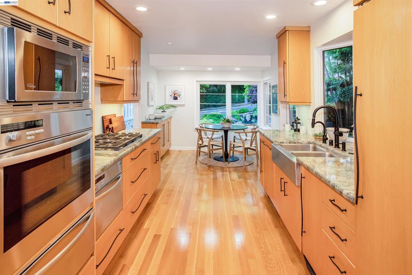
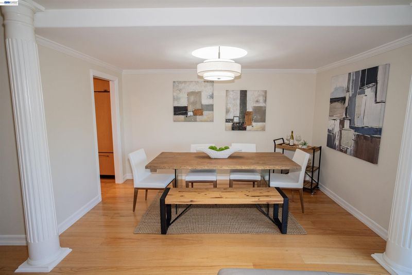
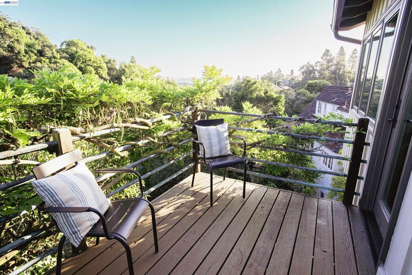
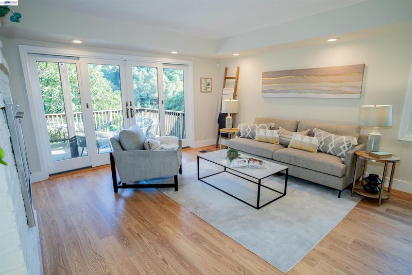
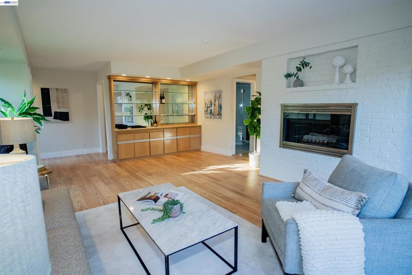
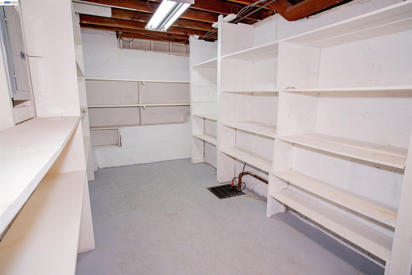
Welcome to 70 St. James Place — a beautifully reimagined single-story residence tucked on one of Piedmont's most coveted streets. Following an extensive post-fire rebuild, this 4-bedroom, 3-bath home delivers new-construction quality within a beloved, tree-lined neighborhood. Soaring ceilings, wide-plank hardwood floors, and an open living-dining layout flow seamlessly to a private backyard with decks perfect for entertaining. The gourmet kitchen is fully appointed — gas range, dishwasher, disposal, refrigerator, and generous counter space. Two wood-burning fireplaces add warmth and character. A full basement offers abundant storage or flex space. Owned Solar panels ready for connection to keep utility costs low. The attached 2-car garage adds convenience and curb appeal. All of this sits within the prestigious Piedmont Unified School District — some of the best public schools in California.

- Current Status
- Contingent-
- Original Price
- $1,795,000
- List Price
- $2,600,000
- On Market Date
- Apr 30, 2026
- Property Type
- Detached
- D/N/S
- Oakland
- Zip Code
- 94611
- MLS ID
- 41133051
- APN
- 51481031
- Year Built
- 1955
- Stories in Building
- 1
- Possession
- Close Of Escrow
- Data Source
- MAXEBRDI
- Origin MLS System
- BAY EAST
Corpus Christi Elementary School
Private K-8 Elementary, Religious, Coed
Students: 270 Distance: 0.3mi
Crocker Highlands Elementary School
Public K-5 Elementary
Students: 466 Distance: 0.5mi
Zion Lutheran School
Private K-8 Elementary, Religious, Core Knowledge
Students: 65 Distance: 0.6mi
Glenview Elementary School
Public K-5 Elementary
Students: 465 Distance: 0.6mi
The Renaissance School
Private PK-8 Montessori, Elementary, Coed
Students: 154 Distance: 0.8mi
The Renaissance International School
Private K-9
Students: 79 Distance: 0.8mi
- Bed
- 4
- Bath
- 3
- Parking
- 2
- Attached, Garage Faces Front
- SQ FT
- 2,351
- SQ FT Source
- Owner
- Lot SQ FT
- 4,905.0
- Lot Acres
- 0.11 Acres
- Pool Info
- None
- Kitchen
- Dishwasher, Gas Range, Microwave, Refrigerator, Trash Compactor, Dryer, Disposal, Gas Range/Cooktop
- Cooling
- Central Air
- Disclosures
- None
- Entry Level
- Exterior Details
- Front Yard, Sprinklers Front
- Flooring
- Hardwood
- Foundation
- Fire Place
- Living Room
- Heating
- Natural Gas
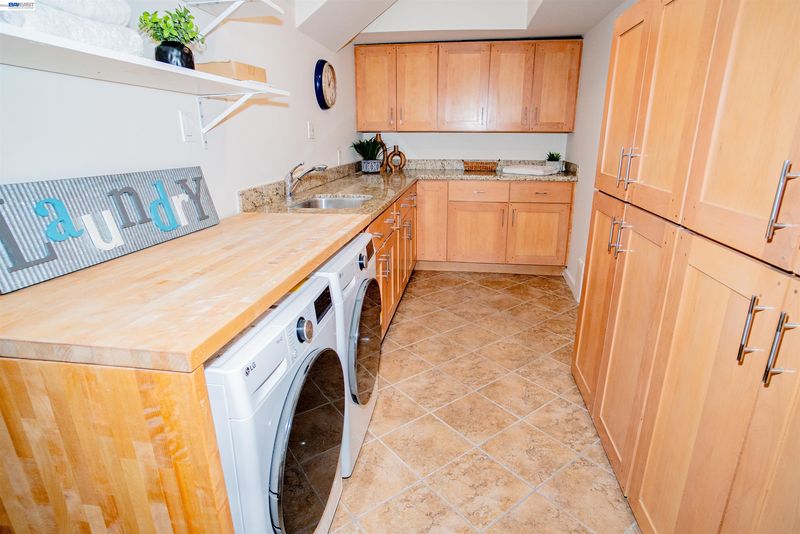
- Laundry
- Dryer, Washer, Inside
- Main Level
- 3 Bedrooms, 2 Baths
- Views
- Forest
- Possession
- Close Of Escrow
- Basement
- Crawl Space, Full
- Architectural Style
- Contemporary
- Non-Master Bathroom Includes
- Stall Shower, Window
- Construction Status
- Existing
- Additional Miscellaneous Features
- Front Yard, Sprinklers Front
- Location
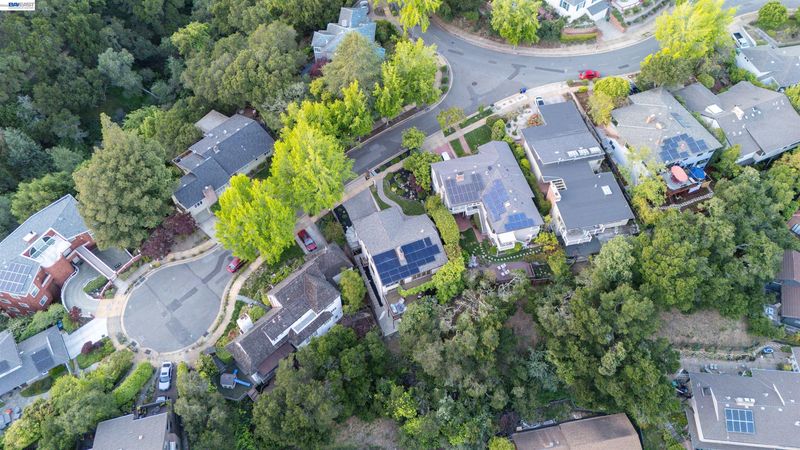
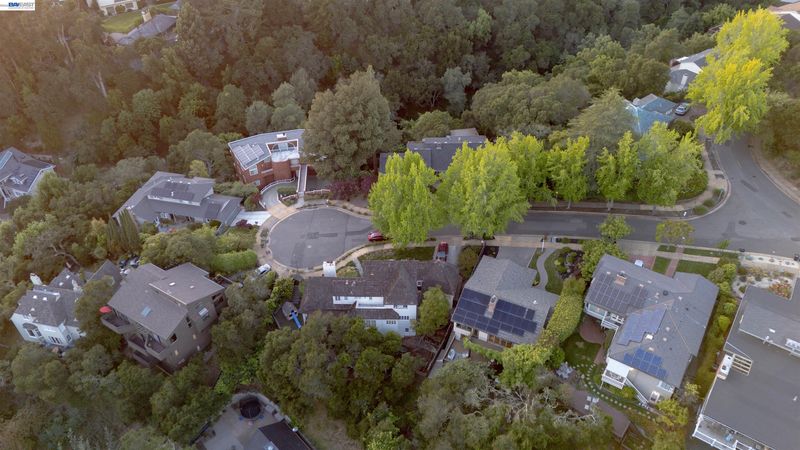
- Cul-De-Sac, Sprinklers In Rear
- Pets
- Unknown
- Roof
- Composition Shingles
- Water and Sewer
- Meter Paid
- Fee
- Unavailable
MLS and other Information regarding properties for sale as shown in Theo have been obtained from various sources such as sellers, public records, agents and other third parties. This information may relate to the condition of the property, permitted or unpermitted uses, zoning, square footage, lot size/acreage or other matters affecting value or desirability. Unless otherwise indicated in writing, neither brokers, agents nor Theo have verified, or will verify, such information. If any such information is important to buyer in determining whether to buy, the price to pay or intended use of the property, buyer is urged to conduct their own investigation with qualified professionals, satisfy themselves with respect to that information, and to rely solely on the results of that investigation.
School data provided by GreatSchools. School service boundaries are intended to be used as reference only. To verify enrollment eligibility for a property, contact the school directly.