



$1,799,000
2,807
SQ FT
$641
SQ/FT
2729 Mira Bella Circle
@ Trail Dr - 1 - Morgan Hill / Gilroy / San Martin, Morgan Hill

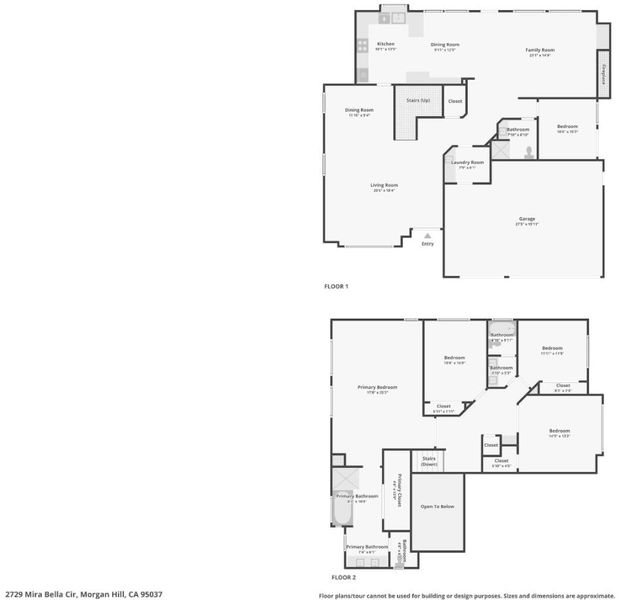
- 5 Bed
- 3 Bath
- 6 Park
- 2,807 sqft
- Morgan Hill
-

-
Sun Aug 23, 1:00 pm - 4:00 pm
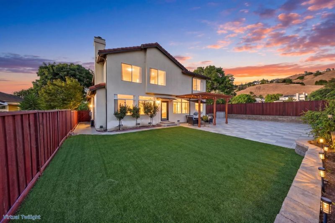
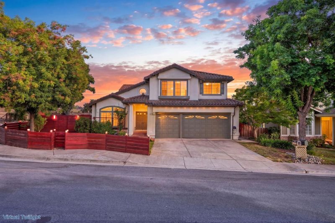
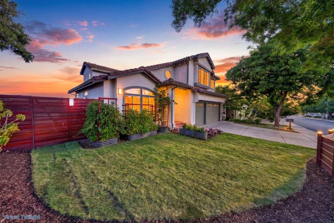
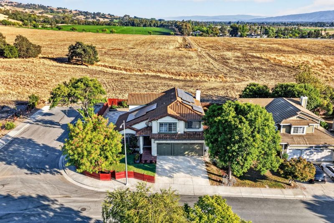
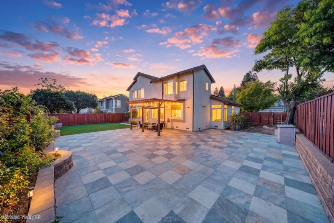
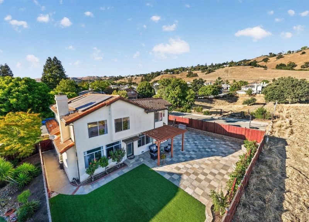
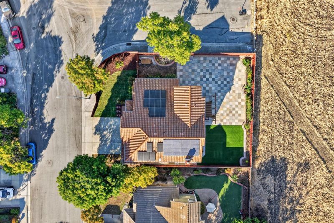
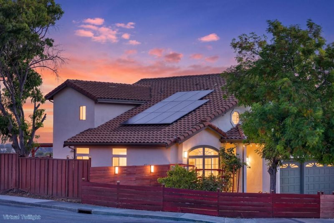
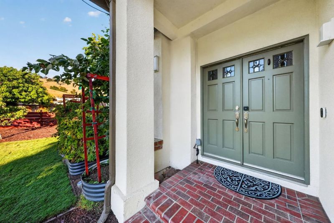
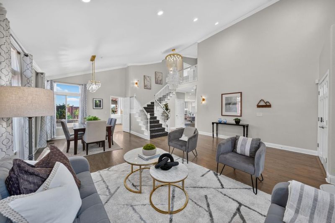
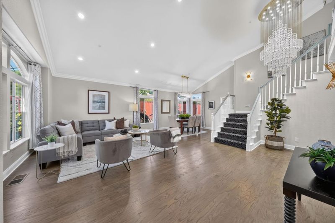
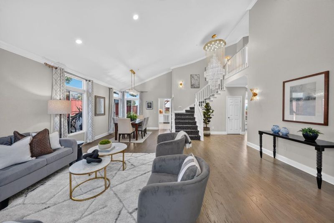
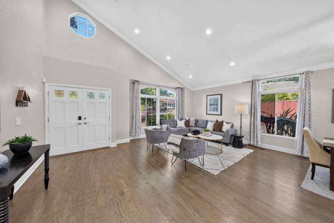
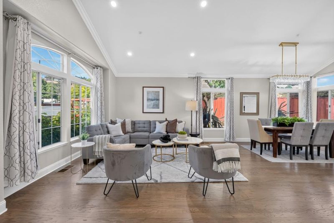
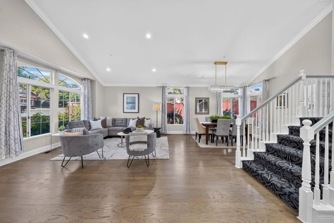
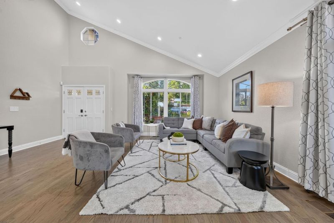
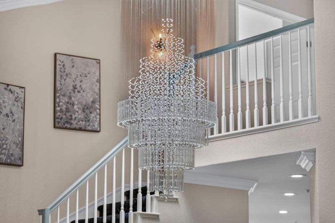
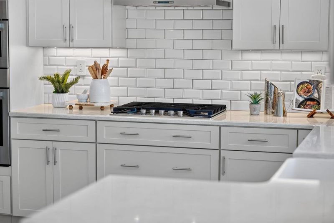
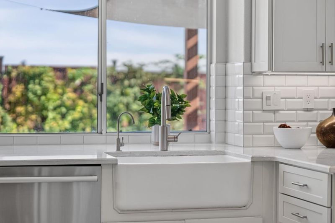
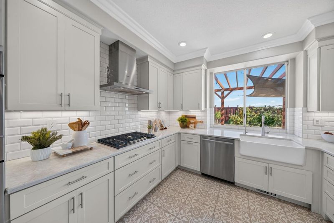
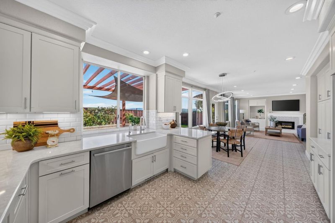
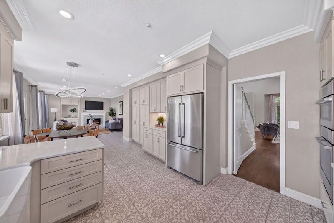
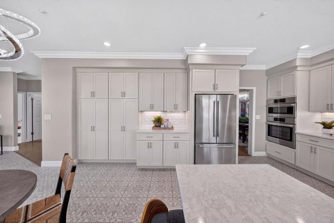
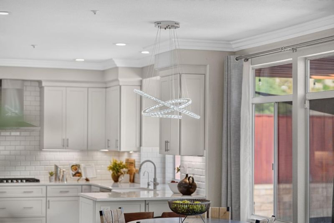
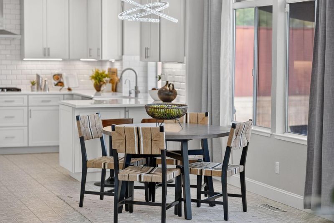
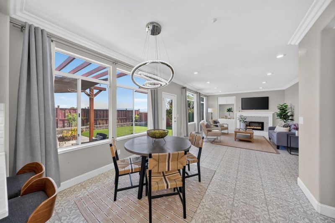
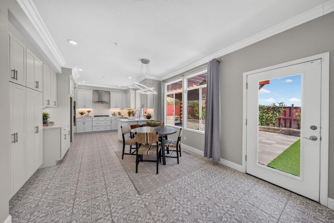
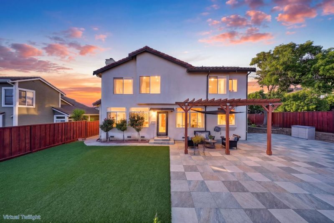
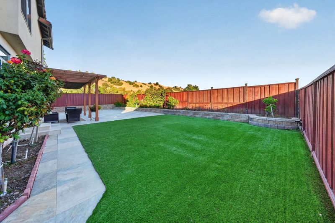
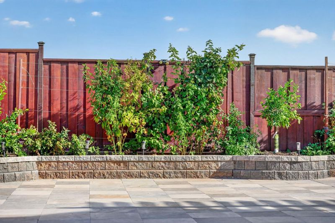
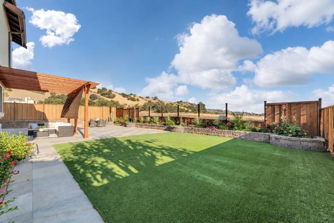
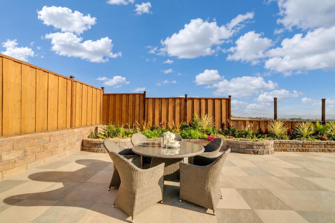
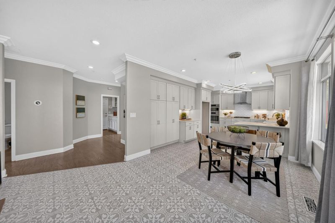
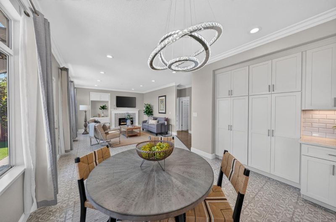
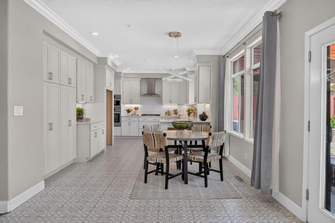
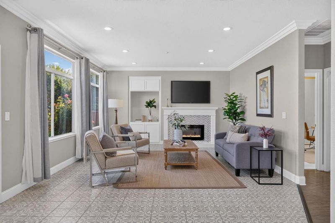
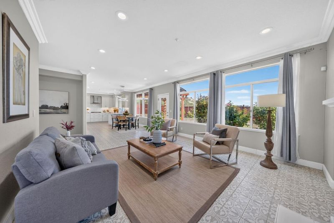
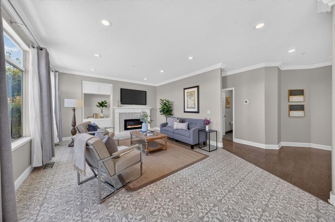
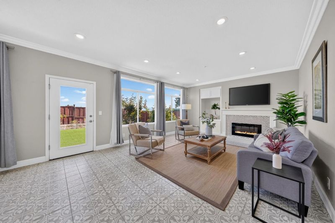
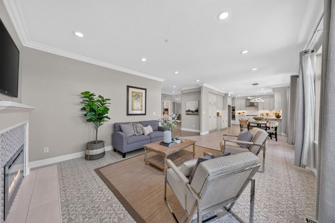
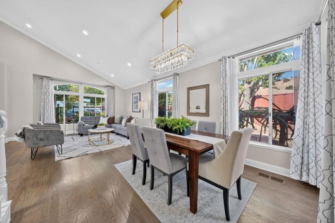
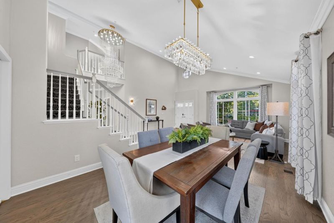
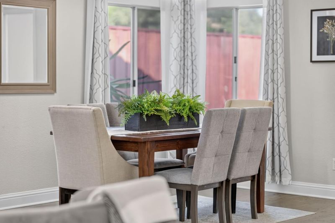
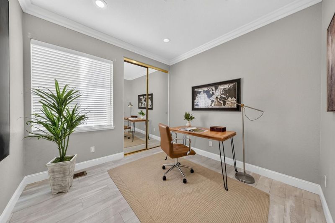
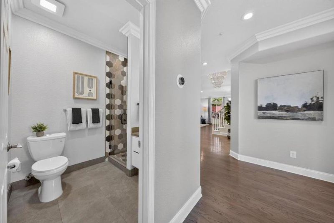
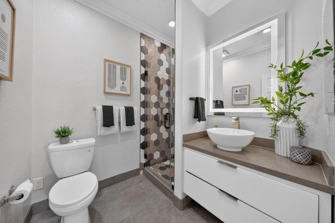
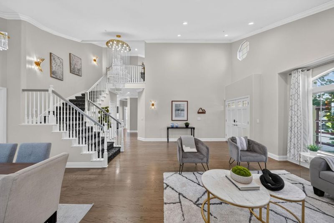
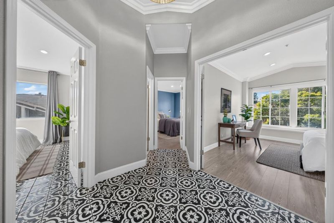
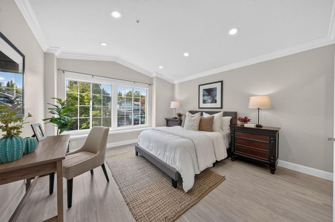
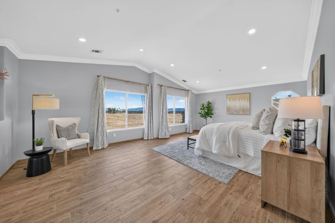
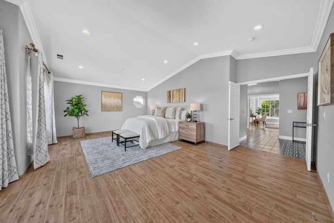
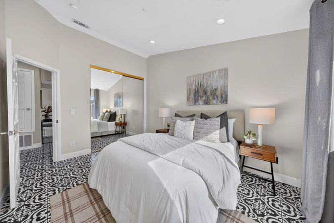
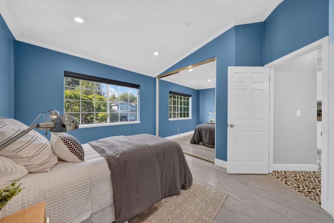
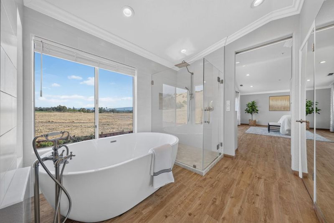
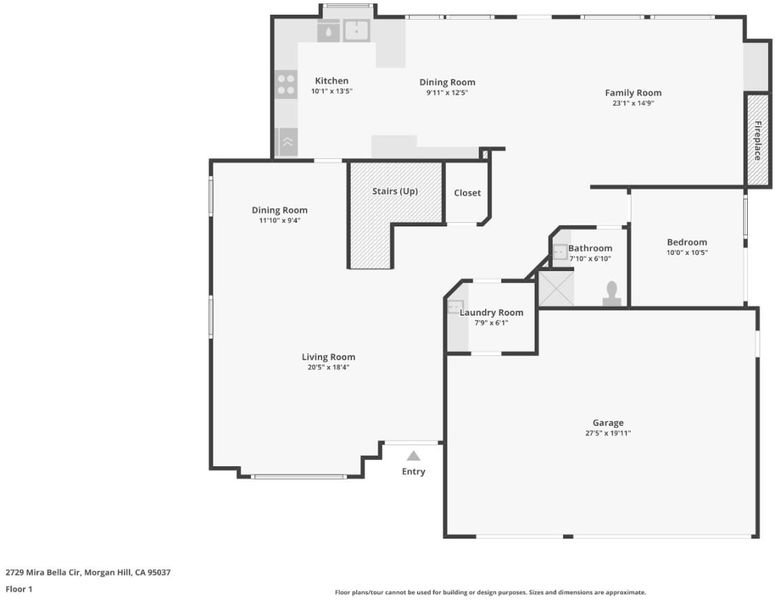
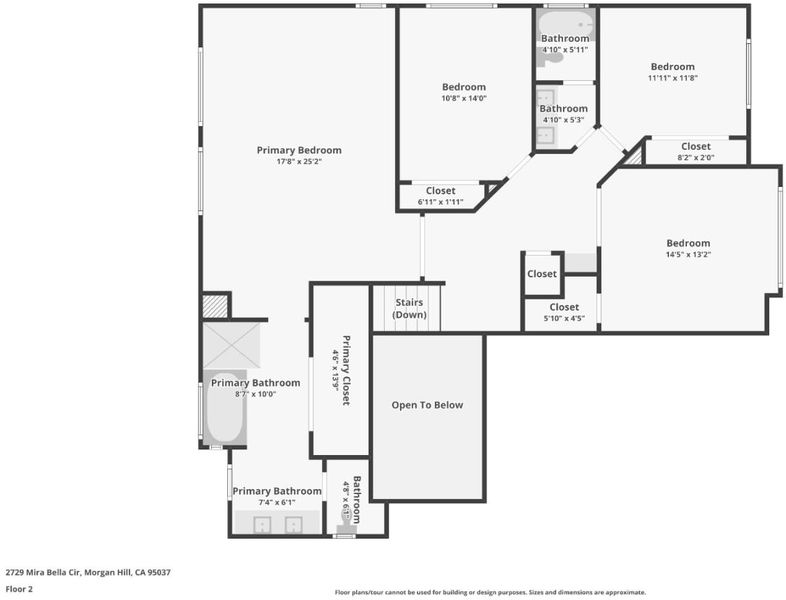
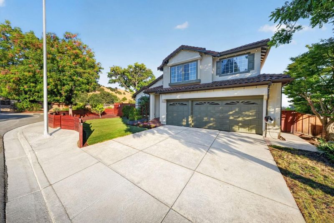
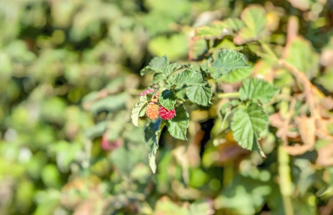
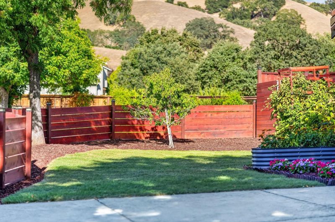
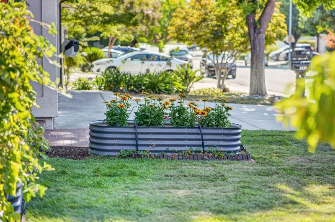
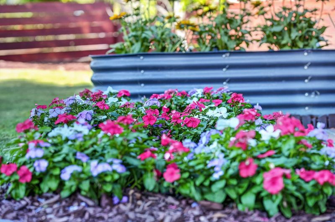
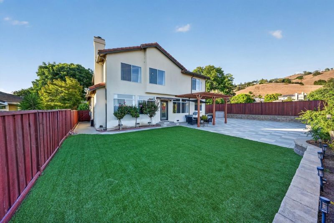
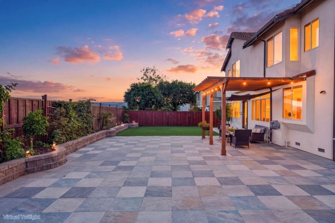
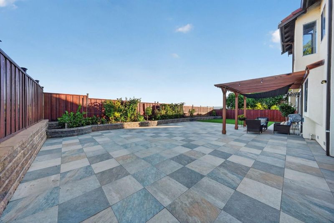
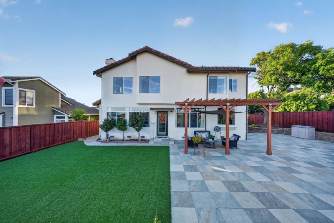
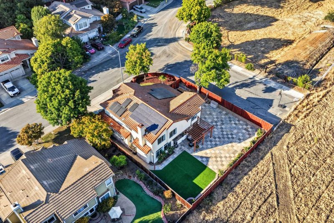
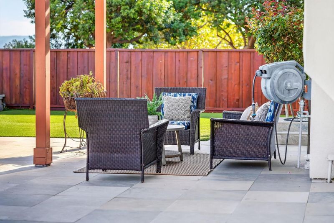
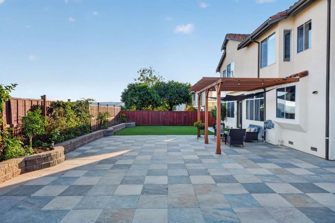
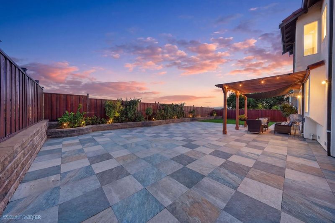
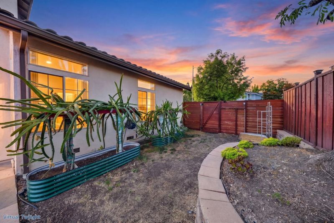
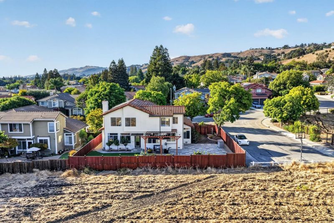
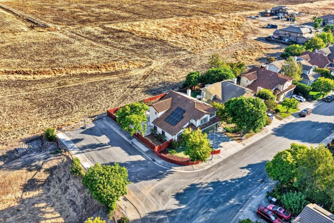
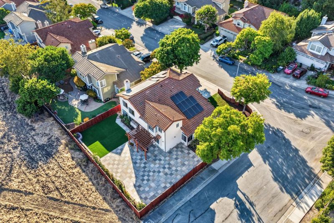
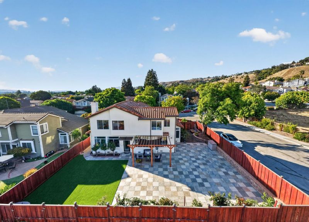
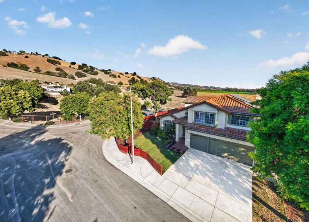
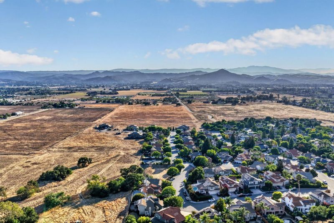
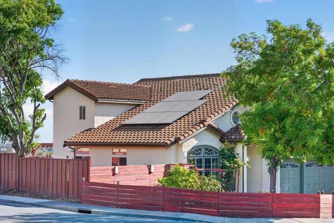
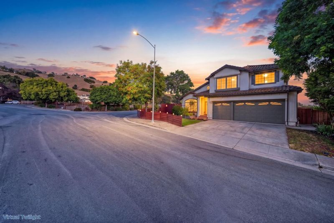
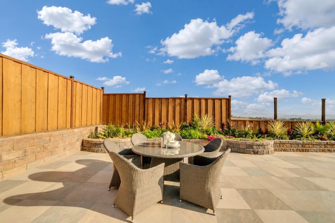
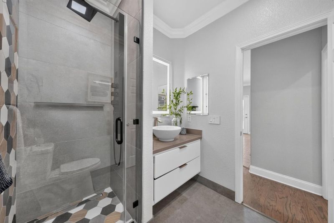
NO HOA ! Beautifully remodeled 5-bedroom, 3-bath corner home nestled against the scenic Morgan Hill Eastern Foothills, offering added privacy with only one immediate neighboring home and expansive views to the field behind the property. A desirable ground-floor bedroom and full bathroom create excellent flexibility for guests, extended living, a home office, or multigenerational needs.Soaring ceilings, abundant natural light, large dual-pane windows, and a modern open kitchen create a bright, inviting interior. The custom-designed backyard is ideal for entertaining and relaxing, featuring porcelain tile, artificial turf, a shaded pergola, colorful landscaping, a retaining wall, and a gas line for a potential spa. A unique half-opening wood fence can open to showcase even more of the sweeping scenery beyond. Additional highlights include; Water Softener, new front yard fencing, Tons of fruit trees,Berries and Dragon Fruit, raised planter beds in the front and side yards, OWNED SOLAR panels, a battery backup system and a charge point EV Charger.. A rare opportunity combining space, privacy, versatility, outdoor living, and beautiful foothill surroundings in Morgan Hill.

- Days on Market
- 3 days
- Current Status
- Active
- Original Price
- $1,799,000
- List Price
- $1,799,000
- On Market Date
- Aug 20, 2026
- Property Type
- Single Family Home
- Area
- 1 - Morgan Hill / Gilroy / San Martin
- Zip Code
- 95037
- MLS ID
- ML82058464
- APN
- 817-26-093
- Year Built
- 1994
- Stories in Building
- 2
- Possession
- Unavailable
- Data Source
- MLSL
- Origin MLS System
- MLSListings, Inc.
Jackson Academy Of Music And Math (Jamm)
Public K-8 Elementary
Students: 631 Distance: 0.4mi
Almaden Valley Christian
Private K-12 Special Education Program, Religious, Coed
Students: 71 Distance: 0.6mi
Spring Academy
Private 1-12 Religious, Coed
Students: 13 Distance: 0.9mi
Nordstrom Elementary School
Public K-5 Elementary
Students: 614 Distance: 1.4mi
Voices College-Bound Language Academy At Morgan Hill
Charter K-8
Students: 247 Distance: 1.5mi
Barrett Elementary School
Public K-5 Elementary
Students: 419 Distance: 1.8mi
- Bed
- 5
- Bath
- 3
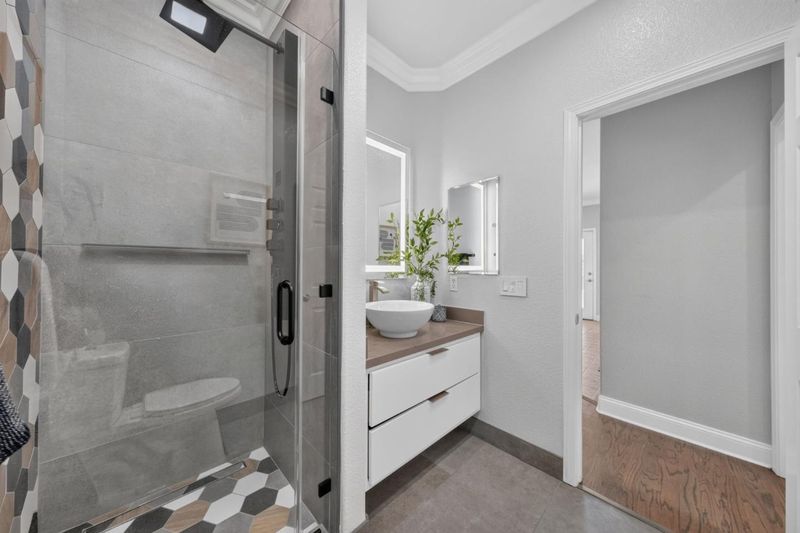
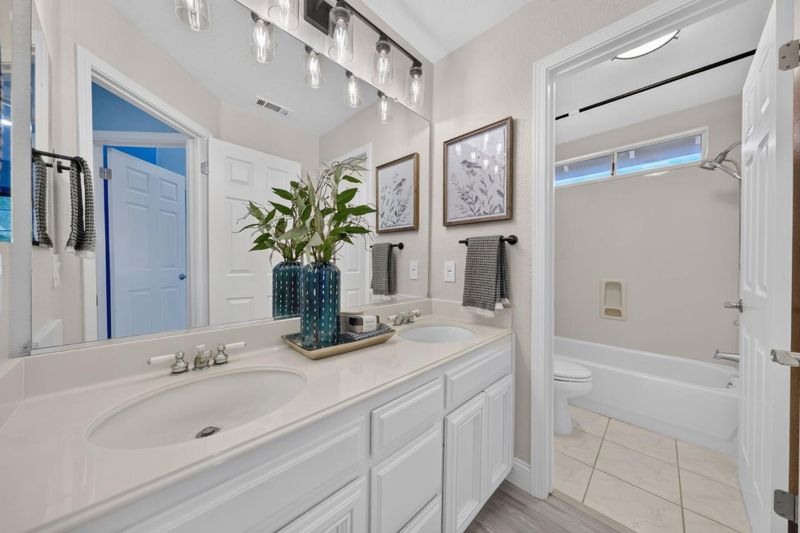
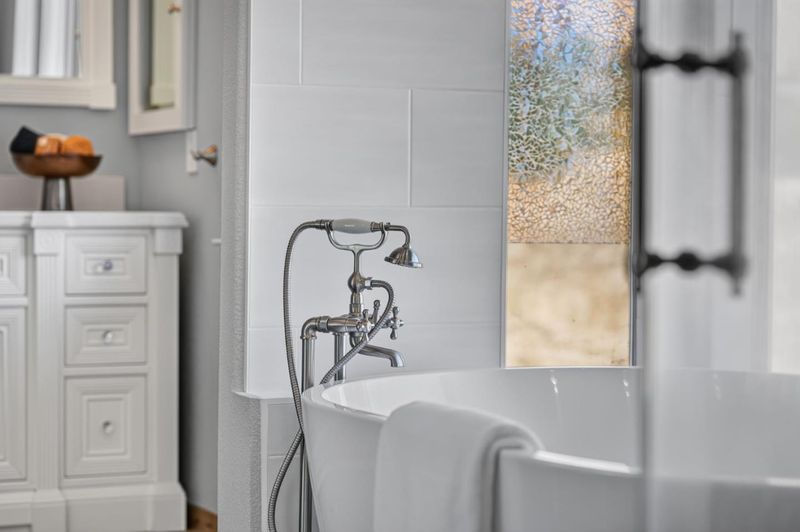
- Shower over Tub - 1, Double Sinks, Stall Shower, Tile, Updated Bath, Full on Ground Floor, Oversized Tub, Primary - Oversized Tub, Primary - Stall Shower(s)
- Parking
- 6

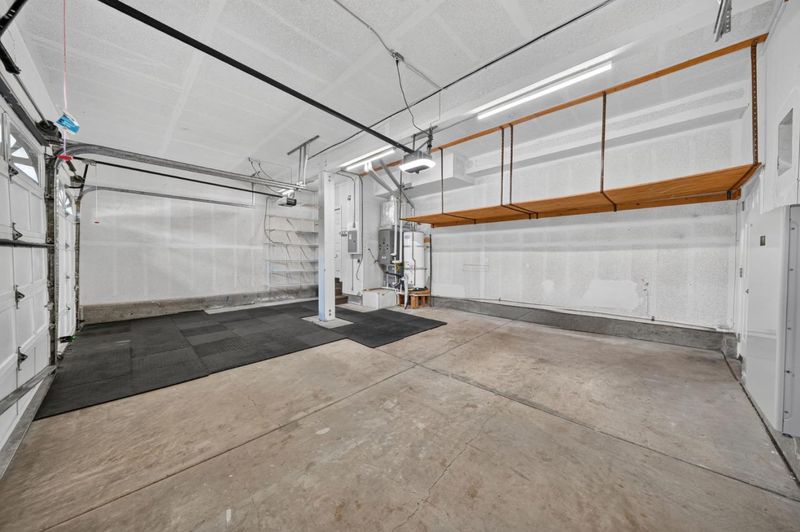
- Attached Garage, Off-Street Parking
- SQ FT
- 2,807
- SQ FT Source
- Unavailable
- Lot SQ FT
- 6,969.0
- Lot Acres
- 0.159986 Acres
- Kitchen
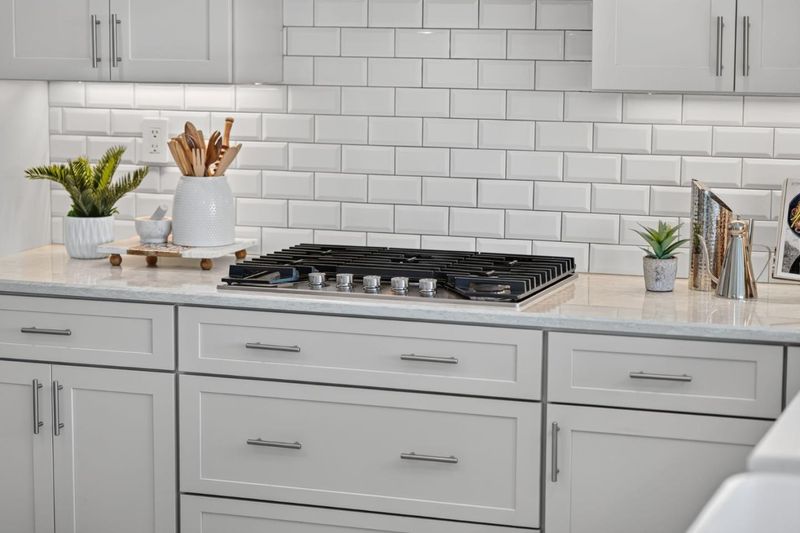
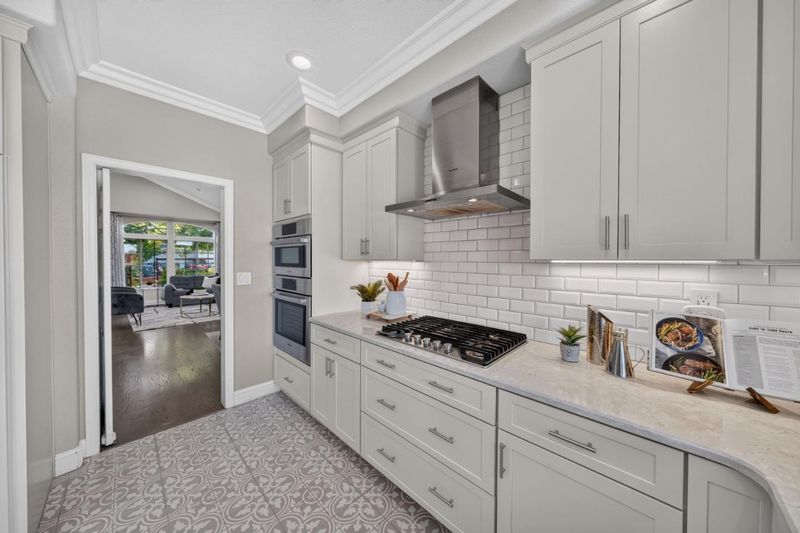
- Cooktop - Gas, Countertop - Quartz, Dishwasher, Exhaust Fan, Island, Pantry
- Cooling
- Central AC
- Dining Room
- Dining Area in Living Room, Breakfast Nook
- Disclosures
- Natural Hazard Disclosure
- Family Room
- Kitchen / Family Room Combo
- Flooring
- Carpet, Tile, Vinyl / Linoleum, Other
- Foundation
- Concrete Perimeter
- Fire Place
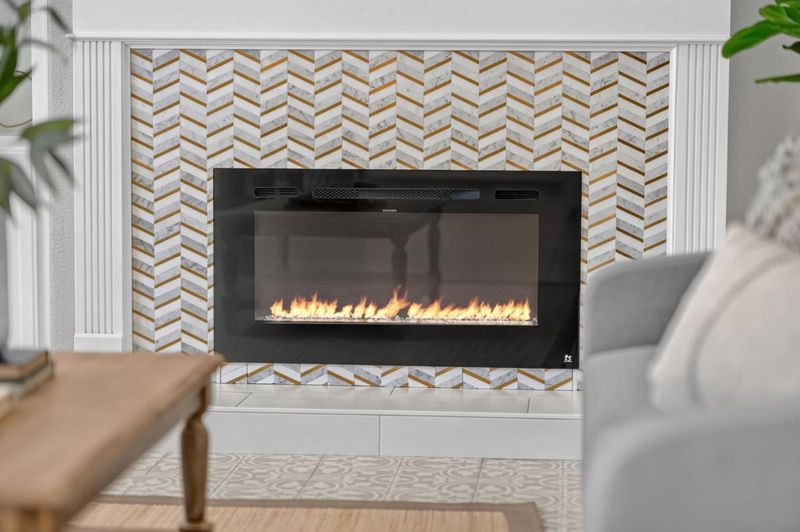
- Family Room
- Heating
- Central Forced Air - Gas
- Laundry
- Inside
- Views
- Hills
- Architectural Style
- Contemporary
- Fee
- Unavailable
MLS and other Information regarding properties for sale as shown in Theo have been obtained from various sources such as sellers, public records, agents and other third parties. This information may relate to the condition of the property, permitted or unpermitted uses, zoning, square footage, lot size/acreage or other matters affecting value or desirability. Unless otherwise indicated in writing, neither brokers, agents nor Theo have verified, or will verify, such information. If any such information is important to buyer in determining whether to buy, the price to pay or intended use of the property, buyer is urged to conduct their own investigation with qualified professionals, satisfy themselves with respect to that information, and to rely solely on the results of that investigation.
School data provided by GreatSchools. School service boundaries are intended to be used as reference only. To verify enrollment eligibility for a property, contact the school directly.