

$329,000
585
SQ FT
$562
SQ/FT
1889 Cherokee Drive, #4
@ Cherokee Drive @ N. First - 60 - Northgate/Sherwood Gardens, Santa Rita, Salinas

- 1 Bed
- 1 Bath
- 2 Park
- 585 sqft
- Salinas
-

-
Sat Aug 22, 12:00 pm - 2:00 pm
Come tour this beautifully remodeled upper-level condo in the gated Northgate Village community!
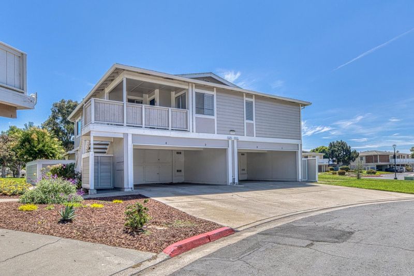
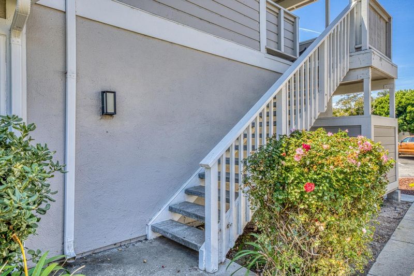
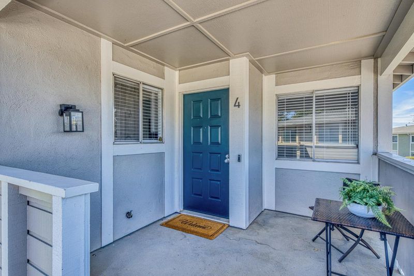
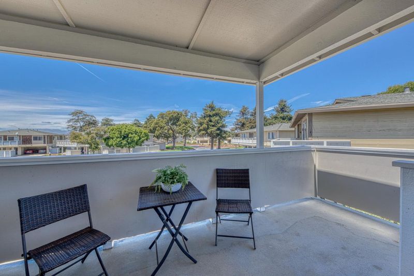
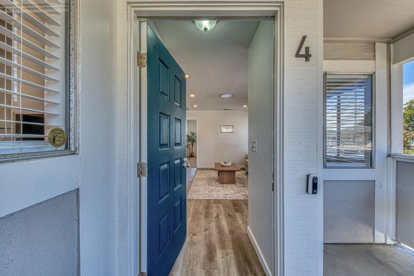
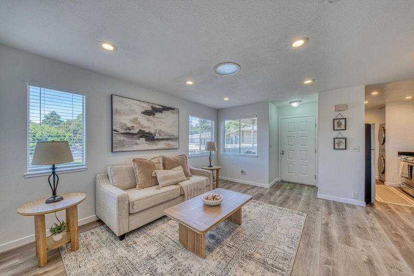
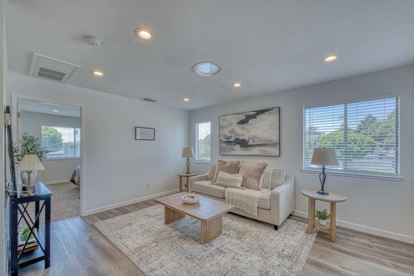
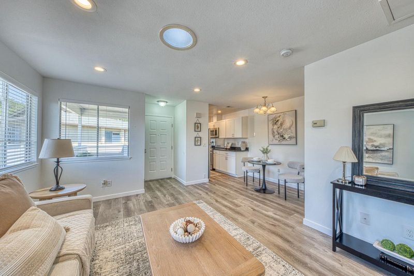
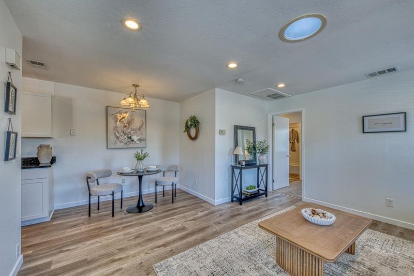
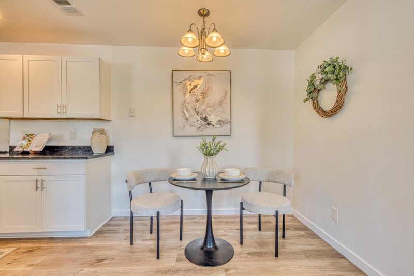
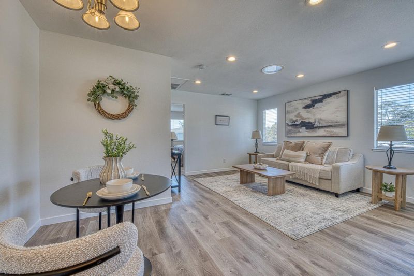
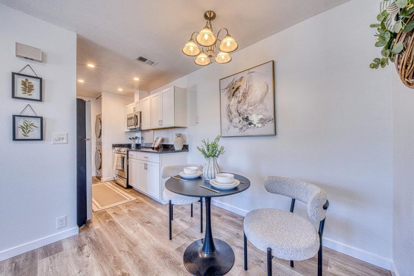
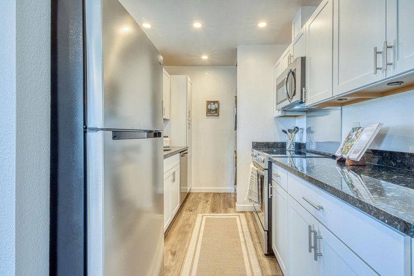
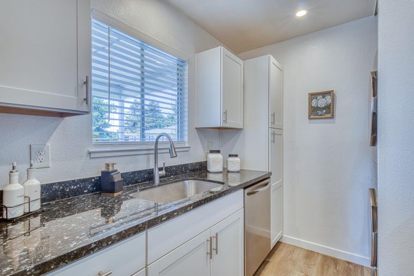
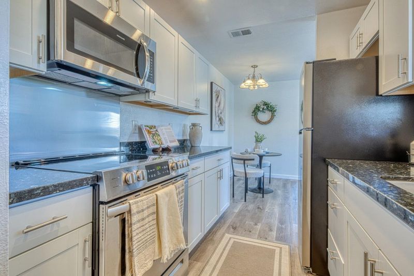
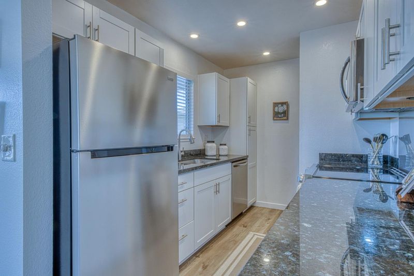
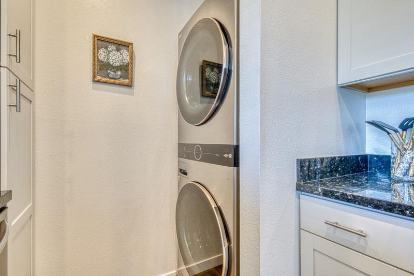
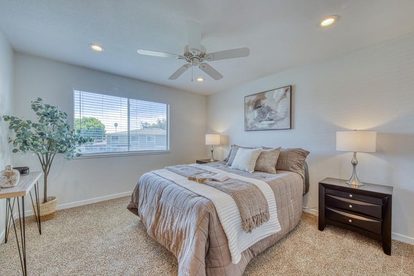
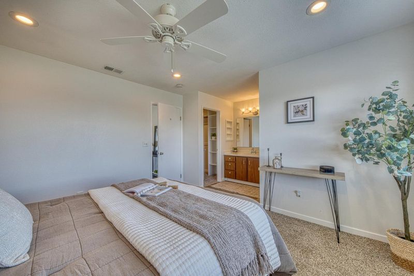
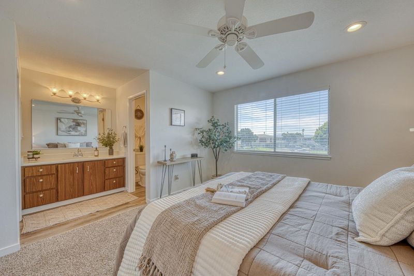
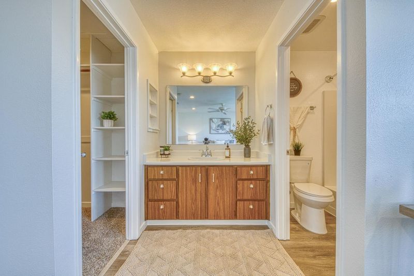
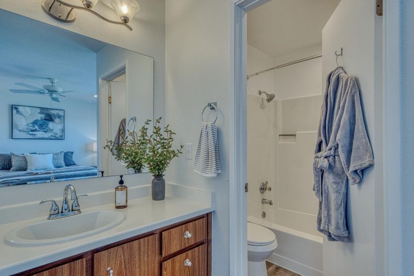
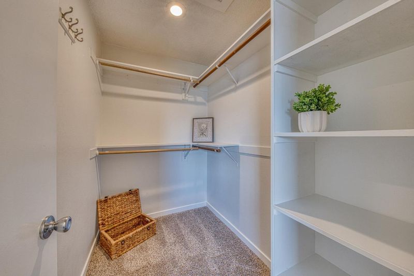
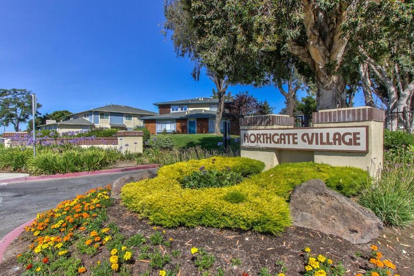
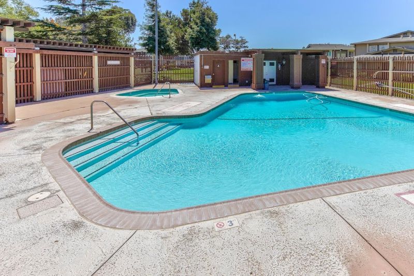
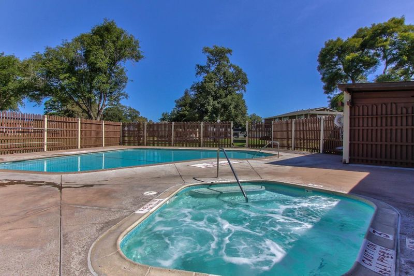
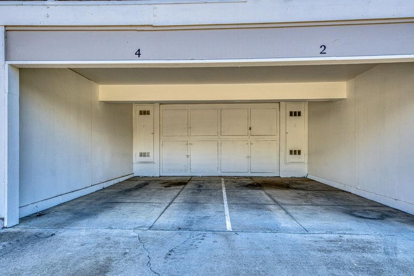
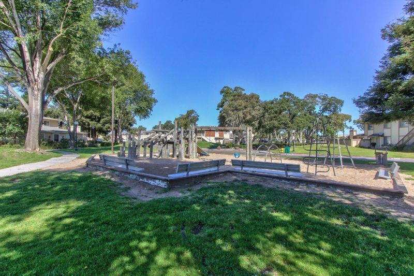
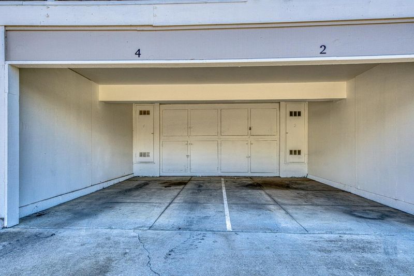
Welcome to 1889 Cherokee Drive #4, a beautifully remodeled upper-level condo located within the gated Northgate Village. This move-in-ready 1-bed, 1-bath residence offers approximately 585 sq. ft. of thoughtfully updated living space and an inviting private patio area that welcomes you as you arrive. Step inside to a bright, refreshed interior featuring laminate wood flooring throughout the main living areas, fresh interior paint, recessed lighting, and a cozy living room designed for comfortable everyday living. The kitchen features updated cabinetry, quartz countertops, and stainless steel appliances, including a refrigerator, stove, dishwasher, and microwave. Front-loading washer and dryer units provide the added convenience of in-unit laundry. The primary bedroom features cozy new carpeting and an impressive walk-in closet. The beautifully remodeled bathroom features an updated tub and shower area with a clean, contemporary finish. Additional features include a freshly painted exterior and carport parking with secure storage space. Northgate Village offers a gated community setting with access to a community pool and spa. Conveniently located near Northridge Mall, Harden Ranch Shopping Center, restaurants, parks, and everyday amenities, with easy access to Highway 101.

- Days on Market
- 2 days
- Current Status
- Active
- Original Price
- $329,000
- List Price
- $329,000
- On Market Date
- Aug 20, 2026
- Property Type
- Condominium
- Area
- 60 - Northgate/Sherwood Gardens, Santa Rita
- Zip Code
- 93906
- MLS ID
- ML82058349
- APN
- 261-766-044-000
- Year Built
- 1984
- Stories in Building
- 1
- Possession
- COE
- Data Source
- MLSL
- Origin MLS System
- MLSListings, Inc.
Harden Middle School
Public 7-8 Middle
Students: 1239 Distance: 0.7mi
Salinas Christian Schools
Private K-8 Elementary, Religious, Coed
Students: 155 Distance: 0.8mi
Oasis Charter Public School
Charter K-6 Elementary
Students: 230 Distance: 0.8mi
Henry F. Kammann Elementary School
Public K-6 Elementary
Students: 756 Distance: 0.8mi
North Salinas High School
Public 9-12 Secondary
Students: 2285 Distance: 0.8mi
Santa Rita Elementary School
Public K-5 Elementary
Students: 672 Distance: 0.9mi
- Bed
- 1
- Bath
- 1
- Shower and Tub
- Parking
- 2
- Parking Restrictions, Carport, Electric Gate, Gate / Door Opener, Parking Area
- SQ FT
- 585
- SQ FT Source
- Unavailable
- Lot SQ FT
- 659.0
- Lot Acres
- 0.015129 Acres
- Pool Info
- Community Facility, Pool - Fenced, Pool - In Ground
- Kitchen
- Countertop - Quartz, Exhaust Fan, Oven Range, Refrigerator
- Cooling
- None
- Dining Room
- Breakfast Nook
- Disclosures
- Natural Hazard Disclosure
- Family Room
- No Family Room
- Flooring
- Carpet, Laminate
- Foundation
- Concrete Perimeter
- Heating
- Central Forced Air - Gas
- Laundry
- Washer / Dryer, Inside
- Possession
- COE
- * Fee
- $615
- Name
- Terra Vista HOA Management
- Phone
- (831) 375-5444
- *Fee includes
- Garbage, Pool, Spa, or Tennis, Reserves, Security Service, Water, Common Area Electricity, Maintenance - Road, and Maintenance - Common Area
MLS and other Information regarding properties for sale as shown in Theo have been obtained from various sources such as sellers, public records, agents and other third parties. This information may relate to the condition of the property, permitted or unpermitted uses, zoning, square footage, lot size/acreage or other matters affecting value or desirability. Unless otherwise indicated in writing, neither brokers, agents nor Theo have verified, or will verify, such information. If any such information is important to buyer in determining whether to buy, the price to pay or intended use of the property, buyer is urged to conduct their own investigation with qualified professionals, satisfy themselves with respect to that information, and to rely solely on the results of that investigation.
School data provided by GreatSchools. School service boundaries are intended to be used as reference only. To verify enrollment eligibility for a property, contact the school directly.