

$2,399,000
1,815
SQ FT
$1,322
SQ/FT
2831 Monroe Street
@ Amathist - 8 - Santa Clara, Santa Clara

- 4 Bed
- 2 Bath
- 4 Park
- 1,815 sqft
- Santa Clara
-

-
Sat Aug 22, 11:00 am - 2:00 pm
-
Sat Aug 22, 2:00 pm - 4:00 pm
-
Sun Aug 23, 1:00 pm - 4:00 pm
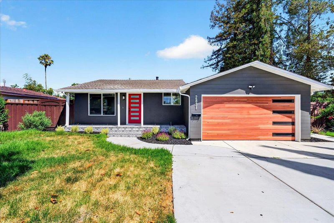
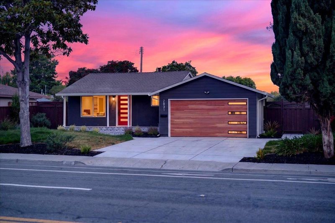
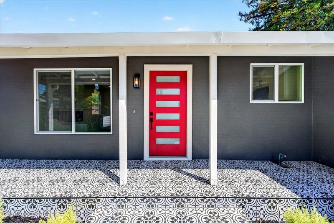
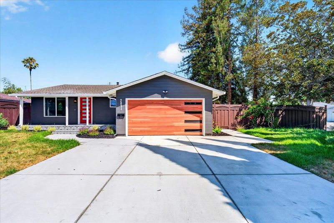
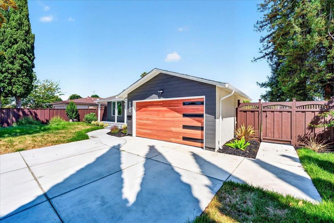
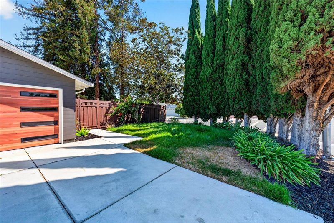
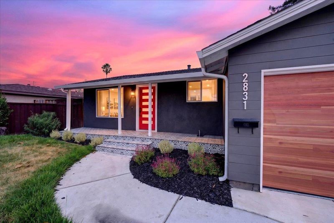
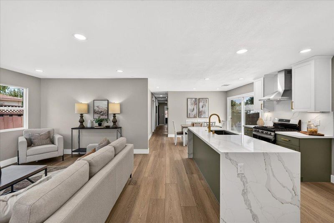
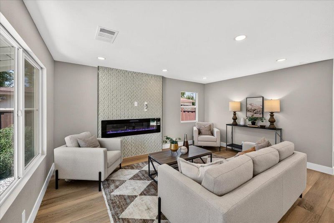
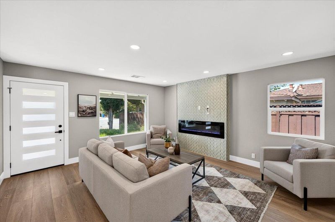
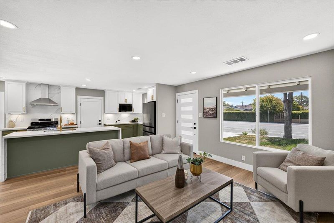
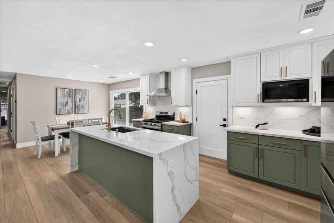
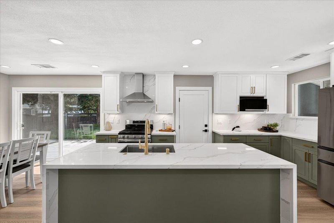
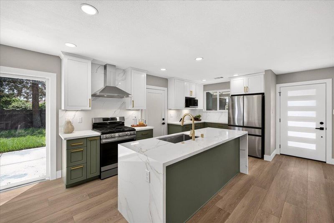
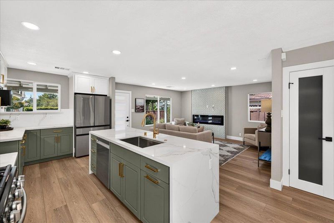
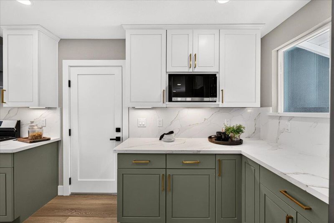
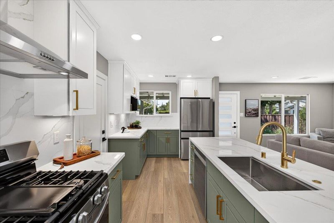
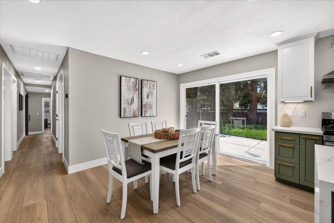
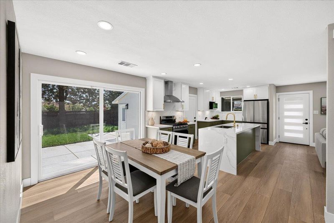
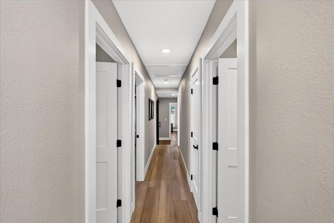
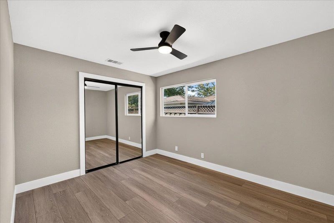
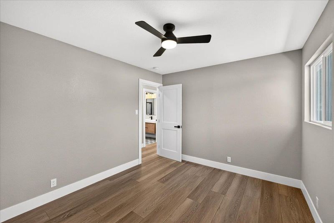
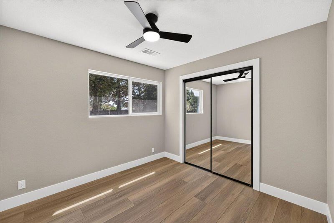
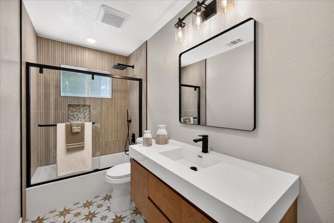
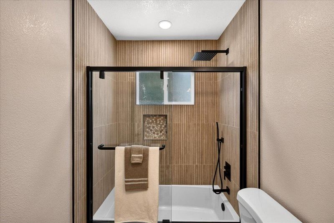
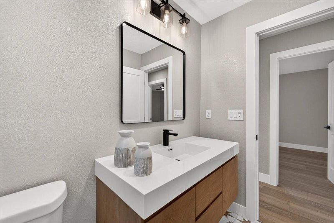
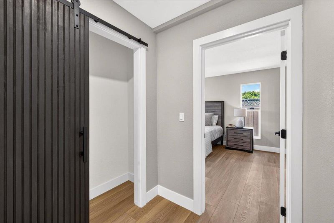
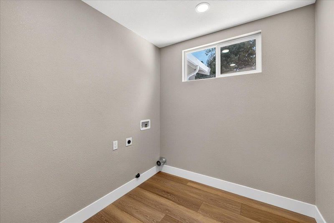
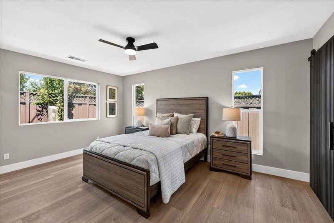
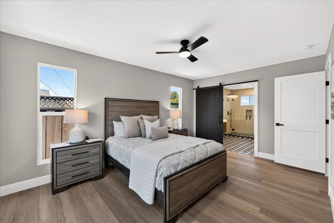
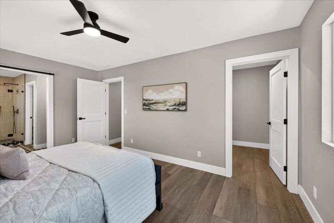
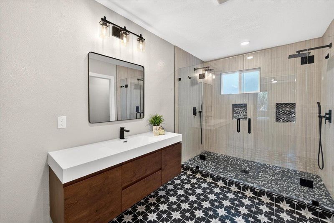
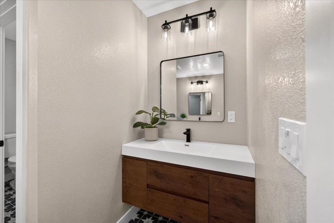
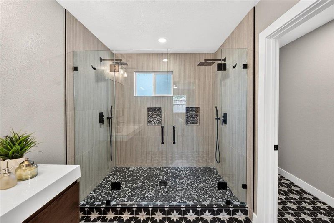
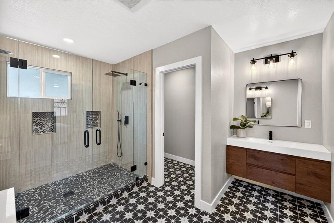
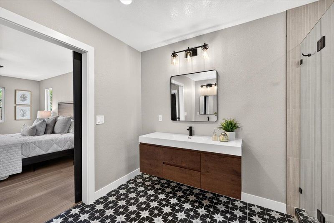
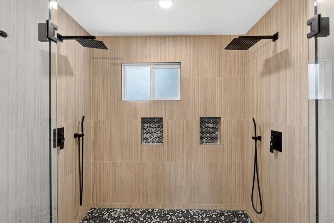
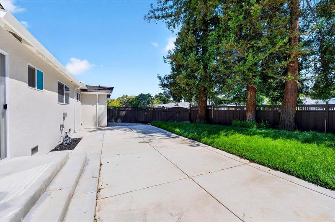
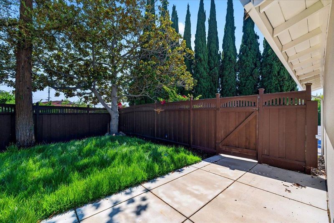
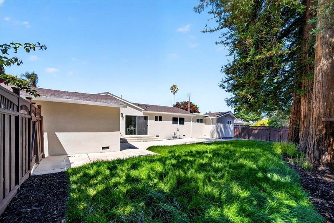
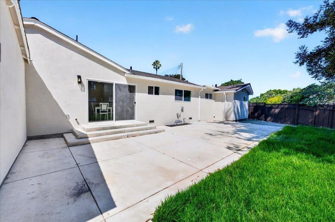
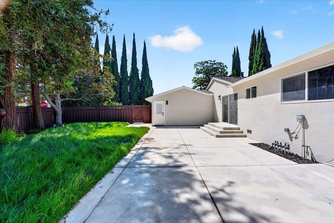
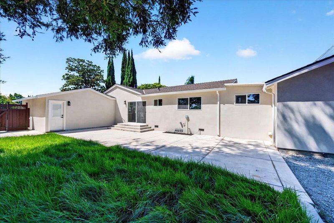
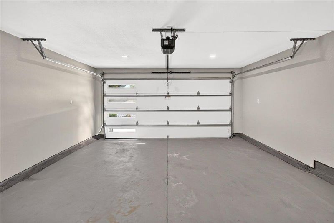
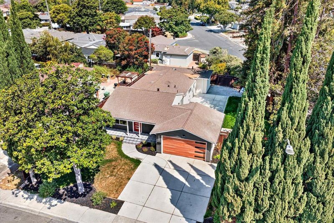
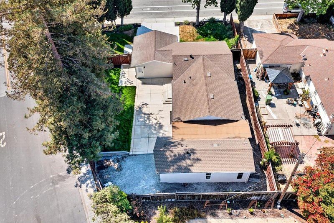
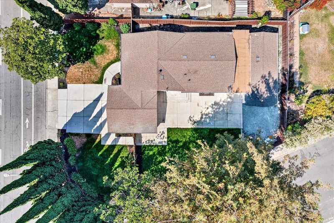
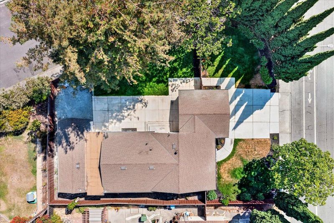
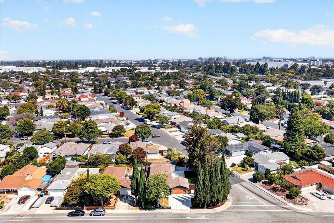
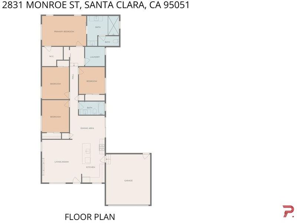
Beautifully reimagined for modern Silicon Valley living, this fully permitted home offers over 1,800 sq. ft. of living space with 4 bedrooms, 2 bathrooms, and an open-concept layout designed for everyday comfort and entertaining. Inside, enjoy white oak luxury vinyl plank flooring, a striking electric fireplace, indoor laundry, and a private primary suite with dual vanities, dual showerheads, and a separate water closet. The fully finished garage with LED lighting offers flexible space for a home office, gym, or recreation area. Set on a corner lot with rear parking and a spacious concrete patio, theres plenty of room to relax and entertain. And the location makes everyday life easy. Enjoy convenient access to NVIDIA, major Silicon Valley employers, shopping, dining, parks, schools, and key commute routes. Beautifully updated, move-in ready, and right in the heart of Santa Clara.

- Days on Market
- 2 days
- Current Status
- Active
- Original Price
- $2,399,000
- List Price
- $2,399,000
- On Market Date
- Aug 20, 2026
- Property Type
- Single Family Home
- Area
- 8 - Santa Clara
- Zip Code
- 95051
- MLS ID
- ML82058420
- APN
- 216-18-077
- Year Built
- 1958
- Stories in Building
- 1
- Possession
- Unavailable
- Data Source
- MLSL
- Origin MLS System
- MLSListings, Inc.
Bracher Elementary School
Public K-5 Elementary
Students: 344 Distance: 0.3mi
Bowers Elementary School
Public K-5 Elementary
Students: 282 Distance: 0.4mi
Adrian Wilcox High School
Public 9-12 Secondary
Students: 1961 Distance: 0.5mi
Juan Cabrillo Middle School
Public 6-8 Middle
Students: 908 Distance: 0.5mi
Cabrillo Montessori School
Private K-3 Montessori, Elementary, Coed
Students: 94 Distance: 0.5mi
Briarwood Elementary School
Public K-5 Elementary
Students: 319 Distance: 0.6mi
- Bed
- 4
- Bath
- 2
- Parking
- 4
- Attached Garage
- SQ FT
- 1,815
- SQ FT Source
- Unavailable
- Lot SQ FT
- 7,000.0
- Lot Acres
- 0.160698 Acres
- Kitchen
- 220 Volt Outlet, Cooktop - Gas, Countertop - Granite, Dishwasher, Exhaust Fan, Island, Oven - Gas, Oven - Self Cleaning, Refrigerator
- Cooling
- Central AC
- Dining Room
- Dining Area in Family Room, Eat in Kitchen
- Disclosures
- Natural Hazard Disclosure
- Family Room
- Kitchen / Family Room Combo
- Flooring
- Hardwood
- Foundation
- Concrete Slab, Crawl Space
- Fire Place
- Living Room
- Heating
- Central Forced Air
- Laundry
- Inside
- Fee
- Unavailable
MLS and other Information regarding properties for sale as shown in Theo have been obtained from various sources such as sellers, public records, agents and other third parties. This information may relate to the condition of the property, permitted or unpermitted uses, zoning, square footage, lot size/acreage or other matters affecting value or desirability. Unless otherwise indicated in writing, neither brokers, agents nor Theo have verified, or will verify, such information. If any such information is important to buyer in determining whether to buy, the price to pay or intended use of the property, buyer is urged to conduct their own investigation with qualified professionals, satisfy themselves with respect to that information, and to rely solely on the results of that investigation.
School data provided by GreatSchools. School service boundaries are intended to be used as reference only. To verify enrollment eligibility for a property, contact the school directly.