

$3,995,000
2,915
SQ FT
$1,370
SQ/FT
2946 Pierce Street
@ Filbert - SF District 7 - Cow Hollow, San Francisco

- 4 Bed
- 3.5 Bath
- 2 Park
- 2,915 sqft
- San Francisco
-

-
Sat Aug 22, 11:00 am - 1:00 pm
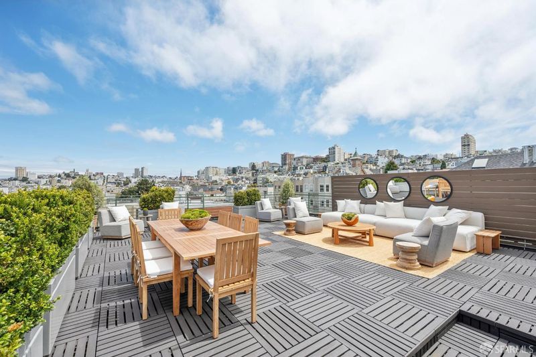
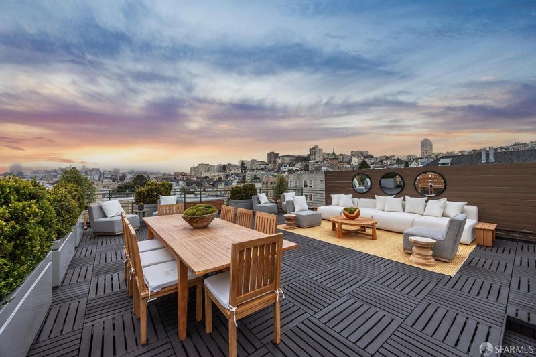
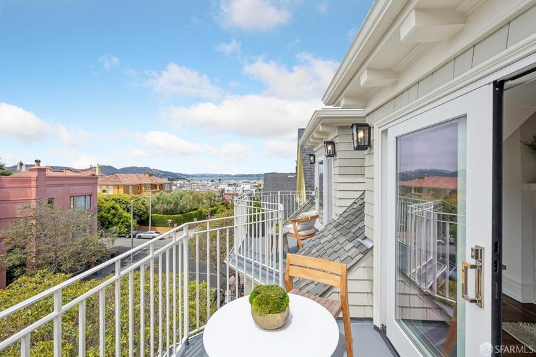
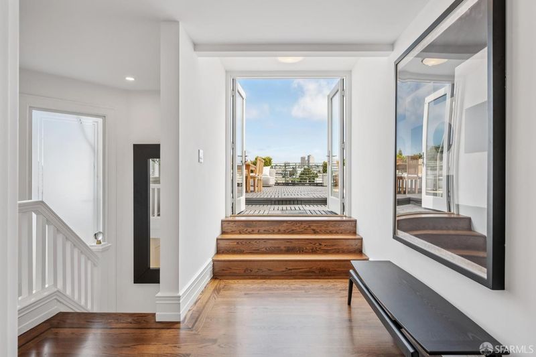
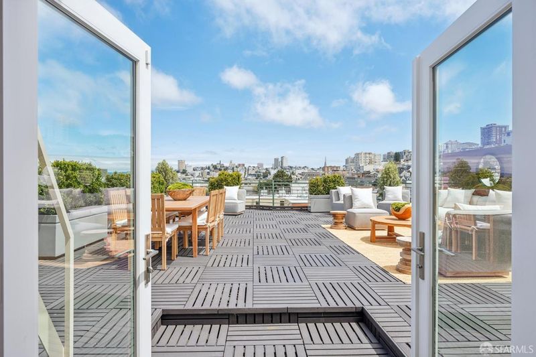
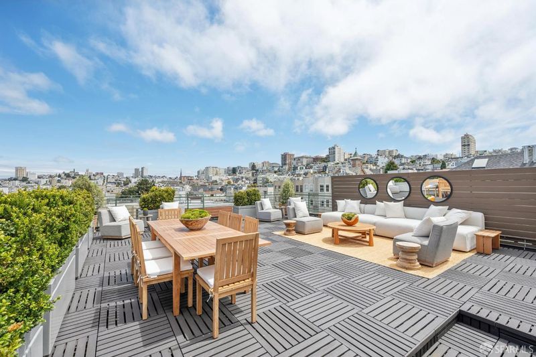
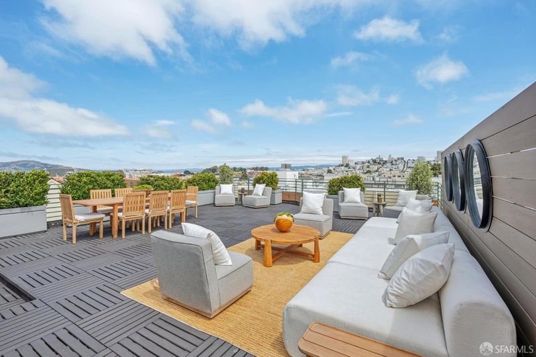
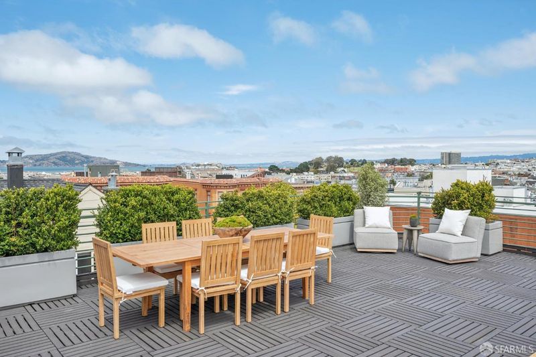
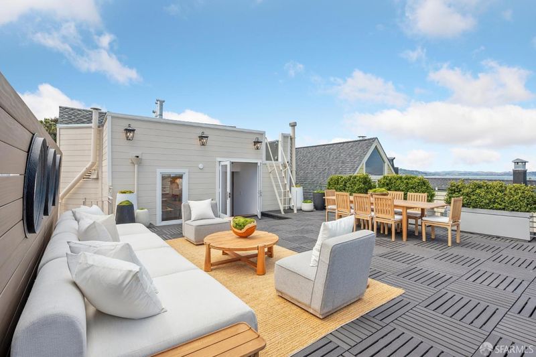
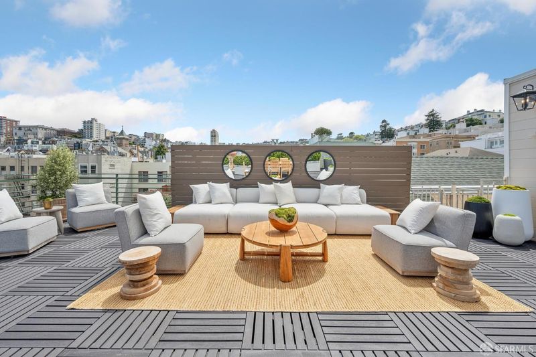
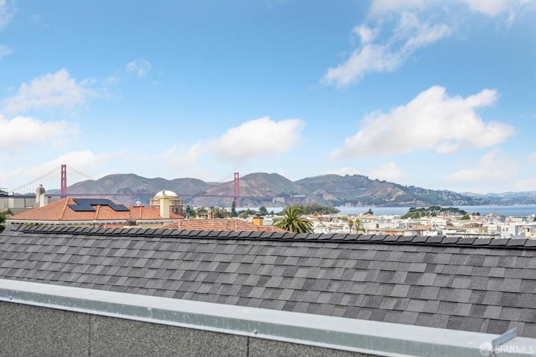
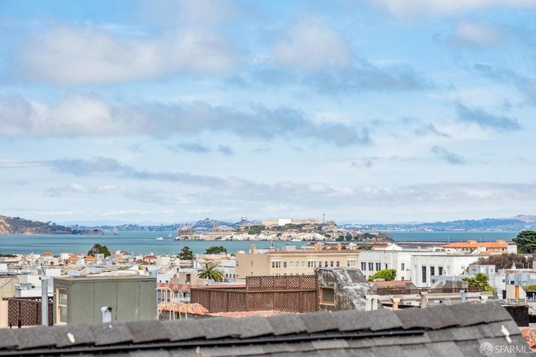
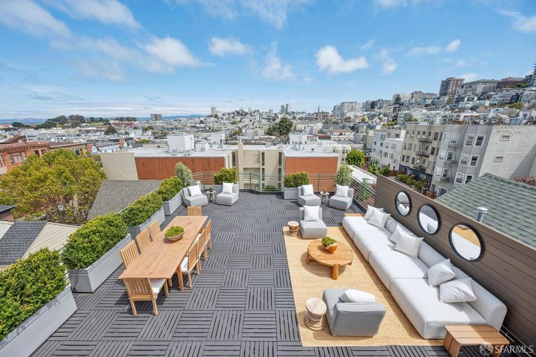
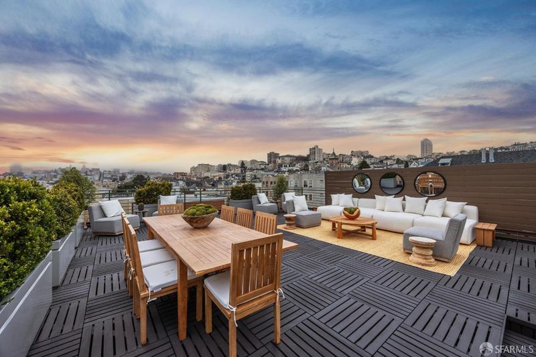
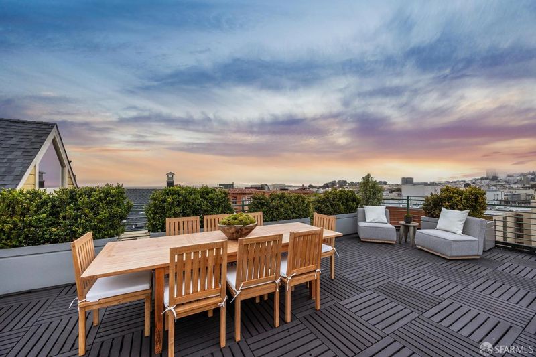
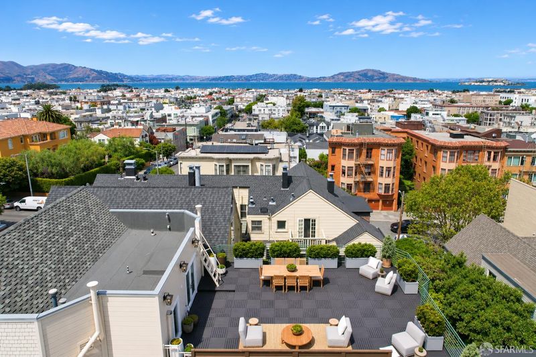
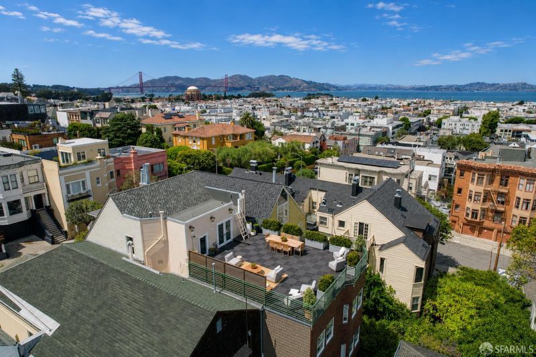
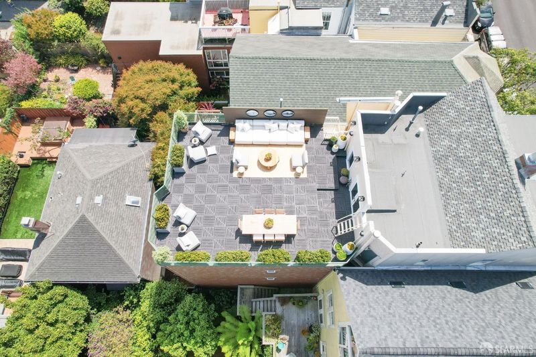
Wonderful house-like 4 bedroom condo on one of the best blocks of Cow Hollow. Great light, views, and space. Crown-jewel is the walkout approximate 900 SqFt deck with panoramic bay and city views. 2 car parking.
-
Sun Aug 23, 2:00 pm - 4:00 pm
Wonderful house-like 4 bedroom condo on one of the best blocks of Cow Hollow. Great light, views, and space. Crown-jewel is the walkout approximate 900 SqFt deck with panoramic bay and city views. 2 car parking.
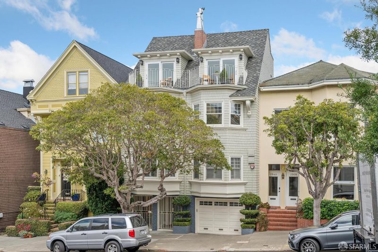

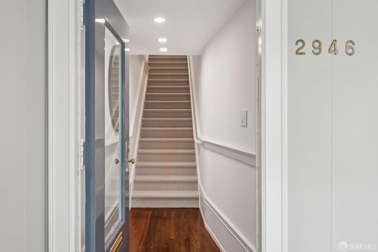
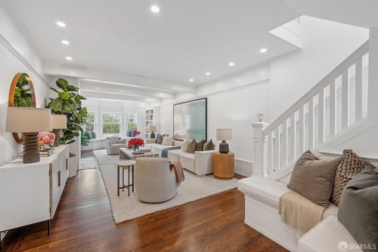
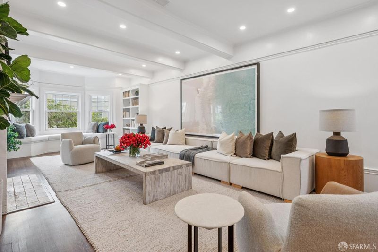
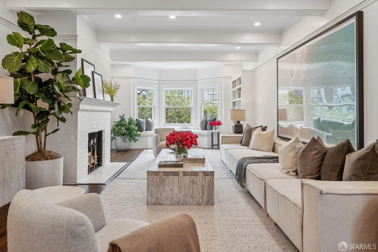
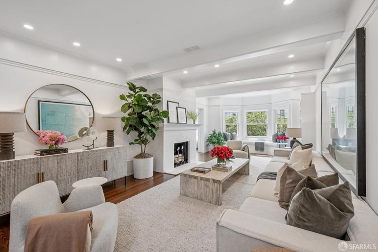
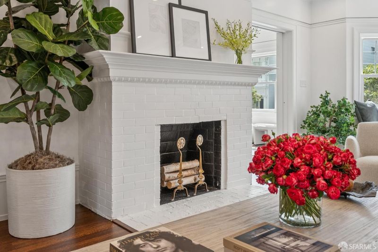
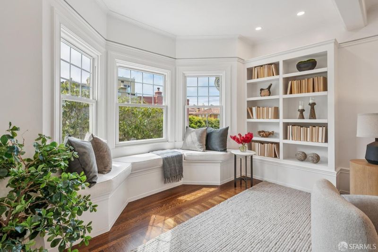
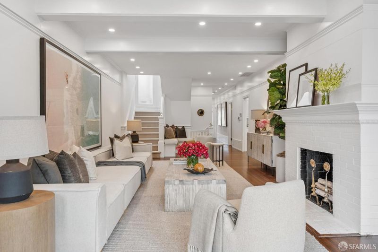
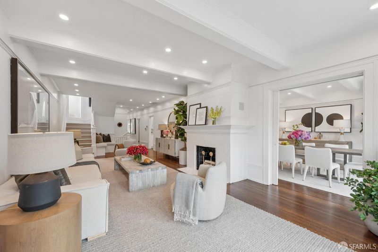
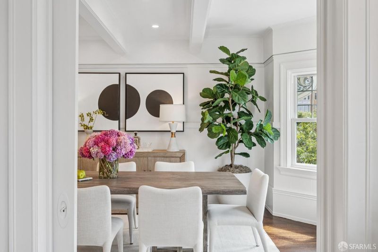
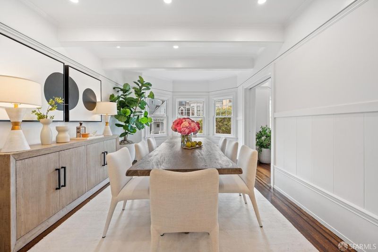
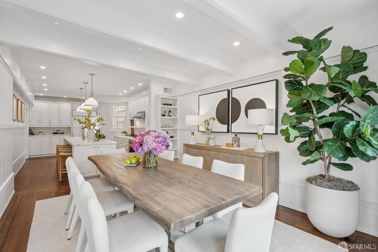
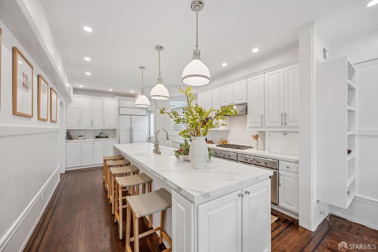
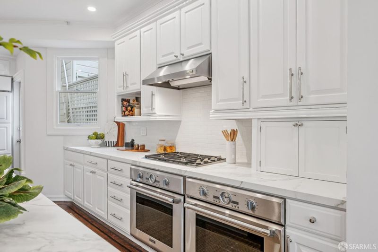
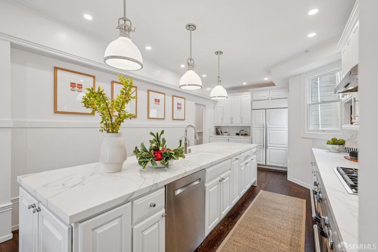
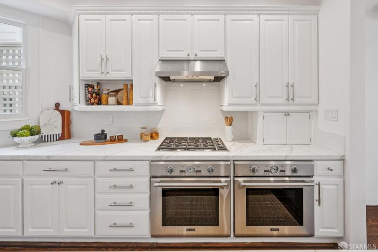
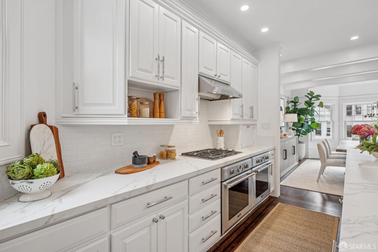
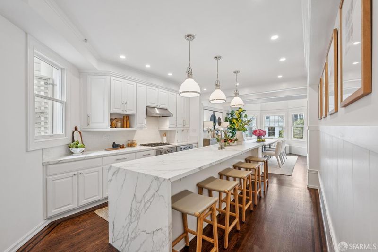
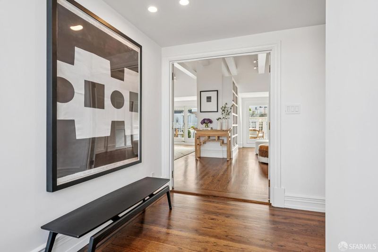
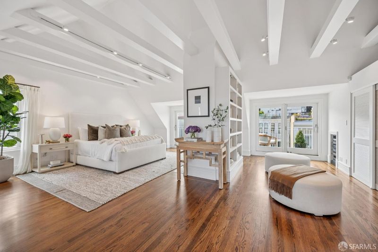
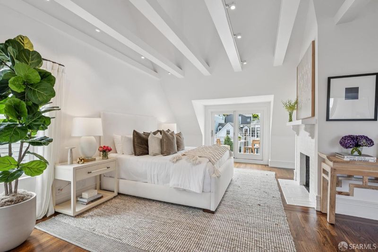
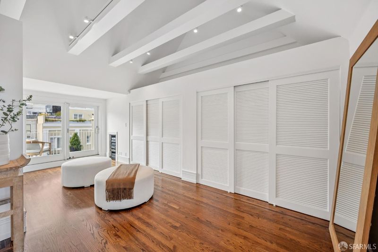
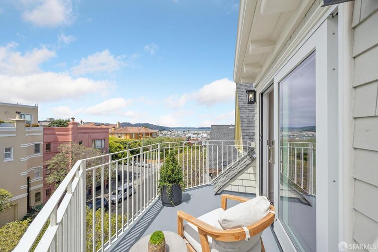
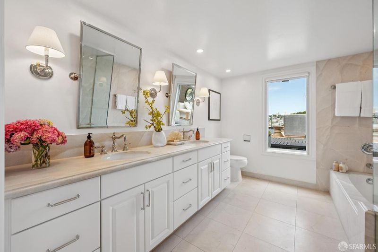
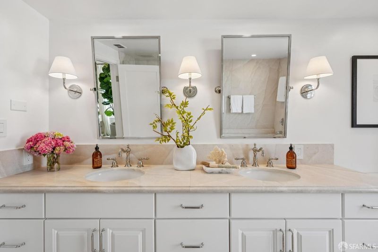
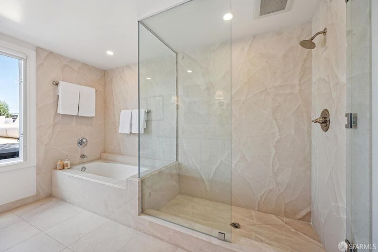
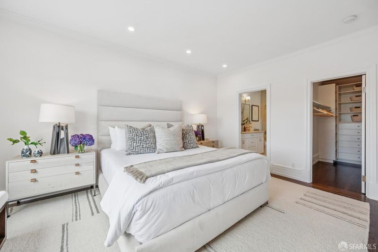
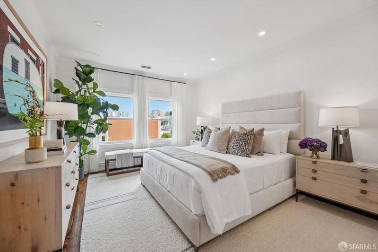
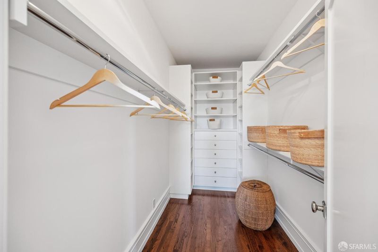
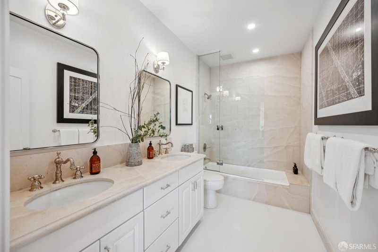
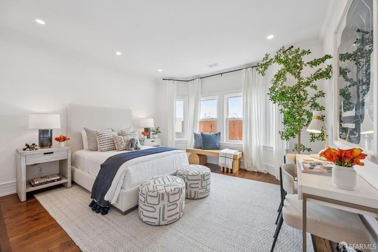
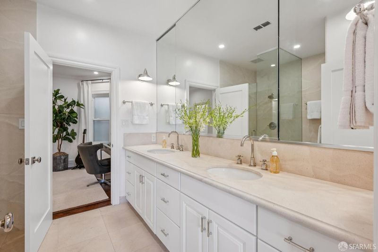
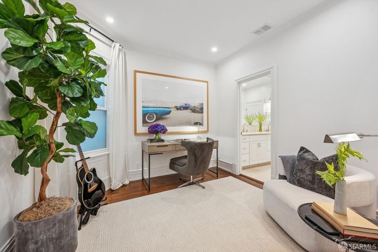
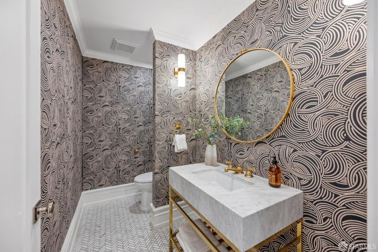
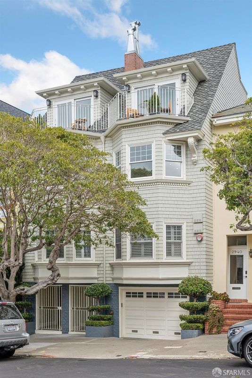
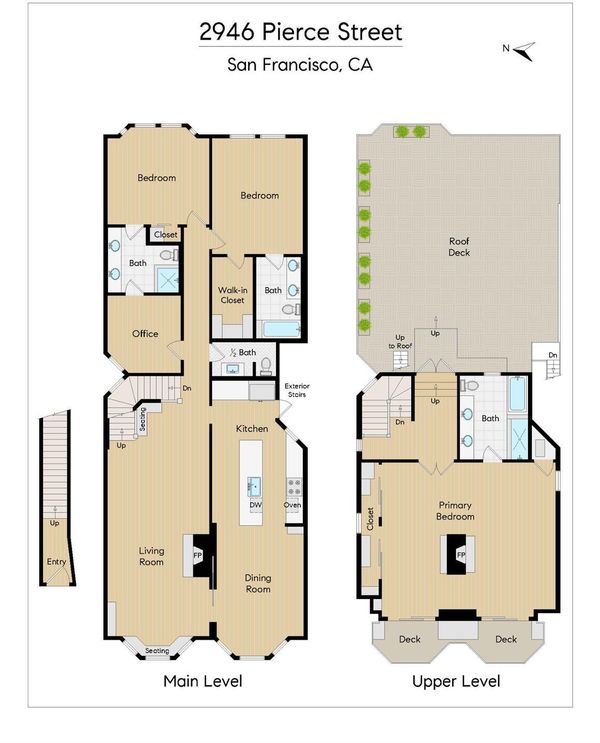
On one of Cow Hollow's most coveted blocks, 2946 Pierce is a truly exceptional condominium that lives and feels like a single-family home. Spanning two levels with large-scale rooms, abundant natural light, and an exceptional indoor-outdoor connection, this beautifully renovated residence offers the space, privacy, and grandeur rarely found in a condominium. The show stopping feature of this incredible home is the approximately 900-square-foot exclusive use walkout deck, an extraordinary extension of the home with sweeping views stretching from the Bay to the City. It is an exceptional setting for entertaining, dining al fresco, or simply watching the large boats sail into the Bay. Renovated throughout with meticulous attention to detail, the home features three ensuite bedrooms plus a fourth bedroom that can be used as an office or nursery. An expansive primary suite with vaulted ceilings, Bay-view balconies, and abundant closet space and dressing room. The gracious public rooms are equally impressive. An expansive, light-filled living room features a cozy window seat, green outlooks, and a fireplace. The dining room, large enough for Holidays or celebrations, leads directly to the chef's kitchen, which includes an oversized island, seating, custom cabinetry, and a striking Neolith waterfall countertop. A beautifully remodeled bathroom completes this level. Oak hardwood floors, a side-by-side washer and dryer, and 2 car parking are only some of the additional features that make this home so wonderful.

- Days on Market
- 0 days
- Current Status
- Active
- Original Price
- $3,995,000
- List Price
- $3,995,000
- On Market Date
- Aug 21, 2026
- Property Type
- Condominium
- District
- SF District 7 - Cow Hollow
- Zip Code
- 94123
- MLS ID
- 531421263
- APN
- 0535044
- Year Built
- 1900
- Stories in Building
- 0
- Number of Units
- 2
- Possession
- Close Of Escrow
- Data Source
- SFAR
- Origin MLS System
Saint Vincent De Paul
Private K-8 Elementary, Religious, Coed
Students: 270 Distance: 0.1mi
Cow Hollow Kindergarten
Private K Coed
Students: 8 Distance: 0.3mi
Hillwood Academic Day School
Private 1-8 Elementary, Coed
Students: 29 Distance: 0.3mi
Convent Of The Sacred Heart High School
Private 9-12 Secondary, Religious, All Female
Students: 222 Distance: 0.3mi
Convent Of The Sacred Heart Elementary School
Private K-8 Elementary, Religious, All Female, Nonprofit
Students: 355 Distance: 0.3mi
Stuart Hall For Boys
Private K-8 All Male
Students: 370 Distance: 0.3mi
- Bed
- 4
- Bath
- 3.5
- Parking
- 2
- Garage Faces Front, Side by Side, On Site
- SQ FT
- 2,915
- SQ FT Source
- Graphic Artist
- Lot SQ FT
- 2,310.0
- Lot Acres
- 0.053 Acres
- Entry Level
- 0
- Foundation
- Concrete Perimeter
- Views
- Bay, City, Golden Gate Bridge
- Possession
- Close Of Escrow
- Fee
- $635
MLS and other Information regarding properties for sale as shown in Theo have been obtained from various sources such as sellers, public records, agents and other third parties. This information may relate to the condition of the property, permitted or unpermitted uses, zoning, square footage, lot size/acreage or other matters affecting value or desirability. Unless otherwise indicated in writing, neither brokers, agents nor Theo have verified, or will verify, such information. If any such information is important to buyer in determining whether to buy, the price to pay or intended use of the property, buyer is urged to conduct their own investigation with qualified professionals, satisfy themselves with respect to that information, and to rely solely on the results of that investigation.
School data provided by GreatSchools. School service boundaries are intended to be used as reference only. To verify enrollment eligibility for a property, contact the school directly.